Under contract-accepting backup offers. Welcome to 6411 Tralee Ave, centrally located in New Port Richey! Beautifully refreshed and ready for the next chapter of YOUR life! This 2-bedroom, 2-bath home features an oversized 2-car garage on a nice-sized, fully fenced lot. A large covered entryway welcomes you into a light and bright living room with fresh paint and all-new luxury vinyl plank flooring. The kitchen shines with new cabinets, new countertops, updated stainless steel appliances, and a wonderful tile backsplash. The full bath between the kitchen and garage is gorgeous and completely updated with a new vanity, toilet, and tiled shower, and the 2nd bath matches with a new vanity and tub. The kitchen opens to a spacious family room with sliders to the enclosed lanai and backyard, so you can enjoy the Florida lifestyle bug-free! Location is the cherry on top: just minutes to historic Main Street’s restaurants, breweries, coffee shops, and the Hacienda Hotel, plus Sims Park on the Cotee River with concerts, outdoor movies, a splash pad, kayak launch, and walking paths. Gulf beaches, boating, and Anclote State Park are a short drive, with shopping, medical offices, and US-19 close by. Schedule your showing today!
Accepting backups
$239,000
6411 TRALEE AVENUE, NEW PORT RICHEY, FL 34653
3beds
1,264sqft
Single Family Residence
Built in 1975
5,544 Square Feet Lot
$236,800 Zestimate®
$189/sqft
$-- HOA
What's special
Fresh paintLarge covered entrywayNew countertopsUpdated stainless steel appliancesWonderful tile backsplashNice-sized fully fenced lot
- 12 days
- 785
- 124
Likely to sell faster than
Zillow last checked:
Listing updated:
Listed by:
Mike DelGrande 727-967-9779,
1% LISTS CENTRAL FLORIDA 727-967-9779
Source: Stellar MLS,MLS#: W7890708 Originating MLS: West Pasco
Facts & features
Interior
Bedrooms & bathrooms
- Bedrooms: 3
- Bathrooms: 2
- Full bathrooms: 2
Primary bedroom
- Features: Built-in Closet
- Level: First
- Area: 140 Square Feet
- Dimensions: 14x10
Bedroom 2
- Features: Built-in Closet
- Level: First
- Area: 110 Square Feet
- Dimensions: 10x11
Kitchen
- Level: First
- Area: 144 Square Feet
- Dimensions: 18x8
Living room
- Level: First
- Area: 224 Square Feet
- Dimensions: 16x14
Heating
- Central, Electric
Cooling
- Central Air
Appliances
- Included: Dishwasher, Microwave, Range, Refrigerator
- Laundry: In Garage
Features
- Ceiling Fan(s), Kitchen/Family Room Combo
- Flooring: Laminate
- Doors: Sliding Doors
- Has fireplace: No
Interior area
- Total structure area: 1,988
- Total interior livable area: 1,264 sqft
Video & virtual tour
Property
Parking
- Parking features: Garage - Attached
- Has attached garage: Yes
Features
- Levels: One
- Stories: 1
- Exterior features: Lighting, Rain Gutters
Lot
- Size: 5,544 Square Feet
Details
- Parcel number: 162533077A000002200
- Zoning: R3
- Special conditions: None
Construction
Type & style
- Home type: SingleFamily
- Property subtype: Single Family Residence
Materials
- Block, Stucco
- Foundation: Slab
- Roof: Shingle
Condition
- New construction: No
- Year built: 1975
Utilities & green energy
- Sewer: Public Sewer
- Water: Public
- Utilities for property: Public
Community & HOA
Community
- Pet fee: $0 monthly
- Subdivision: HILLANDALE
HOA
- Has HOA: No
Location
- Region: New Port Richey
Financial & listing details
- Price per square foot: $189/sqft
- Tax assessed value: $206,725
- Annual tax amount: $1,276
- Date on market: 10/30/2026
- Cumulative days on market: 12 days
- Listing terms: Cash,Conventional,FHA,VA Loan
- Ownership: Fee Simple
- Total actual rent: 0
- Road surface type: Paved
Estimated market value
$236,800
$225,000 - $249,000
$1,707/mo
Price history
| Date | Event | Price |
|---|---|---|
| 10/30/2026 | Listed for sale | $239,000+55.2%$189/sqft |
Source:  Stellar MLS #W7890708 Report a problem | ||
| 7/24/2026 | Sold | $154,000$122/sqft |
Source: Public Record Report a problem | ||
Public tax history
| Year | Property taxes | Tax assessment |
|---|---|---|
| 2025 | $1,276 +3.3% | $104,570 +2.9% |
| 2024 | $1,235 +4.9% | $101,630 |
| 2023 | $1,177 +12.7% | $101,630 +3% |
| 2022 | $1,044 +2.7% | $98,670 +5.7% |
| 2021 | $1,017 +2.4% | $93,340 +1.4% |
| 2020 | $993 +3% | $92,060 +2.3% |
| 2019 | $965 | $89,998 +1.9% |
| 2018 | $965 -54.1% | $88,320 +56.4% |
| 2017 | $2,103 +94.9% | $56,460 +12.5% |
| 2016 | $1,079 +18.3% | $50,186 +8.2% |
| 2015 | $912 +5.5% | $46,388 +3.2% |
| 2014 | $865 | $44,943 -2.8% |
| 2013 | -- | $46,218 -11.1% |
| 2012 | -- | $51,990 -4.6% |
| 2011 | -- | $54,494 -11.3% |
| 2010 | -- | $61,437 -19.8% |
| 2009 | -- | $76,625 -24.9% |
| 2008 | -- | $102,096 -13.5% |
| 2007 | -- | $118,079 +11.9% |
| 2006 | -- | $105,493 +27.6% |
| 2005 | -- | $82,682 +19.2% |
| 2004 | -- | $69,369 +11.1% |
| 2003 | -- | $62,430 +4.6% |
| 2002 | -- | $59,701 +24.1% |
| 2000 | -- | $48,096 +2.9% |
| 1999 | -- | $46,727 |
Find assessor info on the county website
Monthly payment
Est. payment
Payment breakdown
Explore the cost of this home by adjusting the details. Changes won't be saved.Climate risks
Neighborhood: Hillandale
- $212,800-- bd2 ba1.2k sqft6417 Tralee Ave, New Port Richey, FL 34653Off Market
- $168,500-- bd1 ba905 sqft6405 Tralee Ave, New Port Richey, FL 34653Off Market
- $181,9002 bd2 ba952 sqft6410 Limerick Ave, New Port Richey, FL 34653Off Market
- $235,0002 bd2 ba912 sqft6416 Limerick Ave, New Port Richey, FL 34653Sold
Similar homes
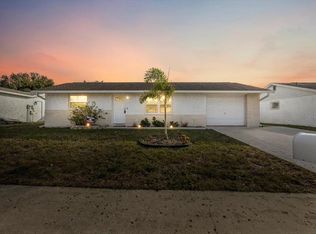
- $274,9003 bd2 ba1.4k sqft6337 BONAIRE AVENUE, NEW PORT RICHEY, FL 34653For Sale
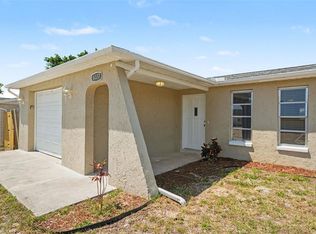
 MLS ID #O6400602, Robert Salmons, ENTERA REALTY LLC. Stellar MLS
- $284,9003 bd2 ba1.5k sqft7744 WATERFORD STREET, NEW PORT RICHEY, FL 34653For Sale
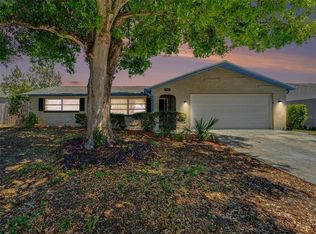 MLS ID #O6391316, Robert Salmons, ENTERA REALTY LLC. Stellar MLS
- $270,0003 bd2 ba1.3k sqft6047 9TH AVENUE, NEW PORT RICHEY, FL 34653For Sale
 MLS ID #TB8554565, G Busch, FUTURE HOME REALTY INC. Stellar MLS
- $309,9003 bd2 ba1.3k sqft7303 VALLEY COURT, NEW PORT RICHEY, FL 34653For Sale
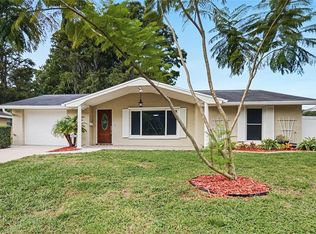 MLS ID #TB8564718, Rob Jones, OFFERPAD BROKERAGE FL, LLC. Stellar MLS
- $259,9003 bd2 ba1.3k sqft6244 6TH AVENUE, NEW PORT RICHEY, FL 34653For SaleMLS ID #O6415524, Robert Salmons, ENTERA REALTY LLC. Stellar MLS
- $269,9003 bd2 ba1.5k sqft6177 MAPLEWOOD DRIVE, NEW PORT RICHEY, FL 34653For SaleMLS ID #O6427323, Robert Salmons, ENTERA REALTY LLC. Stellar MLS
- $285,0003 bd2 ba1.5k sqft7902 ROYAL STEWART DRIVE, NEW PORT RICHEY, FL 34653For SaleMLS ID #TB8543994, Michael Manna, 54 REALTY LLC. Stellar MLS
- $249,9003 bd2 ba1.2k sqft5724 CASSON AVENUE, NEW PORT RICHEY, FL 34652For SaleMLS ID #W7876574, Kelly Mothershead Timmons, KELLER WILLIAMS REALTY- PALM HARBOR. Stellar MLS
- $340,0004 bd3 ba1.8k sqft6252-6254 Massachusetts AVE, NEWPORTRICHEY FL 34653, New Port Richey, FL 34653For SaleMLS ID #CC856620, Dianne MacDonald, REMAX REALTY ONE. Stellar MLS
- $263,0003 bd2 ba1.1k sqft5531 QUIST DRIVE, PORT RICHEY, FL 34668For SaleMLS ID #TB8543501, Aidsa Torres, AVISTA BAY REALTY, LLC. Stellar MLS
- $245,0002 bd2 ba1.2k sqft4032 WESTWOOD DRIVE, HOLIDAY, FL 34691For SaleMLS ID #TB8564937, Celina Weathersby, POWER REAL ESTATE GROUP LLC. Stellar MLS
- $250,0003 bd2 ba1.4k sqft10734 LEEDS ROAD, PORT RICHEY, FL 34668For SaleMLS ID #W7890159, Adnan Latic, EXP REALTY LLC. Stellar MLS
- $219,9002 bd2 ba1.2k sqft9020 HUNT CLUB LANE, PORT RICHEY, FL 34668For SaleMLS ID #W7890640, Mike DelGrande, 1% LISTS CENTRAL FLORIDA. Stellar MLS
- $229,9003 bd2 ba1k sqft9631 MARLINTON LANE, PORT RICHEY, FL 34668For SaleMLS ID #W7888566, Nicholas Vavoulis, RE/MAX MARKETING SPECIALISTS. Stellar MLS
- $299,9003 bd2 ba1.5k sqft4331 SWALLOWTAIL DRIVE, NEW PORT RICHEY, FL 34653For SaleMLS ID #TB8546675, Andrea Stoll, CHARLES RUTENBERG REALTY INC. Stellar MLS
- $249,0002 bd2 ba1.2k sqft5041 BAY BOULEVARD, PORT RICHEY, FL 34668For SaleMLS ID #TB8500536, Mackenzie Orosz, DALTON WADE INC. Stellar MLS
- $239,9003 bd2 ba1.5k sqft7208 DIPAOLA DRIVE, HUDSON, FL 34667For SaleMLS ID #W7890070, Mike DelGrande, 1% LISTS CENTRAL FLORIDA. Stellar MLS
- $260,0003 bd2 ba1.4k sqft3547 ROCK ROYAL DRIVE, HOLIDAY, FL 34691For SaleMLS ID #TB8562773, Michael Manna, 54 REALTY LLC. Stellar MLS
- $249,9003 bd2 ba1.1k sqft7030 INGLESIDE DRIVE, PORT RICHEY, FL 34668For SaleMLS ID #O6415518, Robert Salmons, ENTERA REALTY LLC. Stellar MLS
- $340,0004 bd2 ba1.2k sqft6545 JACKSON STREET, NEW PORT RICHEY, FL 34653For SaleMLS ID #TB8513557, Joe Legerski, LPT REALTY, LLC. Stellar MLS
