Under contract-accepting backup offers. Virtually Staged. Step into this beautifully updated 4-bedroom, 2-bathroom home offering 1,657 square feet of stylish living in the heart of the Tampa Bay area! Perfectly located near the airport, premier shopping, dining, beaches, and the stadium, this move-in ready gem combines convenience with modern comfort. From the moment you walk in, you'll love the bright, open layout, updated finishes, and inviting spaces designed for both relaxing and entertaining. Whether you’re heading downtown, to the Westshore business district, or to a Tampa Bay Buccaneers game, you’re never far from where you want to be. The interiors are elegant and inviting with easy-care vinyl flooring. The open-concept kitchen features quartz countertops, backsplash, soft-close cabinets and drawers, and all new stainless steel appliances - perfect for home cooks and entertainers alike. The bathrooms are crafted with elegant ceramic finishes, modern vanities, and quality fixtures that blend style and functionality. The attention to detail in every space is truly remarkable. The layout connects seamlessly the kitchen, dining and living areas, creating a perfect flow for family gatherings or hosting guests. Outside, enjoy a spacious fully fenced backyard with plenty of room for pets, play, gatherings, or creating your own outdoor oasis. The one-car garage with new door adds extra functionality and storage. Less than 3 miles from Tampa Airport, travel is a breeze! Schedule your showing today and come experience the charm, elegance, and location of this truly unique Tampa gem. See attachments for a complete list of upgrades. MOTIVATED SELLER! ASK ABOUT OUR NO MONEY DOWN FINANCING OPTIONS THROUGH OUR PREFERRED LENDER
Under contract
Price cut: $5.5K (5/10)
$442,000
6412 Wingfoot Cir, Tampa, FL 33634
4beds
1,657sqft
:
Get pre-qualified$2,972/mo
Single Family Residence
Built in 1967
8,330 Square Feet Lot
$434,100 Zestimate®
$267/sqft
$-- HOA
What's special
Updated finishesQuartz countertopsSpacious fully fenced backyardBright open layoutEasy-care vinyl flooringOpen-concept kitchenSoft-close cabinets and drawers
- 181 days |
- 100 |
- 3 |
Zillow last checked:
Listing updated:
Listed by:
Sandy Whitlock 727-600-9053,
FATHOM REALTY FL LLC 888-455-6040
Source: Stellar MLS,MLS#: TB8468742 Originating MLS: Suncoast Tampa
Originating MLS: Suncoast Tampa
Facts & features
Interior
Bedrooms & bathrooms
- Bedrooms: 4
- Bathrooms: 2
- Full bathrooms: 2
Rooms
- Room types: Attic
Primary bedroom
- Features: Ceiling Fan(s), Built-in Closet
- Level: Second
- Area: 168 Square Feet
- Dimensions: 14x12
Bonus room
- Features: No Closet
- Level: First
- Area: 176 Square Feet
- Dimensions: 16x11
Kitchen
- Level: First
- Area: 120 Square Feet
- Dimensions: 12x10
Living room
- Level: First
- Area: 233.8 Square Feet
- Dimensions: 16.7x14
Heating
- Central, Electric
Cooling
- Central Air
Appliances
- Included: Dishwasher, Dryer, Electric Water Heater, Microwave, Range, Refrigerator, Washer
- Laundry: In Garage
Features
- Ceiling Fan(s), Open Floorplan, Solid Surface Counters
- Flooring: Carpet, Vinyl
- Has fireplace: No
Interior area
- Total structure area: 1,921
- Total interior livable area: 1,657 sqft
Video & virtual tour
Property
Parking
- Total spaces: 1
- Parking features: Garage - Attached
- Attached garage spaces: 1
Features
- Levels: Two
- Stories: 2
- Exterior features: Private Mailbox
Lot
- Size: 8,330 Square Feet
- Residential vegetation: Mature Landscaping
Details
- Parcel number: U0129170DT00000600002.0
- Zoning: RSC-9
- Special conditions: None
Construction
Type & style
- Home type: SingleFamily
- Property subtype: Single Family Residence
Materials
- Block, Concrete
- Foundation: Slab
- Roof: Shingle
Condition
- New construction: No
- Year built: 1967
Utilities & green energy
- Sewer: Public Sewer
- Water: None
- Utilities for property: Cable Connected, Electricity Connected, Public, Sewer Connected, Street Lights, Underground Utilities, Water Connected
Community & HOA
Community
- Pet fee: $0 monthly
- Subdivision: GOLFWOOD ESTATES UNIT 02
HOA
- Has HOA: No
Location
- Region: Tampa
Financial & listing details
- Price per square foot: $267/sqft
- Tax assessed value: $316,289
- Annual tax amount: $6,331
- Date on market: 1/26/2026
- Cumulative days on market: 169 days
- Listing terms: Cash,Conventional,FHA,VA Loan
- Ownership: Fee Simple
- Total actual rent: 0
- Electric utility on property: Yes
- Road surface type: Paved
Estimated market value
$434,100
$412,000 - $456,000
$2,367/mo
Price history
| Date | Event | Price |
|---|---|---|
| 7/8/2026 | Contingent | $442,000$267/sqft |
Source:  Stellar MLS #TB8468742 Report a problem Stellar MLS #TB8468742 Report a problem | ||
| 6/28/2026 | Pending sale | $442,000$267/sqft |
Source: Stellar MLS #TB8468742 Report a problem | ||
| 5/10/2026 | Price change | $442,000-1.2%$267/sqft |
Source: Stellar MLS #TB8468742 Report a problem | ||
| 4/20/2026 | Price change | $447,500-2.5%$270/sqft |
Source: Stellar MLS #TB8468742 Report a problem | ||
| 3/15/2026 | Price change | $459,000-3.3%$277/sqft |
Source: Stellar MLS #TB8468742 Report a problem | ||
| 2/7/2026 | Price change | $474,900-2.1%$287/sqft |
Source: Stellar MLS #TB8468742 Report a problem | ||
| 1/27/2026 | Listed for sale | $485,000$293/sqft |
Source: Stellar MLS #TB8468742 Report a problem | ||
Public tax history
| Year | Property taxes | Tax assessment |
|---|---|---|
| 2025 | $6,331 +321.3% | $316,289 +220.8% |
| 2024 | $1,503 +6.2% | $98,605 +3% |
| 2023 | $1,415 +10% | $95,733 +3% |
| 2022 | $1,287 +2% | $92,945 +3% |
| 2021 | $1,261 +6.5% | $90,238 +1.4% |
| 2020 | $1,184 +7.3% | $88,992 +2.3% |
| 2019 | $1,104 | $86,991 +1.9% |
| 2018 | $1,104 +1.5% | $85,369 -33.5% |
| 2017 | $1,087 +2.5% | $128,282 +56.6% |
| 2016 | $1,060 +2.5% | $81,893 +0.7% |
| 2015 | $1,034 +1.4% | $81,324 +0.8% |
| 2014 | $1,020 | $80,679 +1.5% |
| 2013 | $1,020 +1% | $79,487 +1.7% |
| 2012 | $1,009 -3.4% | $78,158 -2.1% |
| 2011 | $1,045 +3.6% | $79,833 +1.5% |
| 2010 | $1,009 +4.6% | $78,653 +2.7% |
| 2009 | $965 +1.1% | $76,585 +0.1% |
| 2008 | $954 -20.1% | $76,508 +3% |
| 2007 | $1,195 -2.7% | $74,280 +2.5% |
| 2006 | $1,229 +1% | $72,468 +3% |
| 2005 | $1,216 | $70,357 +3% |
| 2004 | -- | $68,308 +1.9% |
| 2003 | -- | $67,034 +2.4% |
| 2002 | -- | $65,463 +1.6% |
| 2001 | -- | $64,432 -7.5% |
| 2000 | $1,078 | $69,641 |
Find assessor info on the county website
Monthly payment
Est. payment
Payment breakdown
Explore the cost of this home by adjusting the details. Changes won't be saved.Climate risks
Neighborhood: Town 'n' Country
Nearby schools
GreatSchools rating
- 5/10Dickenson Elementary SchoolGrades: PK-5Distance: 0.9 mi
- 3/10Webb Middle SchoolGrades: 6-8Distance: 1.5 mi
- 3/10Jefferson High SchoolGrades: 9-12Distance: 2.8 mi
Schools provided by the listing agent
- Elementary: Dickenson-HB
- Middle: Webb-HB
- High: Jefferson
Source: Stellar MLS. This data may not be complete. We recommend contacting the local school district to confirm school assignments for this home.
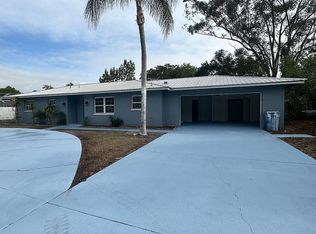
- $481,9004 bd3 ba1.8k sqft4405 Golfwood Blvd, Tampa, FL 33634Off Market
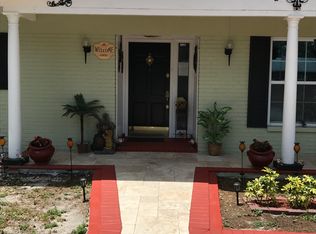
- $460,8003 bd2 ba2k sqft6410 Wingfoot Cir, Tampa, FL 33634Off Market
- $571,1004 bd3 ba2.3k sqft6416 Wingfoot Cir, Tampa, FL 33634Off Market
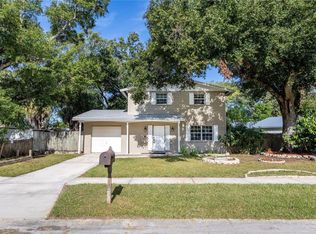
- $348,3003 bd2 ba1.3k sqft4404 Oakmont Ln, Tampa, FL 33634Off Market
- $450,0003 bd2 ba1.7k sqft4403 Golfwood Blvd, Tampa, FL 33634Sold
- $571,2004 bd3 ba2.3k sqft6413 Wingfoot Cir, Tampa, FL 33634Off Market
- $386,4003 bd2 ba1.4k sqft6411 Wingfoot Cir, Tampa, FL 33634Off Market
- $384,0003 bd2 ba1.5k sqft6415 Wingfoot Cir, Tampa, FL 33634Off Market
A local agent can set up tours, give advice and negotiate with sellers.
A local lender can help you make sure your offer is ready when you are.
Similar homes
- $449,9904 bd2 ba1.2k sqft4409 W Wyoming Ave, Tampa, FL 33616For Sale

 MLS ID #TB8531788, Erika Nunez, THE SOMERDAY GROUP PL. Stellar MLS
 - $429,9004 bd2 ba1.5k sqft6003 Tampa Shores Blvd, Tampa, FL 33615For Sale
 MLS ID #TB8513341, Kevin McCarron, EXP REALTY LLC. Stellar MLS
 - $469,0004 bd2 ba1.2k sqft1702 W Johnston Ave, Tampa, FL 33603For Sale
 MLS ID #TB8519029, Janna Cantero, PINEYWOODS REALTY LLC. Stellar MLS
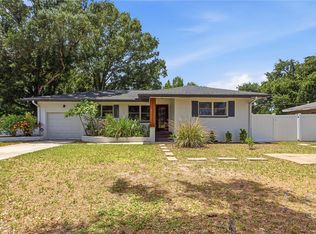
 - $429,0003 bd2 ba1.4k sqft10 S Orion Ave, Clearwater, FL 33765For Sale
 MLS ID #TB8531093, Rita Gianfilippo, HARRIS & COMPANY INC. Stellar MLS
 - $465,0003 bd2 ba1.3k sqft2506 W Main St, Tampa, FL 33607For SaleMLS ID #TB8524881, Christopher Rogers, RE/MAX ACTION FIRST OF FLORIDA. Stellar MLS
- $424,0003 bd2 ba1.4k sqft5203 N Mendenhall Dr, Tampa, FL 33603For SaleMLS ID #TB8514596, Jacqueline Toledo LLC, KELLER WILLIAMS TAMPA PROPERTIES. Stellar MLS
- $534,9994 bd3 ba1.9k sqft7111 Gateway Ct, Tampa, FL 33615For SaleMLS ID #TB8499685, Shawn Van Grouw, COMPASS FLORIDA LLC. Stellar MLS
- $429,9003 bd2 ba1.4k sqft6832 Swain Ave, Tampa, FL 33625For SaleMLS ID #TB8523768, Alison Connors, RE/MAX ACTION FIRST OF FLORIDA. Stellar MLS
- $459,9003 bd2 ba1.3k sqft2714 W Grace St, Tampa, FL 33607For SaleMLS ID #TB8480193, Bradley Chais, KELLER WILLIAMS TAMPA CENTRAL. Stellar MLS
- $435,0003 bd3 ba1.6k sqft2204 Howard Ln, Tampa, FL 33612For SaleMLS ID #TB8487829, Connor Baird, CHARLES RUTENBERG REALTY INC. Stellar MLS
- $409,0003 bd2 ba1.5k sqft4247 Helena St NE, Saint Petersburg, FL 33703For SaleMLS ID #TB8531705, David Augello, ON POINT REALTY LLC. Stellar MLS
- $450,0004 bd2 ba1.6k sqft5931 Denver St NE, Saint Petersburg, FL 33703For SaleMLS ID #TB8525581, Bailey Bjugan, BAILEY BJUGAN LLC. Stellar MLS
- $425,0004 bd2 ba1.3k sqft6150 101st Ave N, Pinellas Park, FL 33782For SaleMLS ID #TB8529473, Hoai Chinh Do, TOP SALES REAL ESTATE LLC. Stellar MLS
- $499,9004 bd2 ba1.5k sqft106 E Fern St, Tampa, FL 33604For SaleMLS ID #TB8501039, James Roy, INVESTCOR REALTY LLC. Stellar MLS
- $409,9993 bd2 ba1.3k sqft1842 Shore Acres Blvd NE, Saint Petersburg, FL 33703For SaleMLS ID #O6424211, Raquel Littlejohn, MAINSTAY BROKERAGE LLC. Stellar MLS
- $449,9903 bd2 ba1.3k sqft3821 6th Ave N, Saint Petersburg, FL 33713For SaleMLS ID #TB8473530, Viral Doshi, AMETHYST PROPERTY ADVISORS LLC. Stellar MLS
- $425,0003 bd2 ba1.3k sqft210 S Malcolm Ct, Tampa, FL 33609For SaleMLS ID #TB8519631, Stefan Alvarez, SOUTH CEDAR REAL ESTATE, INC. Stellar MLS
- $370,0003 bd3 ba1.3k sqft6612 N 23rd St, Tampa, FL 33610For SaleMLS ID #TB8524109, Leanna Tillman, Y REALTY FLORIDA. Stellar MLS
- $515,0004 bd3 ba1.7k sqft5218 Headland Hills Ave, Tampa, FL 33625For SaleMLS ID #TB8418038, Daylen Villalon Diaz, VITA LUXURY REALTY LLC. Stellar MLS
- $410,0004 bd2 ba1.5k sqft4145 Harrisburg St NE, Saint Petersburg, FL 33703For SaleMLS ID #TB8521051, Andrew Salamone, COMPASS FLORIDA LLC. Stellar MLS
