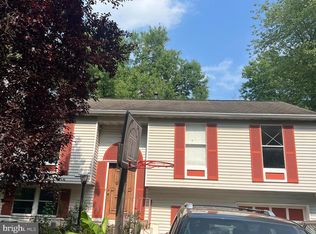
Welcome to this 3-bedroom, 2-bath single-family home featuring a spacious kitchen and a finished walkout basement that provides additional living and entertaining space. The fenced yard offers privacy and includes a large deck, patio, and storage shed for added convenience. Ideally located near shopping, schools, a hospital, and I-495, with easy access to everyday amenities and major commuter routes.
Pending
$399,000
6413 Tiffany Ct, Lanham, MD 20706
3beds
1,560sqft
Single Family Residence
Built in 1986
6,639 Square Feet Lot
$400,200 Zestimate®
$256/sqft
$-- HOA
What's special
Finished walkout basementFenced yard offers privacyLarge deckSpacious kitchen
- 65 days
- 17
- 0
Likely to sell faster than
Zillow last checked:
Listing updated:
Listed by:
Anthony Dozier 301-440-7226,
All Homes Realty LLC 301-731-0911
Source: Bright MLS,MLS#: MDPG2215342
Facts & features
Interior
Bedrooms & bathrooms
- Bedrooms: 3
- Bathrooms: 2
- Full bathrooms: 2
Basement
- Area: 480
Heating
- Forced Air, Electric
Cooling
- Other, Electric
Appliances
- Included: Electric Water Heater
- Laundry: In Basement, Dryer In Unit, Washer In Unit
Features
- Bar, Ceiling Fan(s)
- Flooring: Carpet
- Basement: Full,Rear Entrance,Walk-Out Access
- Has fireplace: No
Interior area
- Total structure area: 2,040
- Total interior livable area: 1,560 sqft
- Finished area above ground: 1,560
- Finished area below ground: 0
Property
Parking
- Parking features: Driveway
- Has uncovered spaces: Yes
Accessibility
- Accessibility features: Other
Features
- Levels: Multi/Split,Three
- Stories: 3
- Patio & porch: Deck, Patio
- Exterior features: Barbecue
- Pool features: None
- Fencing: Wood
Lot
- Size: 6,639 Square Feet
- Features: Rear Yard, Landscaped
Details
- Additional structures: Above Grade, Below Grade
- Parcel number: 17202243582
- Zoning: RSF65
- Special conditions: Probate Listing
Construction
Type & style
- Home type: SingleFamily
- Property subtype: Single Family Residence
Materials
- Frame
- Foundation: Concrete Perimeter, Permanent
Condition
- Good
- New construction: No
- Year built: 1986
Utilities & green energy
- Sewer: Public Sewer
- Water: Public
Community & HOA
Community
- Subdivision: Dresden Green
HOA
- Has HOA: No
Location
- Region: Lanham
Financial & listing details
- Price per square foot: $256/sqft
- Tax assessed value: $408,000
- Annual tax amount: $5,660
- Date on market: 8/14/2026
- Listing agreement: Exclusive Right To Sell
- Listing terms: Cash,Conventional,FHA,VA Loan
- Ownership: Fee Simple
Estimated market value
$400,200
$380,000 - $420,000
$2,736/mo
Price history
| Date | Event | Price |
|---|---|---|
| 8/21/2026 | Pending sale | $399,000$256/sqft |
Source:  Bright MLS #MDPG2215342 Report a problem Bright MLS #MDPG2215342 Report a problem | ||
| 8/14/2026 | Listed for sale | $399,000+176.1%$256/sqft |
Source: Bright MLS #MDPG2215342 Report a problem | ||
| 6/29/1992 | Sold | $144,500$93/sqft |
Source: Agent Provided Report a problem | ||
Public tax history
| Year | Property taxes | Tax assessment |
|---|---|---|
| 2026 | $6,061 +36.7% | $408,000 +7.1% |
| 2025 | $4,432 +12.6% | $380,967 +7.6% |
| 2024 | $3,936 +8.3% | $353,933 +8.3% |
| 2023 | $3,635 | $326,900 |
| 2022 | $3,635 +5.2% | $326,900 +5.2% |
| 2021 | $3,456 +2.7% | $310,833 +2.7% |
| 2020 | $3,367 -11.8% | $302,800 +17.9% |
| 2019 | $3,818 | $256,933 |
| 2018 | $3,818 +9.8% | $256,933 +9.8% |
| 2017 | $3,477 +7.9% | $234,000 +8.8% |
| 2016 | $3,224 | $215,000 +9.7% |
| 2015 | $3,224 | $196,000 +10.7% |
| 2014 | $3,224 | $177,000 |
| 2013 | -- | $177,000 |
| 2012 | -- | $177,000 -43.4% |
| 2011 | -- | $312,660 +5.6% |
| 2010 | -- | $296,016 +6% |
| 2009 | -- | $279,373 +6.3% |
| 2008 | -- | $262,730 +13.8% |
| 2007 | -- | $230,966 +15.9% |
| 2006 | -- | $199,203 +19% |
| 2005 | -- | $167,440 +9.4% |
| 2004 | -- | $153,122 |
| 2003 | -- | $153,122 +23% |
| 2002 | -- | $124,490 |
| 2001 | -- | $124,490 |
Find assessor info on the county website
Monthly payment
Est. payment
Payment breakdown
Explore the cost of this home by adjusting the details. Changes won't be saved.Climate risks
Neighborhood: 20706
Nearby schools
Schools provided by the listing agent
- District: Prince George's County Public Schools
Source: Bright MLS. This data may not be complete. We recommend contacting the local school district to confirm school assignments for this home.
Similar homes
- $400,0003 bd2 ba1.3k sqft9309 Tuckerman St, Lanham, MD 20706For Sale

 MLS ID #MDPG2214850, Ray Werking, CENTURY 21 New Millennium. Bright MLS
 - $399,9995 bd3 ba1.6k sqft7511 Newberry Ln, Lanham, MD 20706For Sale
 MLS ID #MDPG2214182, ADEBAYO FALADE, HomeSmart. Bright MLS
 - $404,9996 bd3 ba996 sqft6453 Fairborn Ter, Hyattsville, MD 20784For Sale
 MLS ID #MDPG2214346, Ethan Gomez, Smart Realty, LLC. Bright MLS
 - $485,0003 bd2 ba1k sqft7935 Fiske Ave, Lanham, MD 20706For Sale
 MLS ID #MDPG2221990, Faye Campbell, Beltway Realty, LLC.. Bright MLS
 - $445,0003 bd3 ba1.8k sqft6925 Storch Cir, Lanham, MD 20706For SaleMLS ID #MDPG2222394, Massiel Perez, Samson Properties. Bright MLS
- $360,0004 bd2 ba1.7k sqft8703 Reicher St, Landover, MD 20785For SaleMLS ID #MDPG2222294, Angela Simmons, CENTURY 21 New Millennium. Bright MLS
- $394,9005 bd2 ba936 sqft6704 Hamilton St, Riverdale, MD 20737For SaleMLS ID #MDPG2211882, Bode Akinola, Paragon Realty, LLC. Bright MLS
- $400,0003 bd3 ba1.5k sqft6502 Adak St, Capitol Heights, MD 20743For SaleMLS ID #MDPG2204692, Carrie Brown, HomeSmart. Bright MLS
- $404,0002 bd2 ba1.3k sqft4929 Hollywood Rd, College Park, MD 20740For SaleMLS ID #MDPG2217804, Denise Redmond, Long & Foster Real Estate, Inc.. Bright MLS
- $325,0002 bd2 ba1.1k sqft7308 Cipriano Springs Dr, Lanham, MD 20706For SaleMLS ID #MDPG2220572, Michael Crawford, Michaels Realty, Inc.. Bright MLS
- $395,0004 bd3 ba1.7k sqft1210 Waterford Dr, District Heights, MD 20747For SaleMLS ID #MDPG2218260, Angela Parrish, Samson Properties. Bright MLS
- $429,9003 bd2 ba2.1k sqft2420 Keyberry Ln, Bowie, MD 20715For SaleMLS ID #MDPG2219422, Gary Mead, RE/MAX United Real Estate. Bright MLS
- $399,9003 bd2 ba1.6k sqft3707 Halloway Pl, Upper Marlboro, MD 20772For SaleMLS ID #MDPG2212766, Jonelle Broady, CENTURY 21 New Millennium. Bright MLS
- $435,0003 bd2 ba1.6k sqft1952 Forest Dr, Annapolis, MD 21401For SaleMLS ID #MDAA2158428, George Nguyen, Blufin Realty, LLC.. Bright MLS
- $405,0003 bd2 ba1.6k sqft9512 Small Dr, Clinton, MD 20735For SaleMLS ID #MDPG2218756, Cal Salehi, Team Reyes Inc.. Bright MLS
- $349,9005 bd2 ba1k sqft936 Clovis Ave, Capitol Heights, MD 20743For SaleMLS ID #MDPG2222322, Celso Padilla, Samson Properties. Bright MLS
- $449,0006 bd3 ba2.2k sqft8403 20th Ave, Hyattsville, MD 20783For SaleMLS ID #MDPG2220940, Shawn Zheng, DMV Landmark Realty, LLC. Bright MLS
- $424,0005 bd3 ba2.1k sqft2421 Ramblewood Dr, District Heights, MD 20747For SaleMLS ID #MDPG2221884, Zina Dixon, Keller Williams Preferred Properties. Bright MLS
- $290,0003 bd1 ba882 sqft335 Carmody Hills Dr, Capitol Heights, MD 20743For SaleMLS ID #MDPG2222434, Mr. Sam Odagbodo, Bennett Realty Solutions. Bright MLS
- $525,0004 bd3 ba1.1k sqft9201 51st Ave, College Park, MD 20740For SaleMLS ID #MDPG2219196, Patrick Gomes, Samson Properties. Bright MLS
