Room to grow, gather, and keep daily life organized awaits in this six-bedroom, two-bathroom manufactured home on 3.5 acres. Offering 1,741 square feet on the main level, it pairs generous capacity with a split floor plan that creates welcome separation between sleeping spaces. The primary bedroom includes a private ensuite, while three additional bedrooms can accommodate guests, remote work, hobbies, or whatever your household needs next. First-floor laundry keeps routines convenient and saves you from hauling baskets up and down—because laundry already has enough drama. A walkout basement with tall ceilings expands the possibilities with the other two bedrooms, room for storage, recreation, a workshop, or future plans. Outside, the substantial 32-by-35-foot garage provides abundant space for vehicles, tools, outdoor equipment, and projects that deserve more than a crowded corner. With flexible rooms, practical features, and serious storage potential, this property is ready for a fresh vision. Arrange your showing and explore the space firsthand.
Pending
$189,000
6415 Farrand Rd, Millington, MI 48746
6beds
3,141sqft
Single Family Residence, Manufactured Home
Built in 2001
3.5 Acres Lot
$-- Zestimate®
$60/sqft
$-- HOA
What's special
Flexible roomsSix-bedroom two-bathroom manufactured home
- 23 days
- 905
- 126
Zillow last checked:
Listing updated:
Listed by:
Angie Muehlfeld 989-239-7486,
Century 21 Signature - Frankenmuth 989-652-6080
Source: MiRealSource,MLS#: 50225239 Originating MLS: Saginaw Board of REALTORS
Facts & features
Interior
Bedrooms & bathrooms
- Bedrooms: 6
- Bathrooms: 2
- Full bathrooms: 2
Rooms
- Room types: Entry, Family Room, Laundry, Master Bedroom, Living Room, Master Bathroom, Bathroom
Primary bedroom
- Level: First
Bedroom
- Features: Carpet
- Level: Basement
- Area: 156
- Dimensions: 13 x 12
Bedroom 1
- Features: Carpet
- Level: First
- Area: 182
- Dimensions: 14 x 13
Bedroom 2
- Features: Laminate
- Level: First
- Area: 132
- Dimensions: 12 x 11
Bedroom 3
- Features: Carpet
- Level: First
- Area: 90
- Dimensions: 10 x 9
Bedroom 4
- Features: Carpet
- Level: First
- Area: 144
- Dimensions: 12 x 12
Bedroom 5
- Features: Carpet
- Level: Basement
- Area: 130
- Dimensions: 13 x 10
Bathroom 1
- Features: Linoleum
- Level: First
- Area: 45
- Dimensions: 9 x 5
Bathroom 2
- Features: Carpet
- Level: First
- Area: 104
- Dimensions: 13 x 8
Dining room
- Features: Carpet
- Level: First
- Area: 120
- Dimensions: 12 x 10
Family room
- Features: Concrete
- Level: Basement
- Area: 575
- Dimensions: 25 x 23
Kitchen
- Features: Linoleum
- Level: First
- Area: 299
- Dimensions: 23 x 13
Living room
- Features: Carpet
- Level: First
- Area: 234
- Dimensions: 18 x 13
Heating
- Forced Air, Propane
Cooling
- Wall/Window Unit(s)
Appliances
- Included: Dishwasher, Disposal, Dryer, Range/Oven, Refrigerator, Washer, Electric Water Heater
- Laundry: First Floor Laundry
Features
- High Ceilings, Walk-In Closet(s)
- Flooring: Carpet, Laminate, Concrete, Linoleum
- Windows: Window Treatments
- Basement: Full,Partially Finished,Walk-Out Access,Wood
- Has fireplace: No
Interior area
- Total structure area: 3,441
- Total interior livable area: 3,141 sqft
- Finished area above ground: 1,741
- Finished area below ground: 1,400
Property
Parking
- Total spaces: 4
- Parking features: 3 or More Spaces, Garage, Attached
- Attached garage spaces: 4
Features
- Levels: One
- Stories: 1
- Frontage type: Road
- Frontage length: 210
Lot
- Size: 3.5 Acres
- Dimensions: 210 x 726
- Features: Deep Lot - 150+ Ft., Large Lot - 65+ Ft., Rural
Details
- Parcel number: 1712400008
- Zoning description: Residential
- Special conditions: Private
Construction
Type & style
- Home type: MobileManufactured
- Architectural style: Ranch
- Property subtype: Single Family Residence, Manufactured Home
Materials
- Vinyl Siding
- Foundation: Basement, Wood
Condition
- New construction: No
- Year built: 2001
Utilities & green energy
- Sewer: Septic Tank
- Water: Private Well
Community & HOA
Community
- Subdivision: Na
HOA
- Has HOA: No
Location
- Region: Millington
Financial & listing details
- Price per square foot: $60/sqft
- Tax assessed value: $285,000
- Annual tax amount: $2,483
- Date on market: 10/17/2026
- Cumulative days on market: 24 days
- Listing agreement: Exclusive Right To Sell
- Listing terms: Cash,Conventional
- Road surface type: Gravel
- Body type: Double Wide
Estimated market value
Not available
Estimated sales range
Not available
Not available
Price history
| Date | Event | Price |
|---|---|---|
| 10/22/2026 | Pending sale | $189,000$60/sqft |
Source:  MiRealSource #50225239 Report a problem | ||
| 10/18/2026 | Listed for sale | $189,000+152%$60/sqft |
Source: MiRealSource #50225239 Report a problem | ||
| 11/4/2014 | Sold | $75,000-21.8%$24/sqft |
Source: Public Record Report a problem | ||
| 8/30/2014 | Pending sale | $95,900$31/sqft |
Source: CENTURY 21 Real Estate 217 #214017531 Report a problem | ||
| 7/18/2014 | Price change | $95,900-20.7%$31/sqft |
Source: CENTURY 21 Real Estate 217 #214017531 Report a problem | ||
| 3/5/2014 | Listed for sale | $121,000+38.8%$39/sqft |
Source: Century 21 Real Estate 217-Lapeer #214017531 Report a problem | ||
| 10/29/2013 | Sold | $87,200$28/sqft |
Source: Public Record Report a problem | ||
Public tax history
| Year | Property taxes | Tax assessment |
|---|---|---|
| 2025 | $2,412 -0.1% | $142,500 +0.8% |
| 2024 | $2,415 | $141,400 +7.1% |
| 2023 | -- | $132,000 +22.2% |
| 2022 | -- | $108,000 +10.4% |
| 2021 | -- | $97,800 +8.7% |
| 2020 | -- | $90,000 +0.3% |
| 2019 | -- | $89,700 +9.1% |
| 2018 | $1,723 | $82,200 +4.2% |
| 2017 | $1,723 +0.3% | $78,900 +17.4% |
| 2016 | $1,719 | $67,200 +3.2% |
| 2015 | $1,719 +161.6% | $65,100 +6.5% |
| 2014 | $657 | $61,100 +10.3% |
| 2012 | -- | $55,400 -2.1% |
| 2011 | -- | $56,600 -31.1% |
| 2010 | -- | $82,200 +4.4% |
| 2008 | $2,260 | $78,700 +2881.1% |
| 2006 | -- | $2,640 |
Find assessor info on the county website
Monthly payment
Climate risks
Neighborhood: 48746
Nearby schools
Schools provided by the listing agent
- District: Millington Community School
Source: MiRealSource. This data may not be complete. We recommend contacting the local school district to confirm school assignments for this home.
Similar homes
- $219,9504 bd1 ba1.8k sqft10174 N Lewis Rd, Clio, MI 48420For Sale
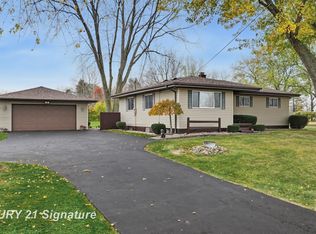
 MLS ID #50226886, Kris P Stratman, Century 21 Signature Realty. MiRealSource
- $219,9003 bd2 ba1.6k sqft9284 Bray Rd, Millington, MI 48746For Sale
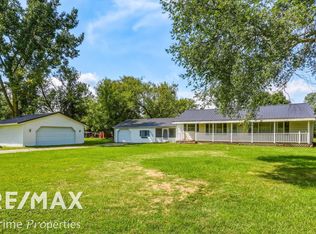 MLS ID #50221232, Sherry L Morris, REMAX Prime Properties. MiRealSource
- $189,9003 bd2 ba1.8k sqft7051 W Vienna Rd, Clio, MI 48420For Sale
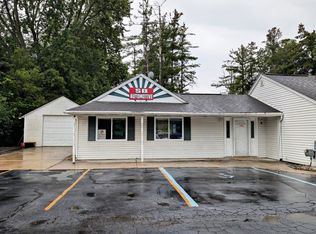 MLS ID #50222060, Lucy W Ham, Ham Group Realty. MiRealSource
- $229,9004 bd2 ba2.9k sqft6420 Oxbow Ln, Flint, MI 48506For Sale
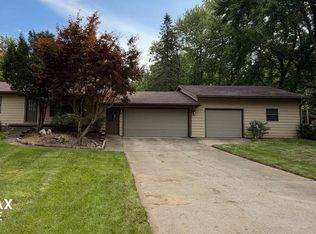 MLS ID #50222078, Marvin J Riley, REMAX Edge. MiRealSource
- $279,0004 bd2 ba1.7k sqft13125 N Genesee Rd, Clio, MI 48420For Sale
 MLS ID #20261088082, Kathleen B Raby Walker, Hand Map Real Estate LLC. Realcomp II
- $169,9503 bd2 ba1.8k sqft1464 Brady Ave, Burton, MI 48529For SaleMLS ID #20261085407, Ryan M Newman, The Agency of Gateway. Realcomp II
- $184,5003 bd2 ba1.5k sqft14053 Elms Rd, Montrose, MI 48457For SaleMLS ID #50221579, Karen L Jones, White Oaks Realty LLC. MiRealSource
- $194,9003 bd2 ba1.5k sqft4203 Gregor St, Mount Morris, MI 48458For SaleMLS ID #20261070541, Thomas C Farrell, Crown Real Estate Group. Realcomp II
- $169,9003 bd1 ba2k sqft3350 N Belsay Rd, Flint, MI 48506For SaleMLS ID #50213320, Bina Zuccaro, REMAX Plus. MiRealSource
- $169,9003 bd1 ba1.7k sqft3052 S Center Rd, Burton, MI 48519For SaleMLS ID #20261090482, Joshua Lewandowski, Keller Williams First. Realcomp II
- $219,9003 bd2 ba1.9k sqft13280 N Saginaw Rd, Clio, MI 48420For SaleMLS ID #50203659, Kurt Pickelmann, RE/MAX New Image. MiRealSource
- $250,0003 bd2 ba2.1k sqft12271 Burt Rd, Birch Run, MI 48415For SaleMLS ID #50224016, Abbrie Aldrich, BOMIC Real Estate. MiRealSource
- $224,9003 bd2 ba2.8k sqft2501 Bingham Rd, Clio, MI 48420For SaleMLS ID #50225250, Brittany A Walls, Pinnacle Realty. MiRealSource
- $269,9003 bd2 ba1.9k sqft6343 Stanley Rd, Mount Morris, MI 48458For SaleMLS ID #50226856, Lucy W Ham, Ham Group Realty. MiRealSource
- $275,0003 bd2 ba1.9k sqft7800 Oak Rd, Millington, MI 48746For SaleMLS ID #20261062339, Amy L Loomis, Five Star Real Estate Davison. Realcomp II
- $219,9004 bd2 ba2k sqft3035 Layman Dr, Flint, MI 48506For SaleMLS ID #20261089915, Jill Foss, The Brokerage Real Estate Enthusiasts. Realcomp II
- $214,0003 bd2 ba1.7k sqft3325 Hampshire Ave, Flint, MI 48504For SaleMLS ID #50221885, Myles Shephard, Pinnacle Realty. MiRealSource
- $239,0005 bd3 ba3.9k sqft4501 Esta Dr, Flint, MI 48506For SaleMLS ID #50220022, Ryan M Eashoo, REMAX Edge. MiRealSource
- $229,9003 bd2 ba1.5k sqft6316 Nightingale Dr, Flint, MI 48506For Sale
 MLS ID #26056063, Todd Trowbridge Jr, Real Estate Warehouse L.L.C.. MichRIC
- $199,9994 bd3 ba2k sqft207 N Mill St, Clio, MI 48420For SaleMLS ID #20261081482, Christine Champlin, RE/MAX Platinum-Fenton. Realcomp II
