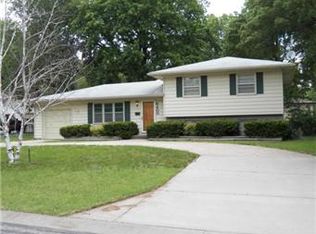
Welcome to this move-in ready 3-bedroom, 2.5-bath home in Overland Park’s Pine Crest subdivision! Tucked away on a quiet cul-de-sac and just minutes from Downtown Overland Park, this home offers comfortable living spaces, thoughtful updates, and plenty of room to gather. The entry level features a spacious family room with a corner brick fireplace and half bath—perfect for movie nights, game days, or family gatherings. An elevator provides convenient access from the entry level to the second floor.
Upstairs, the bright and spacious living area features another cozy brick fireplace and flows seamlessly into the kitchen and dining area. Just beyond is a large sunroom offering endless possibilities for a sitting area, additional dining space, home office, or gathering spot. Down the hall, the primary suite includes a remodeled private bath, while two additional bedrooms and a full bath complete the level.
Numerous updates make this home truly move-in ready, including a new HVAC system, dishwasher, garbage disposal, new flooring, updated lighting, and fresh interior and exterior paint. Outside, enjoy the peaceful backyard from the spacious deck—ideal for relaxing or entertaining. Conveniently located near shopping, schools, dining, and everyday amenities, this Pine Crest home is ready to welcome you!
Coming soon 09/11
$375,000
6415 W 73rd Ter, Overland Park, KS 66204
3beds
2,181sqft
Single Family Residence
Built in 1964
8,335 Square Feet Lot
$-- Zestimate®
$172/sqft
$-- HOA
What's special
- --
- on Zillow
- 230
- views
- 29
- saves
Zillow last checked:
Listing updated:
Listed by:
Chris Austin 913-522-9546,
KW KANSAS CITY METRO,
Jim Montemayor 913-593-9237,
KW KANSAS CITY METRO
Source: Heartland MLS as distributed by MLS GRID,MLS#: 2640691
Facts & features
Interior
Bedrooms & bathrooms
- Bedrooms: 3
- Bathrooms: 3
- Full bathrooms: 2
- 1/2 bathrooms: 1
Primary bedroom
- Features: Carpet, Ceiling Fan(s), Shower Only
- Level: Second
- Dimensions: 14 x 10
Bedroom 2
- Features: Carpet, Ceiling Fan(s)
- Level: Second
- Dimensions: 13 x 12
Bedroom 3
- Features: Carpet, Ceiling Fan(s)
- Level: Second
- Dimensions: 12 x 12
Primary bathroom
- Features: Shower Only
- Level: Second
Bathroom 2
- Features: Shower Over Tub
- Level: Second
Dining room
- Level: Second
- Dimensions: 8 x 10
Family room
- Features: Fireplace, Luxury Vinyl
- Level: First
- Dimensions: 12 x 26
Half bath
- Level: First
Kitchen
- Features: Quartz Counter
- Level: Second
- Dimensions: 14 x 12
Living room
- Features: Ceiling Fan(s), Fireplace, Luxury Vinyl
- Level: Second
- Dimensions: 22 x 16
Sun room
- Level: Second
- Dimensions: 15 x 15
Heating
- Forced Air
Cooling
- Electric
Appliances
- Included: Dishwasher, Microwave, Electric Range
- Laundry: In Garage
Features
- Ceiling Fan(s), Elevator
- Flooring: Carpet, Ceramic Tile, Luxury Vinyl, Wood
- Basement: Finished
- Number of fireplaces: 2
- Fireplace features: Family Room, Living Room
Interior area
- Total structure area: 2,181
- Total interior livable area: 2,181 sqft
- Finished area above ground: 1,609
- Finished area below ground: 572
Property
Parking
- Total spaces: 2
- Parking features: Attached, Garage Faces Front
- Attached garage spaces: 2
Features
- Patio & porch: Deck
- Fencing: Metal,Wood
Lot
- Size: 8,335 Square Feet
- Features: Cul-De-Sac
Details
- Parcel number: NP670000000011
Construction
Type & style
- Home type: SingleFamily
- Property subtype: Single Family Residence
Materials
- Brick Veneer
- Roof: Composition
Condition
- Year built: 1964
Utilities & green energy
- Sewer: Public Sewer
- Water: Public
Community & HOA
Community
- Subdivision: Pine Crest
HOA
- Has HOA: No
Location
- Region: Overland Park
Financial & listing details
- Price per square foot: $172/sqft
- Tax assessed value: $336,900
- Annual tax amount: $3,701
- Date on market: 9/10/2026
- Listing terms: Cash,Conventional,FHA,VA Loan
- Exclusions: See Disclosures
- Ownership: Private
Estimated market value
Not available
Estimated sales range
Not available
Not available
Price history
Price history is unavailable.
Public tax history
| Year | Property taxes | Tax assessment |
|---|---|---|
| 2025 | $3,701 +8.2% | $38,743 +8.7% |
| 2024 | $3,420 +3.4% | $35,650 +5.2% |
| 2023 | $3,308 +5.8% | $33,879 +5% |
| 2022 | $3,127 | $32,257 +14.6% |
| 2021 | -- | $28,141 +5.5% |
| 2020 | $2,718 | $26,669 +7.4% |
| 2019 | -- | $24,840 +5.9% |
| 2018 | -- | $23,460 +15.1% |
| 2017 | $2,115 +9.3% | $20,378 +11% |
| 2016 | $1,935 +9.3% | $18,354 +7% |
| 2015 | $1,771 +5.4% | $17,158 +1% |
| 2013 | $1,680 -8.8% | $16,985 -5% |
| 2012 | $1,842 +0% | $17,882 -5.5% |
| 2010 | $1,841 +2% | $18,929 |
| 2009 | $1,805 -6.9% | $18,929 -2.7% |
| 2008 | $1,940 +2.2% | $19,461 +0.9% |
| 2007 | $1,898 +8.9% | $19,285 +1.8% |
| 2006 | $1,744 | $18,952 +2.2% |
| 2005 | -- | $18,550 |
Find assessor info on the county website
Monthly payment
Est. payment
Payment breakdown
Explore the cost of this home by adjusting the details. Changes won't be saved.Climate risks
Neighborhood: Maple Crest
Nearby schools
Schools provided by the listing agent
- Elementary: Santa Fe Elementary
- Middle: Hocker Grove
- High: SM North
Source: Heartland MLS as distributed by MLS GRID. This data may not be complete. We recommend contacting the local school district to confirm school assignments for this home.
Similar homes
- $395,0004 bd2 ba1.5k sqft6404 W 76th St, Prairie Village, KS 66204For Sale
 MLS ID #2640221, Brooke Reinertsen, Redfin Corporation. Heartland MLS as distributed by MLS GRID
 - $315,0003 bd2 ba1.3k sqft9211 W 76th Ter, Overland Park, KS 66204For Sale
 MLS ID #2640703, Steve J Smith, Keller Williams Realty Partners Inc.. Heartland MLS as distributed by MLS GRID
 - $385,0003 bd2 ba1.4k sqft7101 Maple St, Overland Park, KS 66204For Sale
 MLS ID #2637602, Janet Stone, RE/MAX State Line. Heartland MLS as distributed by MLS GRID
 - $395,0003 bd3 ba1.6k sqft8133 W 93rd St, Overland Park, KS 66212For Sale
 MLS ID #2641262, Peter Colpitts, ReeceNichols- Leawood Town Center. Heartland MLS as distributed by MLS GRID
