This BEAUTIFUL 2 bed, 2 bath home is UPDATED and MOVE-IN READY! The home features an open floorplan with NEW flooring and cabinetry throughout! The living room centers around a STUNNING brick fireplace, seamlessly flowing into the dining area and kitchen. LARGE windows flood every room with natural light, creating a bright and airy feel. Both full bathrooms are completely updated, including a primary bedroom with an ensuite bathroom, giving you privacy and everyday luxury! The SECLUDED backyard features a covered porch and extended patio, offering plenty of space for lounging and dining. Perfect for entertaining! Conveniently located within minutes of major highways, local schools, shopping, and dining. Come see it today, it won't last long!
Pending
$215,000
6417 Shasta Trl, Fort Worth, TX 76133
2beds
1,284sqft
Single Family Residence
Built in 1985
7,579 Square Feet Lot
$214,200 Zestimate®
$167/sqft
$-- HOA
What's special
Stunning brick fireplaceOpen floorplanExtended patioSecluded backyardBright and airy feelCovered porch
- 39 days
- 118
- 5
Likely to sell faster than
Zillow last checked:
Listing updated:
Listed by:
Maria Mason 0691535 817-223-3222,
Camino Real Estate 817-223-3222,
Sam Mason 0602124 817-223-3222,
Camino Real Estate
Source: NTREIS,MLS#: 21379084
Facts & features
Interior
Bedrooms & bathrooms
- Bedrooms: 2
- Bathrooms: 2
- Full bathrooms: 2
Primary bedroom
- Features: Ceiling Fan(s), En Suite Bathroom
- Level: First
- Dimensions: 12 x 16
Bedroom
- Features: Ceiling Fan(s)
- Level: First
- Dimensions: 14 x 12
Dining room
- Level: First
- Dimensions: 13 x 8
Living room
- Features: Fireplace
- Level: First
- Dimensions: 15 x 19
Heating
- Central, Electric
Cooling
- Central Air, Ceiling Fan(s), Electric
Appliances
- Included: Dishwasher, Electric Oven, Electric Range, Disposal, Microwave
- Laundry: Washer Hookup, Electric Dryer Hookup, Laundry in Utility Room
Features
- Decorative/Designer Lighting Fixtures, Eat-in Kitchen, High Speed Internet, Open Floorplan, Pantry, Cable TV
- Flooring: Ceramic Tile, Luxury Vinyl Plank
- Has basement: No
- Number of fireplaces: 1
- Fireplace features: Living Room, Masonry
Interior area
- Total interior livable area: 1,284 sqft
Video & virtual tour
Property
Parking
- Total spaces: 2
- Parking features: Concrete, Door-Multi, Driveway, Garage Faces Front, Garage
- Attached garage spaces: 2
Features
- Levels: One
- Stories: 1
- Patio & porch: Covered
- Exterior features: Rain Gutters
- Pool features: None
- Fencing: Wood
Lot
- Size: 7,579 Square Feet
- Features: Back Yard, Interior Lot, Lawn, Subdivision, Few Trees
Details
- Parcel number: 03649105
Construction
Type & style
- Home type: SingleFamily
- Architectural style: Traditional,Detached
- Property subtype: Single Family Residence
Materials
- Brick
- Foundation: Slab
- Roof: Composition
Condition
- Resale
- Year built: 1985
Utilities & green energy
- Sewer: Public Sewer
- Water: Public
- Utilities for property: Sewer Available, Water Available, Cable Available
Community & HOA
Community
- Subdivision: Woodmont Add
HOA
- Has HOA: No
Location
- Region: Fort Worth
Financial & listing details
- Price per square foot: $167/sqft
- Tax assessed value: $211,342
- Annual tax amount: $4,626
- Date on market: 9/14/2026
- Cumulative days on market: 28 days
- Listing terms: Cash,Conventional,FHA,VA Loan
Estimated market value
$214,200
$203,000 - $225,000
$1,591/mo
Price history
| Date | Event | Price |
|---|---|---|
| 10/4/2026 | Pending sale | $215,000$167/sqft |
Source: NTREIS #21379084 Report a problem | ||
| 9/20/2026 | Contingent | $215,000$167/sqft |
Source: NTREIS #21379084 Report a problem | ||
| 9/14/2026 | Listed for sale | $215,000+43.4%$167/sqft |
Source: NTREIS #21379084 Report a problem | ||
| 2/26/2019 | Listing removed | $149,900$117/sqft |
Source: Briko Realty Services #14002659 Report a problem | ||
| 1/23/2019 | Pending sale | $149,900$117/sqft |
Source: Briko Realty Services #14002659 Report a problem | ||
| 1/21/2019 | Listed for sale | $149,900$117/sqft |
Source: Briko Realty Services #14002659 Report a problem | ||
| 1/18/2019 | Pending sale | $149,900$117/sqft |
Source: Briko Realty Services #14002659 Report a problem | ||
| 12/7/2018 | Listed for sale | $149,900$117/sqft |
Source: Owner Report a problem | ||
Public tax history
| Year | Property taxes | Tax assessment |
|---|---|---|
| 2025 | $1,209 -31.7% | $211,342 |
| 2024 | $1,769 -10.3% | $211,342 +4.7% |
| 2023 | $1,972 -30.8% | $201,850 +9.9% |
| 2022 | $2,848 +3% | $183,603 +21.7% |
| 2021 | $2,764 -10.5% | $150,836 -9.1% |
| 2020 | $3,087 +29.6% | $165,926 +9.6% |
| 2019 | $2,382 +7.6% | $151,435 +54% |
| 2018 | $2,213 +10.2% | $98,361 -7.8% |
| 2017 | $2,008 +9.8% | $106,677 +3.5% |
| 2016 | $1,829 +3.2% | $103,071 +39.5% |
| 2015 | $1,773 | $73,900 |
| 2014 | $1,773 | $73,900 |
| 2013 | -- | $73,900 +0.7% |
| 2012 | -- | $73,400 |
| 2011 | -- | $73,400 -0.3% |
| 2010 | -- | $73,600 -9.6% |
| 2009 | -- | $81,400 |
| 2008 | -- | $81,400 |
| 2007 | -- | $81,400 +6% |
| 2006 | -- | $76,800 |
| 2005 | -- | $76,800 |
| 2004 | -- | $76,800 |
| 2003 | -- | $76,800 +7.3% |
| 2002 | -- | $71,600 +10.5% |
| 2001 | -- | $64,800 +11.7% |
| 2000 | -- | $58,000 |
Find assessor info on the county website
Monthly payment
Est. payment
Payment breakdown
Explore the cost of this home by adjusting the details. Changes won't be saved.Climate risks
Neighborhood: Westcreek Central
Nearby schools
Schools provided by the listing agent
- Elementary: Greenbriar
- Middle: Rosemont
- High: Southhills
- District: Fort Worth ISD
Source: NTREIS. This data may not be complete. We recommend contacting the local school district to confirm school assignments for this home.

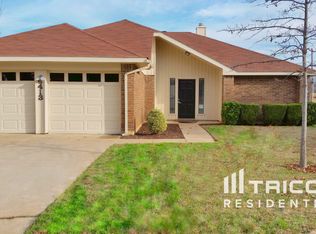
Similar homes
- $225,0004 bd2 ba1.5k sqft4601 Harwen Ter, Fort Worth, TX 76133For Sale
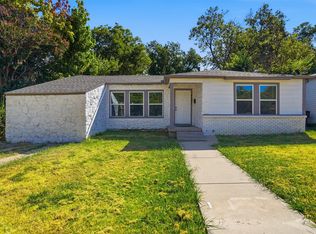 MLS ID #21381545, Steven Jones. NTREIS
- $270,0003 bd2 ba1.5k sqft7229 Laurelhill Ct S, Fort Worth, TX 76133For Sale
 MLS ID #21345004, Rocio Ortiz. NTREIS
- $260,0004 bd2 ba1.4k sqft5500 Wheaton Dr, Fort Worth, TX 76133For Sale
 MLS ID #21378814, Melanie Steele. NTREIS
- $274,9003 bd2 ba1.3k sqft3300 Leith Ave, Fort Worth, TX 76133For Sale
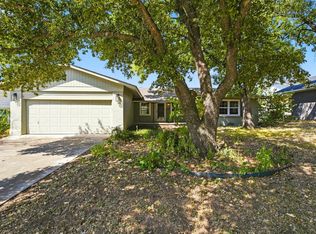 MLS ID #21372124, Ryan Morris. NTREIS
