You will Love it! Beautiful Golden Valley rambler featuring 4 bedrooms and 2 baths with an open, flowing layout and numerous updates throughout - truly in mint condition! Enjoy the updated kitchen with granite countertops and stainless-steel appliances. The main level offers a spacious living room, formal dining area, and a large owner's suite with a walkout to a private patio - perfect for your morning coffee! The finished lower level includes two additional bedrooms, a generous bath, and a large family room with a cozy fireplace. Recent updates include a newer roof, gutters, soffit, fascia, furnace, A/C, windows, and electrical panel. Conveniently located near parks, trails, golf, shopping, major hwy and restaurants. The list goes on - be the lucky buyer!
Active
$434,900
6418 Knoll St N, Minneapolis, MN 55427
4beds
2,000sqft
:
Get pre-qualified$2,736/mo
Single Family
Built in 1962
7,143 Square Feet Lot
$433,600 Zestimate®
$217/sqft
$-- HOA
What's special
Formal dining areaStainless-steel appliancesFinished lower levelNewer roofOpen flowing layoutPrivate patio
- 43 days |
- 455 |
- 16 |
Zillow last checked:
Listing updated:
Listed by:
Grigoriy Vayntrub 612-250-5115,
RE/MAX Results
Source: NorthstarMLS as distributed by MLS GRID,MLS#: 7093143
Facts & features
Interior
Bedrooms & bathrooms
- Bedrooms: 4
- Bathrooms: 2
- Full bathrooms: 1
- 3/4 bathrooms: 1
Bedroom
- Level: Main
- Area: 130 Square Feet
- Dimensions: 13x10
Bedroom 2
- Level: Main
- Area: 130 Square Feet
- Dimensions: 13x10
Bedroom 3
- Level: Lower
- Area: 130 Square Feet
- Dimensions: 13x10
Bedroom 4
- Level: Lower
- Area: 150 Square Feet
- Dimensions: 15x10
Dining room
- Level: Main
- Area: 154 Square Feet
- Dimensions: 14x11
Family room
- Level: Lower
- Area: 481 Square Feet
- Dimensions: 37x13
Kitchen
- Level: Lower
- Area: 165 Square Feet
- Dimensions: 15x11
Living room
- Level: Main
- Area: 231 Square Feet
- Dimensions: 21x11
Heating
- Forced Air
Cooling
- Central Air
Appliances
- Included: Cooktop, Range, Refrigerator
Features
- Basement: Full,Partially Finished
- Has fireplace: No
Interior area
- Total structure area: 2,000
- Total interior livable area: 2,000 sqft
- Finished area above ground: 1,040
- Finished area below ground: 960
Property
Parking
- Total spaces: 1
- Parking features: Attached
- Attached garage spaces: 1
Accessibility
- Accessibility features: None
Features
- Levels: One
- Stories: 1
Lot
- Size: 7,143 Square Feet
- Dimensions: 50 x 143
- Features: Irregular Lot
Details
- Foundation area: 1040
- Parcel number: 2911821440068
- Zoning description: Residential-Single Family
Construction
Type & style
- Home type: SingleFamily
- Property subtype: Single Family
Condition
- New construction: No
- Year built: 1962
Utilities & green energy
- Gas: Natural Gas
- Sewer: City Sewer/Connected
- Water: City Water/Connected
Community & HOA
Community
- Subdivision: Belmont
HOA
- Has HOA: No
Location
- Region: Minneapolis
Financial & listing details
- Price per square foot: $217/sqft
- Annual tax amount: $6,156
- Date on market: 6/15/2026
- Cumulative days on market: 192 days
Estimated market value
$433,600
$412,000 - $455,000
$2,759/mo
Price history
| Date | Event | Price |
|---|---|---|
| 7/24/2026 | Price change | $2,950-7.8%$1/sqft |
Source: Zillow Rentals Report a problem | ||
| 7/14/2026 | Listed for rent | $3,200$2/sqft |
Source: Zillow Rentals Report a problem | ||
| 6/15/2026 | Listed for sale | $434,900-1.1%$217/sqft |
Source:  NorthstarMLS as distributed by MLS GRID #7093143 Report a problem NorthstarMLS as distributed by MLS GRID #7093143 Report a problem | ||
| 6/15/2026 | Listing removed | $439,900$220/sqft |
Source: NorthstarMLS as distributed by MLS GRID #7018469 Report a problem | ||
| 5/22/2026 | Price change | $439,900-2.2%$220/sqft |
Source: NorthstarMLS as distributed by MLS GRID #7018469 Report a problem | ||
| 4/16/2026 | Price change | $449,900-3.2%$225/sqft |
Source: NorthstarMLS as distributed by MLS GRID #7018469 Report a problem | ||
| 2/9/2026 | Listed for sale | $464,900$232/sqft |
Source: NorthstarMLS as distributed by MLS GRID #7018469 Report a problem | ||
| 12/15/2025 | Listing removed | $464,900$232/sqft |
Source: NorthstarMLS as distributed by MLS GRID #6817034 Report a problem | ||
| 11/12/2025 | Price change | $464,900+16.2%$232/sqft |
Source: NorthstarMLS as distributed by MLS GRID #6817034 Report a problem | ||
| 3/22/2022 | Pending sale | $399,999-5.7%$200/sqft |
Source: NorthstarMLS as distributed by MLS GRID #6157423 Report a problem | ||
| 3/21/2022 | Sold | $424,101+6%$212/sqft |
Source: NorthstarMLS as distributed by MLS GRID #6157423 Report a problem | ||
| 2/27/2022 | Listed for sale | $399,999+110.5%$200/sqft |
Source: NorthstarMLS as distributed by MLS GRID #6157423 Report a problem | ||
| 7/20/2018 | Sold | $190,000$95/sqft |
Source: NorthstarMLS as distributed by MLS GRID #4965761 Report a problem | ||
Public tax history
Tax history is unavailable.
Monthly payment
Est. payment
Payment breakdown
Explore the cost of this home by adjusting the details. Changes won't be saved.Climate risks
Neighborhood: 55427
Nearby schools
GreatSchools rating
- 5/10Neill Elementary SchoolGrades: PK-5Distance: 1 mi
- 2/10Sandburg Middle SchoolGrades: 6-8Distance: 0.7 mi
- 7/10Robbinsdale Armstrong Senior High SchoolGrades: 9-12Distance: 3.2 mi
- $362,3002 bd2 ba1.7k sqft6418 Knoll St, Golden Valley, MN 55427Off Market
- $400,7003 bd2 ba1.7k sqft6408 Knoll St, Golden Valley, MN 55427Off Market

- $382,9003 bd2 ba1.7k sqft6408 Knoll St N, Minneapolis, MN 55427Off Market

- $300,0003 bd1 ba1k sqft6424 Knoll St, Golden Valley, MN 55427Sold
- $395,5004 bd2 ba2.1k sqft6400 Knoll St, Golden Valley, MN 55427Off Market
- $419,3004 bd2 ba2.1k sqft6400 Knoll St N, Minneapolis, MN 55427Off Market
- $326,0003 bd1 ba1k sqft6432 Knoll St, Golden Valley, MN 55427Sold
- $326,0003 bd1 ba1.4k sqft6432 Knoll St N, Minneapolis, MN 55427Sold
A local agent can set up tours, give advice and negotiate with sellers.
Similar homes
- $419,9003 bd2 ba1.3k sqft8933 Wally St, Golden Valley, MN 55427For Sale

 MLS ID #7109098, Michael Altinsoy, National Realty Guild. NorthstarMLS as distributed by MLS GRID
 - $439,9005 bd2 ba2.1k sqft4320 Culver Rd, Golden Valley, MN 55422For Sale
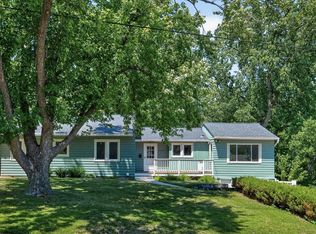 MLS ID #7103460, Lauren Mae Robertson, Financially Free, LLC. NorthstarMLS as distributed by MLS GRID
 - $329,9003 bd2 ba1.9k sqft5306 Quebec Ave N, New Hope, MN 55428For Sale
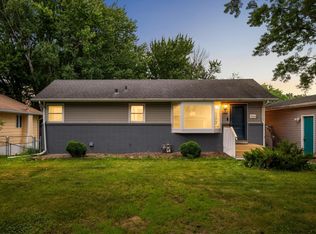 MLS ID #7114722, Alec Roth, Edina Realty, Inc.. NorthstarMLS as distributed by MLS GRID
 - $439,9004 bd3 ba2k sqft9908 Oxborough Rd, Bloomington, MN 55437For Sale
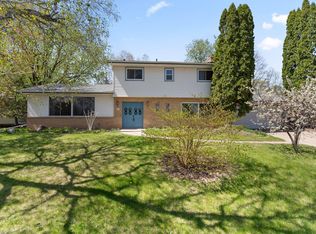 MLS ID #7094044, Edward F Schultz, Redfin Corporation. NorthstarMLS as distributed by MLS GRID
 - $250,0004 bd2 ba1.6k sqft1814 4th Ave N, Minneapolis, MN 55405For SaleMLS ID #7114430, Alex Murray, Engel & Volkers Blaine. NorthstarMLS as distributed by MLS GRID
- $400,0004 bd2 ba1.7k sqft9517 Clinton Ave S, Bloomington, MN 55420For SaleMLS ID #7100173, Megan Hoeben, RE/MAX Results. NorthstarMLS as distributed by MLS GRID
- $425,0004 bd2 ba1.9k sqft5570 Schutta Rd, Shoreview, MN 55126For SaleMLS ID #7106078, Katie Troye, RE/MAX Results. NorthstarMLS as distributed by MLS GRID
- $365,0004 bd2 ba2.1k sqft5918 Admiral Ln N, Minneapolis, MN 55429For SaleMLS ID #7018687, Amber Urlacher, Real Broker, LLC. NorthstarMLS as distributed by MLS GRID
- $330,0004 bd2 ba2.1k sqft715 Logan Ave N, Minneapolis, MN 55411For SaleMLS ID #7095710, Matthew Justin Meek, Homefield Realty. NorthstarMLS as distributed by MLS GRID
- $439,9003 bd3 ba1.9k sqft9924 Little Cir, Bloomington, MN 55437For SaleMLS ID #7096280, Jeremy Stuber, Pro Flat Fee Realty LLC. NorthstarMLS as distributed by MLS GRID
- $359,9004 bd2 ba1.7k sqft6601 Zealand Ave N, Brooklyn Park, MN 55428For SaleMLS ID #7082501, Lisa Ramos, Legion Properties. NorthstarMLS as distributed by MLS GRID
- $484,9004 bd2 ba1.9k sqft3837 France Ave S, Minneapolis, MN 55416For SaleMLS ID #7074379, Katheryn E Congdon, HOMESTEAD ROAD. NorthstarMLS as distributed by MLS GRID
- $359,9005 bd2 ba1.9k sqft4253 6th St NE, Columbia Heights, MN 55421For SaleMLS ID #7113773, Carlos Bunay, National Realty Guild. NorthstarMLS as distributed by MLS GRID
- $425,0003 bd3 ba1.9k sqft10157 Irwin Rd, Bloomington, MN 55437For SaleMLS ID #7090669, Masam Mehran-Rezaii, Pentagon Realty. NorthstarMLS as distributed by MLS GRID
- $575,0004 bd2 ba2.1k sqft5616 Highwood Dr, Edina, MN 55436For SaleMLS ID #7114472, Nathanael Stevens, Wits Realty. NorthstarMLS as distributed by MLS GRID
- $349,9003 bd2 ba2.2k sqft3435 Zenith Ave N, Robbinsdale, MN 55422For SaleMLS ID #7068692, Andrew Fischer, RE/MAX Advantage Plus. NorthstarMLS as distributed by MLS GRID
- $460,0003 bd3 ba1.7k sqft3325 Urbandale Ln N, Plymouth, MN 55447For SaleMLS ID #7064365, Chris K. Kimball, Best Value Real Estate Inc.. NorthstarMLS as distributed by MLS GRID
- $385,0004 bd2 ba2k sqft1695 Abell St, Saint Paul, MN 55117For SaleMLS ID #7096369, Amber N Broadway, Opendoor Brokerage, LLC. NorthstarMLS as distributed by MLS GRID
- $271,0004 bd2 ba1.6k sqft2810 Penn Ave N, Minneapolis, MN 55411For SaleMLS ID #7045643, Anthony Dew, Keller Williams Realty Integrity Lakes. NorthstarMLS as distributed by MLS GRID
- $439,0003 bd2 ba1.7k sqft5532 Harriet Ave, Minneapolis, MN 55419For SaleMLS ID #7094420, Jill Warner, Gold Door Realty LLC. NorthstarMLS as distributed by MLS GRID
