Discover Your Dream Home in the Enclave of Park Place Community! Welcome to the Gardner Plan a very elegant two-story home designed for both comfort and versatility. The chef's kitchen is a highlight, featuring stylish cabinetry, quartz countertops, and stainless steel appliances, including an electric smooth-top range, over-the-range microwave, and dishwasher. The main floor includes a flexible space and a guest suite with a spacious walk-in closet. The oversized primary suite upstairs offers a serene retreat with a private bath and expansive walk-in closet. Additional features include a 2-car garage, and energy-efficient Low-E insulated dual-pane windows. This home has an unfinished BASEMENT. Tucked between the energy of Chicago and the quiet beauty of Indiana's lake country, La Porte offers something increasingly rare: a real hometown with real value. The South Shore commuter rail line in neighboring Michigan City provides a car-free option to Chicago's Millennium Station, making La Porte one of the most commuter-friendly communities in Northwest Indiana.
Active
$356,990
6418 W Zacharie Dr, La Porte, IN 46350
5beds
2,180sqft
Single Family Residence
Built in 2026
0.74 Acres Lot
$-- Zestimate®
$164/sqft
$-- HOA
What's special
Stylish cabinetryOversized primary suiteElectric smooth-top rangeQuartz countertopsFlexible spaceExpansive walk-in closetStainless steel appliances
- 6 hours |
- 21 |
- 0 |
Zillow last checked:
Listing updated:
Listed by:
Octavia Valencia,
Octavia Valencia, Broker 812-260-7228
Source: NIRA as distributed by MLS GRID,MLS#: 844407
Facts & features
Interior
Bedrooms & bathrooms
- Bedrooms: 5
- Bathrooms: 3
- Full bathrooms: 3
Rooms
- Room types: Bedroom 2, Primary Bedroom, Kitchen, Dining Room, Bedroom 5, Bedroom 4, Bedroom 3
Primary bedroom
- Level: Upper
- Area: 225
- Dimensions: 15.0 x 15.0
Bedroom 2
- Level: Main
- Area: 110
- Dimensions: 11.0 x 10.0
Bedroom 3
- Level: Upper
- Area: 120
- Dimensions: 12.0 x 10.0
Bedroom 4
- Level: Upper
- Area: 110
- Dimensions: 11.0 x 10.0
Bedroom 5
- Level: Upper
- Area: 140
- Dimensions: 14.0 x 10.0
Dining room
- Level: Main
- Area: 90
- Dimensions: 10.0 x 9.0
Kitchen
- Level: Main
- Area: 110
- Dimensions: 10.0 x 11.0
Heating
- Other
Appliances
- Included: Dishwasher, Range, Microwave
- Laundry: Electric Dryer Hookup, Washer Hookup
Features
- Open Floorplan, Walk-In Closet(s), Pantry, Other
- Windows: Insulated Windows
- Basement: Unfinished
- Has fireplace: No
Interior area
- Total structure area: 2,180
- Total interior livable area: 2,180 sqft
- Finished area above ground: 2,180
Property
Parking
- Total spaces: 2
- Parking features: Garage Door Opener, Driveway
- Garage spaces: 2
- Has uncovered spaces: Yes
Features
- Levels: Two
- Patio & porch: Patio
- Exterior features: Other
- Has view: Yes
- View description: Other
Lot
- Size: 0.74 Acres
- Features: Other
Details
- Parcel number: 460924200062000027
- Special conditions: None
Construction
Type & style
- Home type: SingleFamily
- Property subtype: Single Family Residence
Condition
- Under Construction
- New construction: Yes
- Year built: 2026
Utilities & green energy
- Sewer: Septic Tank
- Water: Well
- Utilities for property: Electricity Connected, Water Connected, Sewer Connected
Community & HOA
Community
- Security: Carbon Monoxide Detector(s), Smoke Detector(s)
- Subdivision: Park Place Ii South
HOA
- Has HOA: No
Location
- Region: La Porte
Financial & listing details
- Price per square foot: $164/sqft
- Annual tax amount: $300
- Date on market: 8/27/2026
- Listing agreement: Exclusive Right To Sell
- Listing terms: Cash,VA Loan,FHA,Conventional
Estimated market value
Not available
Estimated sales range
Not available
Not available
Price history
| Date | Event | Price |
|---|---|---|
| 8/27/2026 | Listed for sale | $356,990$164/sqft |
Source:  NIRA as distributed by MLS GRID #844407 Report a problem NIRA as distributed by MLS GRID #844407 Report a problem | ||
Public tax history
Tax history is unavailable.
Monthly payment
Est. payment
Payment breakdown
Explore the cost of this home by adjusting the details. Changes won't be saved.Climate risks
Neighborhood: 46350
Nearby schools
GreatSchools rating
- 5/10Westville Elementary SchoolGrades: PK-6Distance: 3.7 mi
- 7/10Westville High SchoolGrades: 7-12Distance: 3.7 mi
Schools provided by the listing agent
- Elementary: Kingsford Heights Elementary Sch
- Middle: LaPorte Middle School
- High: LaPorte High School
Source: NIRA as distributed by MLS GRID. This data may not be complete. We recommend contacting the local school district to confirm school assignments for this home.
- $415,7003 bd2 ba1.7k sqft6428 W Zacharie Dr, La Porte, IN 46350Off Market
- $339,9904 bd3 ba2k sqft6427 W Zacharie Dr, La Porte, IN 46350New Construction
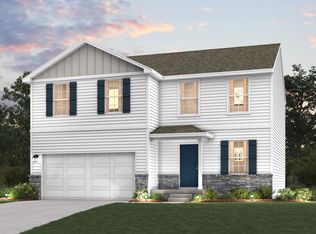
- $296,1003 bd2 ba1.3k sqft6438 W Zacharie Dr, La Porte, IN 46350Off Market
- $343,9904 bd3 ba2k sqft6408 W Zacharie Dr, La Porte, IN 46350Pending
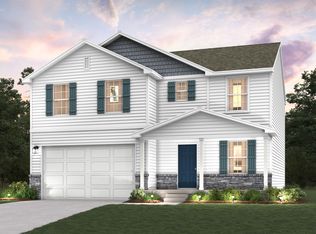
- $439,3005 bd4 ba2.8k sqft6431 W Zacharie Dr, La Porte, IN 46350Off Market
- $423,1003 bd2 ba2.3k sqft6443 W Zacharie Dr, La Porte, IN 46350Off Market
- $357,9905 bd3 ba2.1k sqft3402 W Darlene Dr, La Porte, IN 46350New Construction
- $385,1003 bd3 ba1.7k sqft3405 S Tracy Allyn Dr, La Porte, IN 46350Off Market
A local agent can set up tours, give advice and negotiate with sellers.
A local lender can help you make sure your offer is ready when you are.
Similar homes
- $357,9905 bd3 ba2.1k sqft3402 W Darlene Dr, La Porte, IN 46350New Construction
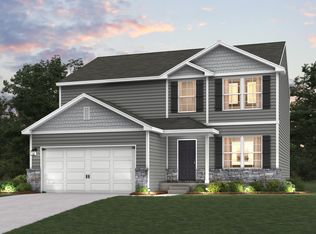
 MLS ID #844401, Octavia Valencia, Octavia Valencia, Broker. NIRA as distributed by MLS GRID
 - $339,9904 bd3 ba2k sqft6427 W Zacharie Dr, La Porte, IN 46350New ConstructionMLS ID #844406, Octavia Valencia, Octavia Valencia, Broker. NIRA as distributed by MLS GRID
- $328,9904 bd3 ba1.7k sqft3404 W Darlene Dr, La Porte, IN 46350New Construction
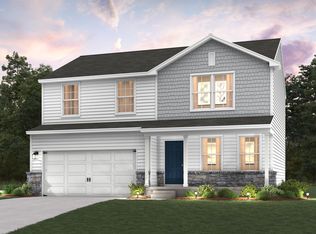 MLS ID #844403, Octavia Valencia, Octavia Valencia, Broker. NIRA as distributed by MLS GRID
 - $349,9003 bd2 ba1.7k sqft1004 W 18th St, La Porte, IN 46350For Sale
 MLS ID #844257, Andrea Buttermore, Blackrock Real Estate Services. NIRA as distributed by MLS GRID
 - $362,0003 bd2 ba1.8k sqft4376 N Vintage Hills Trl, La Porte, IN 46350For SaleMLS ID #844370, Jennifer Gregg, @properties/Christie's Intl RE. NIRA as distributed by MLS GRID
- $399,9003 bd3 ba3.1k sqft1444 N Orr Lake Rd, La Porte, IN 46350For SaleMLS ID #844334, Tiffany Wallen, Listing Leaders Stately, LLC. NIRA as distributed by MLS GRID
- $399,0004 bd2 ba2k sqft54 Dogwood Dr, La Porte, IN 46350For SaleMLS ID #844426, Jenna Francesconi, MTM Realty Group. NIRA as distributed by MLS GRID
- $366,0003 bd3 ba2.4k sqft3688 N Promenade Cir, La Porte, IN 46350For SaleMLS ID #843539, Meghan Maddox, MTM Realty Group. NIRA as distributed by MLS GRID
- $259,0002 bd2 ba1.7k sqft925 S Mayflower Rd, La Porte, IN 46350For SaleMLS ID #844321, Jari Troth, MTM Realty Group. NIRA as distributed by MLS GRID
- $374,0003 bd2 ba1.7k sqft3216 W Greenbriar Ln, La Porte, IN 46350For SaleMLS ID #844118, Deborah Vance, Weichert Realtors, Merrion Gro. NIRA as distributed by MLS GRID
- $369,9004 bd2 ba2.6k sqft1801 Kingsbury Ave, La Porte, IN 46350For SaleMLS ID #843370, Wendy Hammonds, Key Realty Indiana, LLC. NIRA as distributed by MLS GRID
- $419,9003 bd4 ba2.6k sqft6571 W Johnson Rd, La Porte, IN 46350For SaleMLS ID #844163, Angela Moser, RE/MAX Diamond Properties. NIRA as distributed by MLS GRID
- $349,9004 bd2 ba1.7k sqft324 W Johnson Rd, La Porte, IN 46350For SaleMLS ID #838199, Lisa Daniel-King, McColly Real Estate. NIRA as distributed by MLS GRID
- $350,0005 bd4 ba2.3k sqft364 E 650 S, La Porte, IN 46350For SaleMLS ID #837007, Katherine Phillips, McColly Real Estate. NIRA as distributed by MLS GRID
- $354,9004 bd2 ba2.1k sqft4325 N Armand Ave, La Porte, IN 46350For SaleMLS ID #840789, Eric Frageman, Century 21 Circle. NIRA as distributed by MLS GRID
- $285,0003 bd2 ba1.5k sqft1529 Eisenhower Dr, La Porte, IN 46350For SaleMLS ID #844220, Jari Troth, MTM Realty Group. NIRA as distributed by MLS GRID
- $419,9003 bd3 ba1.7k sqft100 S 500 W, La Porte, IN 46350For SaleMLS ID #843236, Sherry Ritter-Banic, Banic Real Estate & Appraisal. NIRA as distributed by MLS GRID
- $399,0002 bd2 ba3.1k sqft700 Waverly Rd, La Porte, IN 46350For SaleMLS ID #844162, Kim Porter, Coldwell Banker 1st Choice. NIRA as distributed by MLS GRID
- $389,9003 bd2 ba2.4k sqft7888 W Applewood Dr, La Porte, IN 46350For SaleMLS ID #843103, Lisa Daniel-King, McColly Real Estate. NIRA as distributed by MLS GRID
- $307,5003 bd2 ba2.5k sqft166 N Woodland Dr, La Porte, IN 46350For SaleMLS ID #840049, Zachary Sliwa, The Lyons Group Real Estate. NIRA as distributed by MLS GRID
