Turnkey Homestead Opportunity: 8.75-Acre Bellevue Estate with Fenced Pasture, Barn, & Well-Maintained Modular Home
Discover the perfect blend of country freedom and this exceptional 8.75-acre turnkey property. Fully fenced and optimized for livestock or a hobby farm, this sprawling acreage features beautifully established bahiagrass pasture, a private pond, and robust agricultural infrastructure ready for your cattle, horses, or poultry from day. The 1,500-square-foot true modular home (built in 1983) is in excellent shape and provides a comfortable, functional layout featuring 3 bedrooms, 2 bathrooms, and a dedicated garage. Enjoy peace of mind with excellent structural mechanics, including a reliable 5-year-old roof and a brand-new, just-installed HVAC system.
Property Highlight
• Outbuildings: 50x40 farm barn, RV storage shed, and a 15x20 storage building with a 20x20 lean-to.
• Utilities & Access: Private water well on-site; dual road frontage.
For sale
Price cut: $10K (11/5)
$310,000
642 Bodcau Dam Rd, Haughton, LA 71037
3beds
1,500sqft
Single Family Residence
Built in 1983
8.75 Acres Lot
$-- Zestimate®
$207/sqft
$-- HOA
What's special
Dedicated garagePrivate pondBeautifully established bahiagrass pasturePrivate water well on-siteDual road frontageRobust agricultural infrastructureRv storage shed
- 7 hours
- 39
- 4
Zillow last checked:
Listing updated:
Listed by:
Kurt Clements 855-456-4945,
LISTWITHFREEDOM.COM 855-456-4945
Source: NTREIS,MLS#: 21429445
Facts & features
Interior
Bedrooms & bathrooms
- Bedrooms: 3
- Bathrooms: 2
- Full bathrooms: 2
Primary bedroom
- Level: First
- Dimensions: 0 x 0
Bedroom
- Level: First
- Dimensions: 0 x 0
Bedroom
- Level: First
- Dimensions: 0 x 0
Dining room
- Level: First
- Dimensions: 0 x 0
Kitchen
- Level: First
- Dimensions: 0 x 0
Living room
- Level: First
- Dimensions: 0 x 0
Heating
- Central
Cooling
- Central Air, Ceiling Fan(s)
Appliances
- Included: Electric Range, Refrigerator
Features
- Walk-In Closet(s)
- Flooring: Carpet, Laminate
- Has basement: No
- Number of fireplaces: 1
- Fireplace features: Free Standing
Interior area
- Total interior livable area: 1,500 sqft
Video & virtual tour
Property
Parking
- Total spaces: 2
- Parking features: Driveway
- Attached garage spaces: 2
Features
- Levels: One
- Stories: 1
- Patio & porch: Covered
- Pool features: None
- Fencing: Barbed Wire,Chain Link
Lot
- Size: 8.75 Acres
Details
- Parcel number: 116547
Construction
Type & style
- Home type: SingleFamily
- Architectural style: Detached
- Property subtype: Single Family Residence
Materials
- Block, Concrete, Vinyl Siding
- Roof: Shingle
Condition
- Year built: 1983
Utilities & green energy
- Sewer: Septic Tank
- Water: Private, Well
- Utilities for property: Electricity Available, Septic Available, Water Available
Community & HOA
Community
- Subdivision: None
HOA
- Has HOA: No
Location
- Region: Haughton
Financial & listing details
- Price per square foot: $207/sqft
- Tax assessed value: $176,942
- Annual tax amount: $2,051
- Date on market: 11/5/2026
- Listing terms: Cash,Conventional
Estimated market value
Not available
Estimated sales range
Not available
$1,749/mo
Price history
| Date | Event | Price |
|---|---|---|
| 11/5/2026 | Price change | $310,000-3.1%$207/sqft |
Source: NTREIS #21429445 Report a problem | ||
| 10/20/2026 | Listed for sale | $320,000+39.1%$213/sqft |
Source: Owner Report a problem | ||
| 9/6/2023 | Sold | -- |
Source: NTREIS #20382872 Report a problem | ||
| 7/25/2023 | Pending sale | $230,000$153/sqft |
Source: NTREIS #20382872 Report a problem | ||
| 7/18/2023 | Listed for sale | $230,000$153/sqft |
Source: NTREIS #20382872 Report a problem | ||
Public tax history
| Year | Property taxes | Tax assessment |
|---|---|---|
| 2025 | $2,051 +0.5% | $17,694 |
| 2024 | $2,042 +27.2% | $17,694 +38% |
| 2023 | $1,606 +4360.2% | $12,825 +88% |
| 2022 | $36 | $6,820 |
| 2021 | $36 | $6,820 |
| 2020 | $36 | $6,820 |
| 2019 | $36 -95.9% | $6,820 |
| 2018 | $877 | $6,820 |
| 2017 | $877 +2337.1% | $6,820 |
| 2016 | $36 | $6,820 |
| 2015 | $36 | $6,820 |
| 2014 | $36 | $6,820 |
| 2013 | $36 | $6,820 |
| 2012 | $36 | $6,820 |
| 2011 | $36 | $6,820 |
| 2010 | $36 | $6,820 |
Find assessor info on the county website
Monthly payment
Est. payment
Payment breakdown
Explore the cost of this home by adjusting the details. Changes won't be saved.Climate risks
Neighborhood: 71037
Nearby schools
Schools provided by the listing agent
- Elementary: Bossier ISD schools
- Middle: Bossier ISD schools
- High: Bossier ISD schools
- District: Bossier PSB
Source: NTREIS. This data may not be complete. We recommend contacting the local school district to confirm school assignments for this home.
Similar homes
- $360,0003 bd2 ba1.7k sqft164 Parker Rd, Haughton, LA 71037For Sale
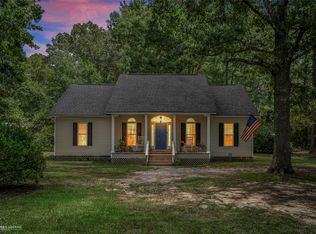 MLS ID #21312084, Adam Lytle. NTREIS
- $--4 bd2 ba2.1k sqft237 Princeton Ln N, Princeton, LA 71067Auction
 Auction.com 2
- $--3 bd2 ba1.9k sqft109 Pine Lake Dr, Haughton, LA 71037Auction
 Auction.com 1
- $--3 bd2 ba1.3k sqft7432 Pecanwood Ln, Haughton, LA 71037Auction
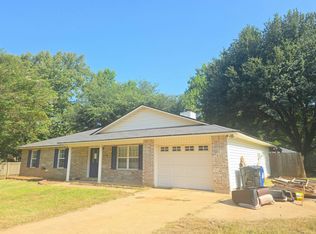 Auction.com 1
- $399,9004 bd3 ba2.1k sqft127 Sitka Loop, Haughton, LA 71037For Sale
 MLS ID #200OFH, Michael P Salter, Century 21 Elite. ROAM MLS
