Welcome home to this charming and well-maintained 3-bedroom, 1-bathroom home in Buhler! This property offers comfortable living space with a spacious basement featuring a large family room, bonus room, and plenty of storage options. The updated kitchen is a standout feature, beautifully completed by Bartel, and includes new stainless-steel appliances. Major updates provide peace of mind, including a newer HVAC system installed in 2023 and a new hot water tank installed in 2026. Enjoy the convenience of a one-car garage, a fully fenced backyard, and a large storage shed offering plenty of room for hobbies, tools, and outdoor equipment. With its functional layout, quality updates, and abundant storage, this home is move-in ready and waiting for its next owner!
Pending
$165,000
642 N Edgemoor Dr, Buhler, KS 67522
3beds
1,618sqft
:
Get pre-qualified$1,195/mo
Single Family Onsite Built
Built in 1977
9,583 Square Feet Lot
$-- Zestimate®
$102/sqft
$-- HOA
What's special
- 32 days |
- 406 |
- 24 |
Likely to sell faster than
Zillow last checked:
Listing updated:
Listed by:
Felicia Knolla 316-209-1577,
Bricktown ICT Realty
Source: SCKMLS as distributed by MLS GRID,MLS#: 675298
Facts & features
Interior
Bedrooms & bathrooms
- Bedrooms: 3
- Bathrooms: 1
- Full bathrooms: 1
Primary bedroom
- Description: Carpet
- Level: Main
- Area: 142.79
- Dimensions: 11' 6' X 12' 5"
Bedroom
- Description: Carpet
- Level: Main
- Area: 76.53
- Dimensions: 7' 11'' X 9' 8''
Bedroom
- Description: Carpet
- Level: Main
- Area: 111.9
- Dimensions: 10' 11'' X 10' 3''
Bonus room
- Description: Concrete
- Level: Basement
- Area: 266.03
- Dimensions: 20' 4'' X 13' 1''
Family room
- Description: Carpet
- Level: Basement
- Area: 356.61
- Dimensions: 21' 10'' X 16' 4''
Kitchen
- Description: Wood
- Level: Main
- Area: 191.23
- Dimensions: 16' 9'' X 11' 5''
Living room
- Description: Wood
- Level: Main
- Area: 195.03
- Dimensions: 17' 1'' X 11' 5''
Heating
- Forced Air, Natural Gas
Cooling
- Attic Fan, Central Air, Electric
Appliances
- Included: Dishwasher, Disposal, Microwave, Refrigerator, Range
- Laundry: In Basement, Laundry Room, 220 equipment
Features
- Ceiling Fan(s)
- Flooring: Hardwood
- Basement: Finished
- Has fireplace: No
Interior area
- Total interior livable area: 1,618 sqft
- Finished area above ground: 1,008
- Finished area below ground: 610
Property
Parking
- Total spaces: 1
- Parking features: Attached
- Garage spaces: 1
Features
- Levels: One
- Stories: 1
- Patio & porch: Deck
- Exterior features: Guttering - ALL, Sprinkler System
Lot
- Size: 9,583 Square Feet
- Features: Standard
Details
- Parcel number: 0151602010003000
Construction
Type & style
- Home type: SingleFamily
- Architectural style: Ranch
- Property subtype: Single Family Onsite Built
Materials
- Frame w/Less than 50% Mas
- Foundation: Full, Day Light
- Roof: Composition
Condition
- Year built: 1977
Utilities & green energy
- Gas: Natural Gas Available
- Utilities for property: Sewer Available, Natural Gas Available, Public
Community & HOA
Community
- Subdivision: NONE LISTED ON TAX RECORD
HOA
- Has HOA: No
Location
- Region: Buhler
Financial & listing details
- Price per square foot: $102/sqft
- Tax assessed value: $111,020
- Annual tax amount: $2,044
- Date on market: 6/30/2026
- Cumulative days on market: 30 days
- Ownership: Individual
- Total actual rent: 0
- Road surface type: Paved
Estimated market value
Not available
Estimated sales range
Not available
$1,159/mo
Price history
Price history is unavailable.
Public tax history
| Year | Property taxes | Tax assessment |
|---|---|---|
| 2024 | $2,017 -0.1% | $12,767 +8% |
| 2023 | $2,019 -0.1% | $11,822 +3.3% |
| 2022 | $2,020 | $11,442 +5.8% |
| 2021 | -- | $10,810 -1.3% |
| 2020 | $1,872 -7.3% | $10,948 |
| 2019 | $2,019 +5.2% | $10,948 +4.2% |
| 2018 | $1,920 -4.2% | $10,511 -3.3% |
| 2017 | $2,004 +2.1% | $10,872 +2% |
| 2016 | $1,963 +0.4% | $10,660 +1% |
| 2015 | $1,955 +6.5% | $10,554 +3% |
| 2014 | $1,836 +2.2% | $10,246 +2.6% |
| 2013 | $1,797 +5.4% | $9,982 |
| 2012 | $1,706 +5.1% | -- |
| 2011 | $1,623 -2.7% | $9,269 |
| 2010 | $1,669 | -- |
| 2009 | -- | $9,269 -1.6% |
| 2008 | -- | $9,418 +1.4% |
| 2007 | -- | $9,292 +0.7% |
| 2006 | -- | $9,223 +9.6% |
| 2005 | -- | $8,418 +2.1% |
| 2004 | -- | $8,245 -1.1% |
| 2003 | -- | $8,337 +6.1% |
| 2002 | -- | $7,854 +8.8% |
| 2000 | -- | $7,222 |
Find assessor info on the county website
Monthly payment
Est. payment
Payment breakdown
Explore the cost of this home by adjusting the details. Changes won't be saved.Climate risks
Neighborhood: 67522
Nearby schools
GreatSchools rating
- 8/10Buhler Elementary SchoolGrades: PK-5Distance: 0.3 mi
- 5/10Prairie Hills Middle SchoolGrades: 6-8Distance: 6.1 mi
- 6/10Buhler High SchoolGrades: 9-12Distance: 0.2 mi
Schools provided by the listing agent
- Elementary: Buhler
- Middle: Prairie Hills
- High: Buhler
Source: SCKMLS as distributed by MLS GRID. This data may not be complete. We recommend contacting the local school district to confirm school assignments for this home.
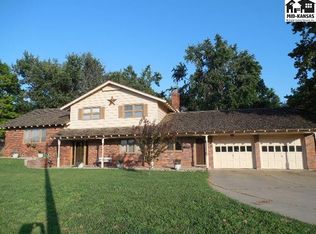
- $269,2004 bd3 ba2.1k sqft654 N Edgemoor Dr, Buhler, KS 67522Off Market
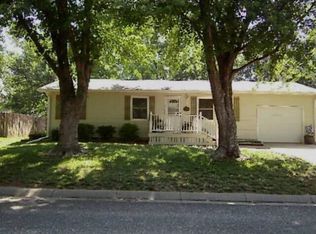
- $166,5004 bd2 ba1.6k sqft638 N Edgemoor Dr, Buhler, KS 67522Off Market
- $194,1003 bd2 ba1.1k sqft641 N Dirks St, Buhler, KS 67522Off Market
- $241,8003 bd2 ba2.9k sqft641 N Edgemoor Dr, Buhler, KS 67522Off Market
- $240,0003 bd2 ba1.5k sqft653 N Dirks St, Buhler, KS 67522Off Market
- $144,2003 bd2 ba1.1k sqft651 N Edgemoor Dr, Buhler, KS 67522Off Market
- $212,4003 bd2 ba1.5k sqft639 N Dirks St, Buhler, KS 67522Off Market
- $152,6003 bd1 ba1.6k sqft639 N Edgemoor Dr, Buhler, KS 67522Off Market
A local agent can set up tours, give advice and negotiate with sellers.
Similar homes
- $165,9003 bd1 ba1.4k sqft915 College Ln, Hutchinson, KS 67501For Sale
 MLS ID #55217, Alyssa Wisecarver, Platinum Realty. Mid Kansas MLS & Prairie Land Realtors as distributed by MLS GRID
 - $--3 bd1 ba1.7k sqft2800 E 21st Ave, Hutchinson, KS 67502Auction
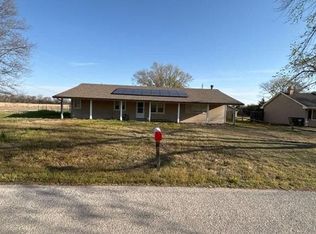 Auction.com 2
 - $170,0004 bd2 ba1.7k sqft505 Sweezy St, Halstead, KS 67056For Sale
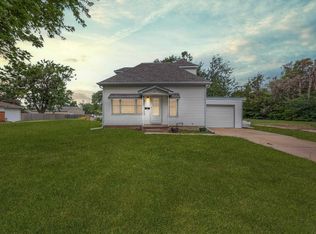 MLS ID #676568, Jorie Thompson, Coldwell Banker Plaza Real Estate. SCKMLS as distributed by MLS GRID
 - $186,0004 bd2 ba1.9k sqft301 E Hudson St, Inman, KS 67546For Sale
 MLS ID #54979, Ronda Moore, Sheets - Adams, Realtors. Mid Kansas MLS & Prairie Land Realtors as distributed by MLS GRID
 - $174,9004 bd2 ba2.3k sqft214 N Sedgwick Ave, Burrton, KS 67020For SaleMLS ID #672501, Andrea LaFever, Keller Williams Signature Partners, LLC. SCKMLS as distributed by MLS GRID
- $--1 bd1 ba847 sqft321 N Kansas Ave, Burrton, KS 67020AuctionMLS ID #676617, Andrew Jones, McCurdy Real Estate & Auction, LLC. SCKMLS as distributed by MLS GRID
- $--3 bd1 ba1.2k sqft623 E 9th Ave, Hutchinson, KS 67501AuctionAuction.com 2
- $184,9003 bd1 ba1.9k sqft501 Westridge St, Hutchinson, KS 67501For SaleMLS ID #675638, Stacia L. Welliver, Platinum Realty LLC. SCKMLS as distributed by MLS GRID
- $149,9004 bd1 ba1.2k sqft2101 N Jackson St, Hutchinson, KS 67502For SaleMLS ID #55087, Paul Phillips, Align Realty, LLC. Mid Kansas MLS & Prairie Land Realtors as distributed by MLS GRID
- $180,0003 bd2 ba1.3k sqft3306 Amanda St, Hutchinson, KS 67502For SaleMLS ID #674494, Wendy Weihe, Collins & Associates. SCKMLS as distributed by MLS GRID
- $172,5003 bd1 ba1.2k sqft215 Spruce St, Halstead, KS 67056For SaleMLS ID #676330, Joe Carbajal, RE/MAX Associates. SCKMLS as distributed by MLS GRID
- $179,0005 bd2 ba2k sqft407 N Nickerson St, Nickerson, KS 67561For SaleMLS ID #54995, Arlin Eicher, ReeceNichols South Central Kansas. Mid Kansas MLS & Prairie Land Realtors as distributed by MLS GRID
- $149,9003 bd1 ba2.2k sqft1505 N Main St, Hutchinson, KS 67501For SaleMLS ID #166151, MOISES SEGOVIANO, KW INTEGRITY. LBORMLS as distributed by MLS GRID
- $135,0002 bd1 ba1.5k sqft421 E 16th Ave, Hutchinson, KS 67501For SaleMLS ID #55170, Courtney Thompson, Berkshire Hathaway PenFed Realty. Mid Kansas MLS & Prairie Land Realtors as distributed by MLS GRID
- $168,0003 bd1 ba1k sqft1002 N Grimes St, McPherson, KS 67460For SaleMLS ID #676402, Linda Sauer, Central Kansas Realty. SCKMLS as distributed by MLS GRID
- $--2 bd2 ba1k sqft521 W 16th Ave, Hutchinson, KS 67501AuctionAuction.com 2
- $--2 bd1 ba1k sqft1902 N Monroe St, Hutchinson, KS 67502AuctionAuction.com 1
- $230,0003 bd2 ba1.6k sqft1310 Wheatland Dr, Hutchinson, KS 67502For SaleMLS ID #54933, Courtney Thompson, Berkshire Hathaway PenFed Realty. Mid Kansas MLS & Prairie Land Realtors as distributed by MLS GRID
- $145,5003 bd2 ba1.5k sqft1322 S Walnut St, McPherson, KS 67460For SaleMLS ID #54536, Carmela K Leach, Diamond Real Estate. Mid Kansas MLS & Prairie Land Realtors as distributed by MLS GRID
- $247,5003 bd2 ba1.7k sqft1510 Linda Ln, Hutchinson, KS 67502For SaleMLS ID #55099, CRAIG A HOGAN, Heritage 1st Realty, LLC. Mid Kansas MLS & Prairie Land Realtors as distributed by MLS GRID
