Contract pending. Two-story walkout on a desirable corner lot featuring a brand new roof, brand new AC, fresh interior paint, new lighting, and new carpet throughout. The updated kitchen showcases quartz countertops and a stylish, on-trend backsplash. Enjoy multiple living spaces including a formal living room, plus a private office off the primary bedroom with elegant French doors. The spacious primary suite offers a spa-like bath for a true retreat feel. Additional highlights include a large storage room and a generous deck—perfect for relaxing or entertaining.
For sale
$445,000
6420 S 106th Cir, Omaha, NE 68127
4beds
3,533sqft
:
Get pre-qualified$3,158/mo
Single Family Residence
Built in 1985
0.35 Acres Lot
$-- Zestimate®
$126/sqft
$6/mo HOA
What's special
Desirable corner lotLarge storage roomTwo-story walkoutMultiple living spacesSpacious primary suiteUpdated kitchenSpa-like bath
- 62 days |
- 1,086 |
- 70 |
Zillow last checked:
Listing updated:
Listed by:
Shannon Bartling 402-881-2572,
Better Homes and Gardens R.E.
Source: GPRMLS,MLS#: 22614318
Facts & features
Interior
Bedrooms & bathrooms
- Bedrooms: 4
- Bathrooms: 3
- Full bathrooms: 2
- 1/2 bathrooms: 1
- Main level bathrooms: 1
Primary bedroom
- Features: Wall/Wall Carpeting, Ceiling Fan(s), Walk-In Closet(s)
- Level: Second
Bedroom 2
- Features: Wall/Wall Carpeting
- Level: Second
Bedroom 3
- Features: Wall/Wall Carpeting
- Level: Second
Bedroom 4
- Features: Wall/Wall Carpeting
- Level: Second
Primary bathroom
- Features: Full, Shower, Whirlpool, Double Sinks
Dining room
- Features: Wall/Wall Carpeting
- Level: Main
Family room
- Features: Wall/Wall Carpeting, Fireplace, Balcony/Deck
- Level: Main
Kitchen
- Features: Luxury Vinyl Plank
- Level: Main
Living room
- Features: Wall/Wall Carpeting, Bay/Bow Windows
- Level: Main
Basement
- Area: 1269
Office
- Features: Wall/Wall Carpeting
- Level: Second
Heating
- Electric, Forced Air
Cooling
- Central Air
Appliances
- Included: Oven, Washer, Dishwasher, Dryer, Microwave, Cooktop
Features
- Two Story Entry, Ceiling Fan(s), Formal Dining Room, Pantry
- Flooring: Carpet, Ceramic Tile, Luxury Vinyl, Plank
- Doors: Sliding Doors
- Windows: Bay Window(s)
- Basement: Egress,Walk-Out Access,Finished
- Number of fireplaces: 1
- Fireplace features: Family Room, Gas Log Lighter
Interior area
- Total structure area: 3,533
- Total interior livable area: 3,533 sqft
- Finished area above ground: 3,013
- Finished area below ground: 520
Property
Parking
- Total spaces: 2
- Parking features: Attached, Garage Door Opener
- Attached garage spaces: 2
Features
- Levels: Two
- Patio & porch: Deck
- Fencing: Wood,Partial
Lot
- Size: 0.35 Acres
- Dimensions: 91.33 x 99.84 x 166.06 x 100
- Features: Over 1/4 up to 1/2 Acre, City Lot, Corner Lot, Cul-De-Sac, Subdivided, Public Sidewalk
Details
- Parcel number: 0523386050
Construction
Type & style
- Home type: SingleFamily
- Property subtype: Single Family Residence
Materials
- Vinyl Siding, Brick/Other
- Foundation: Block
- Roof: Composition
Condition
- Not New and NOT a Model
- New construction: No
- Year built: 1985
Utilities & green energy
- Sewer: Public Sewer
- Water: Public
Community & HOA
Community
- Subdivision: APPLEWOOD HEIGHTS
HOA
- Has HOA: Yes
- HOA fee: $75 annually
Location
- Region: Omaha
Financial & listing details
- Price per square foot: $126/sqft
- Tax assessed value: $419,100
- Annual tax amount: $6,834
- Date on market: 5/22/2026
- Listing terms: VA Loan,FHA,Conventional,Cash
- Ownership: Fee Simple
Estimated market value
Not available
Estimated sales range
Not available
$2,703/mo
Price history
| Date | Event | Price |
|---|---|---|
| 5/22/2026 | Listed for sale | $445,000+43.3%$126/sqft |
Source:  GPRMLS #22614318 Report a problem GPRMLS #22614318 Report a problem | ||
| 12/11/2025 | Sold | $310,500-2.4%$88/sqft |
Source: Public Record Report a problem | ||
| 12/19/2019 | Listing removed | $318,134$90/sqft |
Source: Auction.com Report a problem | ||
| 12/14/2019 | Price change | $318,134+0%$90/sqft |
Source: Auction.com Report a problem | ||
| 12/8/2019 | Price change | $318,066+0.2%$90/sqft |
Source: Auction.com Report a problem | ||
| 12/4/2019 | Price change | $317,529+35.4%$90/sqft |
Source: Auction.com Report a problem | ||
| 12/1/2019 | Price change | $234,530+0%$66/sqft |
Source: Auction.com Report a problem | ||
| 11/30/2019 | Price change | $234,437+0.2%$66/sqft |
Source: Auction.com Report a problem | ||
| 11/27/2019 | Price change | $233,899+0.1%$66/sqft |
Source: Auction.com Report a problem | ||
| 11/25/2019 | Price change | $233,761+2.1%$66/sqft |
Source: Auction.com Report a problem | ||
| 11/21/2019 | Listed for sale | -- |
Source: Auction.com Report a problem | ||
| 3/27/2019 | Listing removed | -- |
Source: Auction.com Report a problem | ||
| 3/20/2019 | Listed for sale | -- |
Source: Auction.com Report a problem | ||
| 3/23/2005 | Sold | $229,000$65/sqft |
Source: GPRMLS #408785 Report a problem | ||
Public tax history
| Year | Property taxes | Tax assessment |
|---|---|---|
| 2025 | $6,834 +9.9% | $419,100 +11% |
| 2024 | $6,220 +185.3% | $377,700 |
| 2023 | $2,180 +47.2% | $377,700 +23.5% |
| 2022 | $1,482 -22.6% | $305,900 |
| 2021 | $1,913 0% | $305,900 +4.8% |
| 2020 | $1,914 -66.2% | $292,000 +9.6% |
| 2019 | $5,667 +184.6% | $266,500 |
| 2018 | $1,991 -66.6% | $266,500 +3.1% |
| 2017 | $5,963 | $258,600 -7.9% |
| 2016 | $5,963 +4.8% | $280,700 +7% |
| 2015 | $5,689 | $262,300 |
| 2014 | -- | $262,300 |
| 2013 | -- | $262,300 |
| 2012 | -- | $262,300 |
| 2011 | -- | $262,300 |
| 2009 | $2,272 | $262,300 |
| 2008 | -- | $262,300 +9.2% |
| 2005 | -- | $240,100 |
| 2004 | -- | $240,100 |
Find assessor info on the county website
Monthly payment
Est. payment
Payment breakdown
Explore the cost of this home by adjusting the details. Changes won't be saved.Climate risks
Neighborhood: Applewood Heights
Nearby schools
GreatSchools rating
- 9/10Hitchcock Elementary SchoolGrades: PK-5Distance: 0.4 mi
- 4/10Millard Central Middle SchoolGrades: 6-8Distance: 2.2 mi
- 4/10Millard South High SchoolGrades: 9-12Distance: 3.6 mi
Schools provided by the listing agent
- Elementary: Hitchcock
- Middle: Millard Central
- High: Millard South
- District: Millard
Source: GPRMLS. This data may not be complete. We recommend contacting the local school district to confirm school assignments for this home.
- $411,7004 bd2 ba2.3k sqft6414 S 106th Cir, Omaha, NE 68127Off Market
- $449,8003 bd2 ba3k sqft6433 S 107th St, Omaha, NE 68127Off Market
- $415,6004 bd2 ba2.4k sqft6427 S 107th St, Omaha, NE 68127Off Market
- $456,7004 bd3 ba2.5k sqft6423 S 106th Cir, Omaha, NE 68127Off Market
- $417,7005 bd4 ba3.6k sqft10605 Madison St, Omaha, NE 68127Pending
- $411,3004 bd2 ba2.5k sqft6417 S 106th Cir, Omaha, NE 68127Off Market
- $470,6004 bd2 ba3.2k sqft6408 S 106th Cir, Omaha, NE 68127Off Market
- $400,0004 bd4 ba3.1k sqft6407 S 106th Cir, Omaha, NE 68127Sold
A local agent can set up tours, give advice and negotiate with sellers.
Similar homes
- $344,9003 bd3 ba2.1k sqft10754 Suffolk Cir, Omaha, NE 68127For Sale
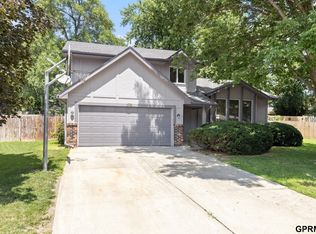
 MLS ID #22620273, Scott Anderson, NextHome Signature Real Estate. GPRMLS
 - $435,0005 bd3 ba3.2k sqft15818 Timberlane Dr, Omaha, NE 68136For Sale
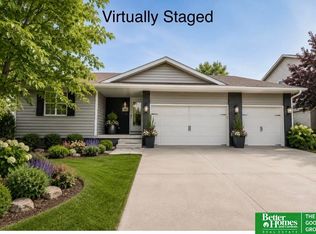 MLS ID #22620199, Shannon Bartling, Better Homes and Gardens R.E.. GPRMLS
 - $464,9004 bd3 ba2.3k sqft3629 S 114th Ave, Omaha, NE 68144For Sale
 MLS ID #22619858, Ali Rensch McBride, NP Dodge RE Sales Inc 86Dodge. GPRMLS
 - $439,9003 bd3 ba2k sqft9762 Grover St, Omaha, NE 68124For Sale
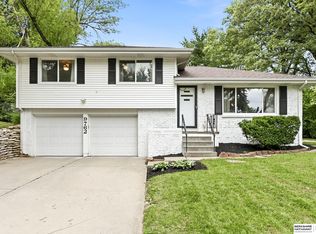 MLS ID #22618253, Danielle Altman, BHHS Ambassador Real Estate. GPRMLS
 - $545,0004 bd3 ba3.3k sqft9504 S 179th St, Omaha, NE 68136For SaleMLS ID #22620872, Rachel Skradski Luhrs, BHHS Ambassador Real Estate. GPRMLS
- $498,5004 bd4 ba2.6k sqft2205 S 90th St, Omaha, NE 68124For SaleMLS ID #22617536, Shawn Hovey, BHHS Ambassador Real Estate. GPRMLS
- $489,0005 bd4 ba3.3k sqft1255 Limerick Rd, Papillion, NE 68046For SaleMLS ID #22619143, John Lytle, NP Dodge RE Sales Inc Sarpy. GPRMLS
- $349,0004 bd2 ba1.8k sqft2317 S 84th St, Omaha, NE 68124For SaleMLS ID #22620600, Michael Shekhtman, BHHS Ambassador Real Estate. GPRMLS
- $424,5004 bd3 ba2.7k sqft16102 Adams St, Omaha, NE 68135For SaleMLS ID #22619387, Anoop Manikya, Flatwater Realty. GPRMLS
- $520,0005 bd5 ba4.1k sqft8126 S 93rd St, La Vista, NE 68128For SaleMLS ID #22620312, Mike Lewis, RE/MAX Results. GPRMLS
- $530,0003 bd3 ba2.7k sqft5801 S 119th Plz, Omaha, NE 68137For SaleMLS ID #22620134, Francisco Paredes, Better Homes and Gardens R.E.. GPRMLS
- $485,0003 bd2 ba2k sqft1320 S 90th St, Omaha, NE 68124For SaleMLS ID #22619228, Karen Jennings, BHHS Ambassador Real Estate. GPRMLS
- $420,0005 bd4 ba3.1k sqft1022 Sherwood Ln, Papillion, NE 68046For SaleMLS ID #22616335, Lisa Ritter, RE/MAX Results. GPRMLS
- $430,0003 bd3 ba3k sqft314 Forest Dr, Bellevue, NE 68005For SaleMLS ID #26-1557, Julie Eden, Menke Auction & Realty. SWIAR
- $399,0003 bd3 ba2.1k sqft4604 S 154th Avenue Cir, Omaha, NE 68137For SaleMLS ID #22618228, Moe Hernandez, Better Homes and Gardens R.E.. GPRMLS
- $395,0004 bd4 ba3.3k sqft603 Dearborn Cir, Papillion, NE 68046For SaleMLS ID #22615127, Travis Jelken, BHHS Ambassador Real Estate. GPRMLS
- $440,0004 bd3 ba3.2k sqft903 Ridgewood Ct, Bellevue, NE 68005For SaleMLS ID #22619410, Debbie Meyer, BHHS Ambassador Real Estate. GPRMLS
- $475,0003 bd4 ba2.9k sqft505 Beverly Dr, Omaha, NE 68114For SaleMLS ID #22619667, Cortney Thomas, Realty ONE Group Sterling. GPRMLS
- $375,0004 bd5 ba2.9k sqft11436 Castelar Cir, Omaha, NE 68144For SaleMLS ID #22613184, Liz Borkowski, Nebraska Realty. GPRMLS
- $327,5003 bd2 ba1.9k sqft14809 Margo St, La Vista, NE 68138For SaleMLS ID #22620756, Kristin Sterns, Coldwell Banker NHS RE. GPRMLS
