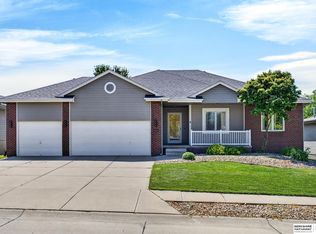
Welcome to this beautiful walkout ranch featuring 5 spacious bedrooms and over 3200 sq ft of space! Situated on a large lot that backs to trees, with no backyard neighbors, this home offers the privacy and tranquility you desire. Enjoy your own basketball court for fun-filled activities right in your backyard. Inside, you'll find fresh new carpet, appliances, updated kitchen/baths and paint, giving the home a bright and inviting feel. The extra counter space in the kitchen makes meal prep a breeze, while the cozy fireplace adds a warm touch perfect for gatherings. Additionally, the workshop area provides a fantastic space for hobbies or projects, and there's plenty of storage throughout the home to keep everything neat and organized. Forget about fading paint with the durable vinyl siding. The heated 3-car garage with a sink is rare! The lofted 3rd bedroom is great for privacy. This property is perfect for those looking for a blend of comfort, functionality, and outdoor enjoyment.
For sale
$435,000
15818 Timberlane Dr, Omaha, NE 68136
5beds
3,263sqft
:
Get pre-qualified$3,128/mo
Single Family Residence
Built in 2005
0.3 Acres Lot
$428,400 Zestimate®
$133/sqft
$-- HOA
What's special
Cozy fireplaceFresh new carpetDurable vinyl sidingBright and inviting feel
- 8 days |
- 824 |
- 53 |
Likely to sell faster than
Zillow last checked:
Listing updated:
Listed by:
Shannon Bartling 402-881-2572,
Better Homes and Gardens R.E.
Source: GPRMLS,MLS#: 22620199
Facts & features
Interior
Bedrooms & bathrooms
- Bedrooms: 5
- Bathrooms: 3
- Full bathrooms: 2
- 3/4 bathrooms: 1
- Main level bathrooms: 2
Primary bedroom
- Features: Wall/Wall Carpeting, Ceiling Fan(s), Walk-In Closet(s)
- Level: Main
Bedroom 2
- Features: Wall/Wall Carpeting, Ceiling Fan(s), Walk-In Closet(s)
- Level: Main
Bedroom 3
- Features: Wall/Wall Carpeting
- Level: Second
Bedroom 4
- Features: Wall/Wall Carpeting
- Level: Basement
Bedroom 5
- Features: Wall/Wall Carpeting
- Level: Basement
Primary bathroom
- Features: Full
Family room
- Features: Wall/Wall Carpeting, Cath./Vaulted Ceiling
- Level: Main
Kitchen
- Features: Laminate Flooring
- Level: Main
Basement
- Area: 1600
Heating
- Natural Gas, Forced Air
Cooling
- Central Air
Appliances
- Included: Range, Dishwasher, Microwave
Features
- High Ceilings, Ceiling Fan(s)
- Flooring: Carpet, Ceramic Tile
- Doors: Sliding Doors
- Basement: Walk-Out Access
- Number of fireplaces: 1
- Fireplace features: Recreation Room, Direct-Vent Gas Fire
Interior area
- Total structure area: 3,263
- Total interior livable area: 3,263 sqft
- Finished area above ground: 1,970
- Finished area below ground: 1,293
Property
Parking
- Total spaces: 3
- Parking features: Attached, Garage Door Opener
- Attached garage spaces: 3
Features
- Patio & porch: Patio, Deck
- Exterior features: Sprinkler System
- Fencing: Full
Lot
- Size: 0.3 Acres
- Dimensions: 72 x 187
- Features: Over 1/4 up to 1/2 Acre
Details
- Additional structures: Shed(s)
- Parcel number: 011573529
- Other equipment: Sump Pump
Construction
Type & style
- Home type: SingleFamily
- Architectural style: Ranch
- Property subtype: Single Family Residence
Materials
- Masonite, Brick/Other
- Foundation: Concrete Perimeter
Condition
- Not New and NOT a Model
- New construction: No
- Year built: 2005
Utilities & green energy
- Sewer: Public Sewer
- Water: Public
Community & HOA
Community
- Subdivision: MILLARD PARK
HOA
- Has HOA: No
Location
- Region: Omaha
Financial & listing details
- Price per square foot: $133/sqft
- Tax assessed value: $375,753
- Annual tax amount: $6,203
- Date on market: 7/16/2026
- Listing terms: VA Loan,FHA,Conventional,Cash
- Ownership: Fee Simple
Estimated market value
$428,400
$407,000 - $450,000
$3,124/mo
Price history
| Date | Event | Price |
|---|---|---|
| 7/16/2026 | Listed for sale | $435,000-0.9%$133/sqft |
Source:  GPRMLS #22620199 Report a problem GPRMLS #22620199 Report a problem | ||
| 7/16/2026 | Listing removed | $439,000$135/sqft |
Source: GPRMLS #22617503 Report a problem | ||
| 6/22/2026 | Listed for sale | $439,000$135/sqft |
Source: GPRMLS #22617503 Report a problem | ||
| 6/13/2026 | Listing removed | $439,000$135/sqft |
Source: GPRMLS #22614162 Report a problem | ||
| 5/21/2026 | Listed for sale | $439,000$135/sqft |
Source: GPRMLS #22614162 Report a problem | ||
| 5/20/2026 | Listing removed | $439,000$135/sqft |
Source: GPRMLS #22611044 Report a problem | ||
| 5/10/2026 | Pending sale | $439,000$135/sqft |
Source: GPRMLS #22611044 Report a problem | ||
| 4/24/2026 | Listed for sale | $439,000-1.3%$135/sqft |
Source: GPRMLS #22611044 Report a problem | ||
| 4/24/2026 | Listing removed | $445,000$136/sqft |
Source: GPRMLS #22608850 Report a problem | ||
| 4/3/2026 | Listed for sale | $445,000-0.6%$136/sqft |
Source: GPRMLS #22608850 Report a problem | ||
| 4/3/2026 | Listing removed | $447,500$137/sqft |
Source: GPRMLS #22607227 Report a problem | ||
| 3/19/2026 | Listed for sale | $447,500-0.3%$137/sqft |
Source: GPRMLS #22607227 Report a problem | ||
| 3/19/2026 | Listing removed | $449,000$138/sqft |
Source: GPRMLS #22605741 Report a problem | ||
| 3/5/2026 | Listed for sale | $449,000$138/sqft |
Source: GPRMLS #22605741 Report a problem | ||
| 12/12/2025 | Listing removed | $449,000$138/sqft |
Source: GPRMLS #22525489 Report a problem | ||
| 9/8/2025 | Price change | $449,000-0.2%$138/sqft |
Source: GPRMLS #22525489 Report a problem | ||
| 8/21/2025 | Listed for sale | $450,000-1.1%$138/sqft |
Source: GPRMLS #22523700 Report a problem | ||
| 8/21/2025 | Listing removed | $455,000$139/sqft |
Source: GPRMLS #22523071 Report a problem | ||
| 8/14/2025 | Listed for sale | $455,000-0.9%$139/sqft |
Source: GPRMLS #22523071 Report a problem | ||
| 8/14/2025 | Listing removed | $459,000$141/sqft |
Source: GPRMLS #22519349 Report a problem | ||
| 7/11/2025 | Listed for sale | $459,000+70%$141/sqft |
Source: GPRMLS #22519349 Report a problem | ||
| 7/7/2017 | Sold | $270,000-1.8%$83/sqft |
Source: GPRMLS #21706677 Report a problem | ||
| 5/18/2017 | Price change | $274,950-1.8%$84/sqft |
Source: Nebraska Realty Burt Ste 200 #21706677 Report a problem | ||
| 5/4/2017 | Price change | $279,950-1.8%$86/sqft |
Source: Nebraska Realty Burt Ste 200 #21706677 Report a problem | ||
| 4/19/2017 | Listed for sale | $284,950+41.1%$87/sqft |
Source: Nebraska Realty Burt Ste 200 #21706677 Report a problem | ||
| 6/9/2005 | Sold | $202,000$62/sqft |
Source: Public Record Report a problem | ||
Public tax history
| Year | Property taxes | Tax assessment |
|---|---|---|
| 2025 | $6,294 +1.5% | $375,753 +4.5% |
| 2024 | $6,204 -2.7% | $359,507 |
| 2023 | $6,376 -2.2% | $359,507 +19.5% |
| 2022 | $6,522 +11.1% | $300,929 |
| 2021 | $5,873 +1.9% | $300,929 +15.7% |
| 2020 | $5,765 -10.7% | $260,133 -0.7% |
| 2019 | $6,453 +5.9% | $261,905 +5.9% |
| 2018 | $6,094 +9% | $247,312 +11.9% |
| 2017 | $5,591 +5.6% | $220,933 +6.2% |
| 2016 | $5,293 | $208,042 +4.4% |
| 2015 | $5,293 +6.9% | $199,271 +3.1% |
| 2014 | $4,952 | $193,201 -0.4% |
| 2012 | $4,952 -0.8% | $194,028 -3% |
| 2011 | $4,993 +0.8% | $200,090 -0.6% |
| 2010 | $4,955 +2.1% | $201,380 +0.4% |
| 2009 | $4,851 +0.6% | $200,591 -3% |
| 2008 | $4,823 -5.1% | $206,890 +0.8% |
| 2007 | $5,083 +174.1% | $205,325 +1.7% |
| 2006 | $1,854 +394.5% | $201,911 +175.9% |
| 2005 | $375 | $73,176 +399.8% |
| 2004 | $375 +19.4% | $14,640 +20% |
| 2003 | $314 -11.2% | $12,200 -13% |
| 2002 | $354 +83% | $14,030 +79.9% |
| 2001 | $193 +255.1% | $7,800 +147.5% |
| 2000 | $54 | $3,152 |
Find assessor info on the county website
Monthly payment
Est. payment
Payment breakdown
Explore the cost of this home by adjusting the details. Changes won't be saved.Climate risks
Neighborhood: 68136
Nearby schools
GreatSchools rating
- 7/10Black Elk Elementary SchoolGrades: PK-5Distance: 0.6 mi
- 6/10Harry Andersen Middle SchoolGrades: 6-8Distance: 0.9 mi
- 4/10Millard South High SchoolGrades: 9-12Distance: 1.6 mi
Schools provided by the listing agent
- Elementary: Black Elk
- Middle: Harry Andersen
- High: Millard South
- District: Millard
Source: GPRMLS. This data may not be complete. We recommend contacting the local school district to confirm school assignments for this home.
- $399,4004 bd4 ba2.7k sqft15814 Timberlane Dr, Omaha, NE 68136Off Market

- $365,8002 bd2 ba2.7k sqft15822 Timberlane Dr, Omaha, NE 68136Off Market
- $405,0003 bd3 ba3.1k sqft15826 Timberlane Dr, Omaha, NE 68136Sold

- $369,8003 bd2 ba2.8k sqft15810 Timberlane Dr, Omaha, NE 68136Off Market
- $347,8003 bd2 ba2.7k sqft15817 Timberlane Dr, Omaha, NE 68136Off Market
- $320,6003 bd3 ba1.7k sqft15817 Timberlane, Omaha, NE 68135Off Market
- $200,5550.304 Acres15813 Timberlane Dr, Omaha, NE 68136Off Market
- $340,0005 bd4 ba2.5k sqft15830 Timberlane Dr, Omaha, NE 68136Sold
A local agent can set up tours, give advice and negotiate with sellers.
A local lender can help you make sure your offer is ready when you are.
Similar homes
- $430,0005 bd3 ba2.8k sqft8502 S 169th St, Omaha, NE 68136For Sale

 MLS ID #22620886, Tiffany Johnson, BHHS Ambassador Real Estate. GPRMLS
 - $399,9004 bd3 ba2.5k sqft8112 S 166th St, Omaha, NE 68136For Sale
 BHHS broker feed
 - $424,5004 bd3 ba2.7k sqft16102 Adams St, Omaha, NE 68135For Sale
 MLS ID #22619387, Anoop Manikya, Flatwater Realty. GPRMLS
 - $449,0005 bd4 ba2.9k sqft14812 H St, Omaha, NE 68137For Sale
 MLS ID #22620412, Jackson Armitage, Realty ONE Group Sterling. GPRMLS
 - $429,9004 bd3 ba2.6k sqft17203 Jackson Ave, Gretna, NE 68028For SaleMLS ID #22620611, Tyler Weaver, NextHome Signature Real Estate. GPRMLS
- $445,0004 bd3 ba3.5k sqft6420 S 106th Cir, Omaha, NE 68127For SaleMLS ID #22614318, Shannon Bartling, Better Homes and Gardens R.E.. GPRMLS
- $475,0004 bd3 ba3.1k sqft3941 S 183rd Ave, Omaha, NE 68130For SaleMLS ID #22620299, Trish Thompson, BHHS Ambassador Real Estate. GPRMLS
- $450,0004 bd3 ba2.9k sqft6327 S 208th Ave, Elkhorn, NE 68022For SaleMLS ID #22620356, Michael Maley, BHHS Ambassador Real Estate. GPRMLS
- $415,0004 bd3 ba2.8k sqft4276 N 176th Ave, Omaha, NE 68116For SaleMLS ID #22620588, Mike Salkin, Berkshire Real Estate. GPRMLS
- $458,0004 bd3 ba3k sqft18363 Sage St, Omaha, NE 68136For SaleMLS ID #22611814, Alex Schutzenhofer, Better Homes and Gardens R.E.. GPRMLS
- $449,0004 bd3 ba2.9k sqft21052 Monroe St, Elkhorn, NE 68022For SaleMLS ID #22619250, Katy Hackworth, BHHS Ambassador Real Estate. GPRMLS
- $365,0003 bd3 ba2k sqft7108 S 183rd St, Omaha, NE 68136For SaleMLS ID #22618655, Ricky Newhouse, NextHome Signature Real Estate. GPRMLS
- $439,5004 bd3 ba2.4k sqft2315 Nelsons Creek Dr, Omaha, NE 68116For SaleMLS ID #22618259, Staci Mueller, BHHS Ambassador Real Estate. GPRMLS
- $405,0003 bd3 ba2.2k sqft1315 S 172nd St, Omaha, NE 68130For SaleMLS ID #22620187, John Begley, Better Homes and Gardens R.E.. GPRMLS
- $435,0004 bd3 ba2.2k sqft8131 S 101st St, La Vista, NE 68128For SaleMLS ID #22617120, Denny Bray, Realty ONE Group Authentic. GPRMLS
- $406,0004 bd3 ba2.1k sqft5429 S 56th St, Omaha, NE 68117For SaleMLS ID #22619402, Don & Val Keeton, The Gallery of Homes. GPRMLS
- $430,0003 bd3 ba3k sqft314 Forest Dr, Bellevue, NE 68005For SaleMLS ID #26-1557, Julie Eden, Menke Auction & Realty. SWIAR
- $545,0004 bd4 ba3.3k sqft3629 S 107th Avenue Cir, Omaha, NE 68124For SaleMLS ID #22618705, Deb Gustafson, BHHS Ambassador Real Estate. GPRMLS
- $450,0003 bd3 ba3.4k sqft18721 Mason St, Elkhorn, NE 68022For SaleMLS ID #22619538, Matthew Carper, Better Homes and Gardens R.E.. GPRMLS
- $529,9905 bd4 ba2.9k sqft2726 N 189th St, Elkhorn, NE 68022For SaleMLS ID #22620843, Braden Stueve, Meraki Realty Group. GPRMLS
