Beautiful New Construction Home Near Tulsa Hills! Expected Completion November 2026!
Don’t miss your opportunity to own this beautiful brand-new home built by Slaton Construction, LLC, located in the Oakhurst area near oaks country club golf course, just minutes from Tulsa Hills!
This 3-bedroom, 2-bathroom home offers 1,373 square feet of living space, an attached garage, and a spacious 0.29-acre lot. The thoughtfully designed floor plan features an open-concept kitchen and living area, vaulted ceiling, beautiful brick fireplace, granite countertops, and modern finishes throughout.
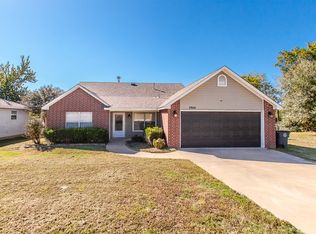
The exterior features an attractive combination of board-and-batten siding and brick accents, along with covered front and back porches, providing the perfect spaces to relax or entertain.
Conveniently located approximately 10 minutes from Tulsa Hills shopping and dining, with easy access to Tulsa Premium Outlets, downtown Tulsa, and surrounding areas. Enjoy a peaceful setting while still being close to everything the Tulsa area has to offer!
Proudly built by Slaton Construction, LLC, with attention to detail, quality craftsmanship, and a focus on creating a beautiful, comfortable home for its future owners.
Currently under construction with anticipated completion in November 2026.
Offered at $275,000.
Contact us today for additional information or to schedule a showing!
For sale by owner
$275,000
6423 S 45th West Ave, Tulsa, OK 74132
3beds
1,373sqft
SingleFamily
Built in 2026
0.29 Acres Lot
$-- Zestimate®
$200/sqft
$-- HOA
What's special
Modern finishes throughoutBeautiful brick fireplaceAttached garageVaulted ceilingGranite countertops
- 24 days
- 467
- 36
Listed by:
Property Owner (918) 955-9838
Facts & features
Interior
Bedrooms & bathrooms
- Bedrooms: 3
- Bathrooms: 2
- Full bathrooms: 2
Interior area
- Total interior livable area: 1,373 sqft
Property
Parking
- Parking features: Garage
Lot
- Size: 0.29 Acres
Details
- Parcel number: 320100003000004000
Construction
Type & style
- Home type: SingleFamily
Condition
- New construction: No
- Year built: 2026
Community & HOA
Location
- Region: Tulsa
Financial & listing details
- Price per square foot: $200/sqft
- Tax assessed value: $8,000
- Annual tax amount: $75
- Date on market: 10/19/2026
Estimated market value
Not available
Estimated sales range
Not available
$1,849/mo
Price history
| Date | Event | Price |
|---|---|---|
| 10/19/2026 | Listed for sale | $275,000+1386.5%$200/sqft |
Source: Owner Report a problem | ||
| 5/27/2026 | Sold | $18,500+54.2%$13/sqft |
Source: Public Record Report a problem | ||
| 10/8/2015 | Listing removed | $12,000$9/sqft |
Source: Coldwell Banker Select #1525783 Report a problem | ||
| 4/15/2015 | Price change | $12,000+20%$9/sqft |
Source: Coldwell Banker Select #1525783 Report a problem | ||
| 4/9/2015 | Price change | $10,000-28.6%$7/sqft |
Source: Coldwell Banker Select #1525783 Report a problem | ||
| 4/7/2015 | Listed for sale | $14,000$10/sqft |
Source: Coldwell Banker Select #1525783 Report a problem | ||
Public tax history
| Year | Property taxes | Tax assessment |
|---|---|---|
| 2025 | $75 +4.2% | $720 +5% |
| 2024 | $72 +9.1% | $686 +4.9% |
| 2023 | $66 +6.5% | $654 +5% |
| 2022 | $62 +3.3% | $623 +5.1% |
| 2021 | $60 +3.4% | $593 +5% |
| 2020 | $58 +3.6% | $565 +5% |
| 2019 | $56 +12% | $538 +15.7% |
| 2017 | $50 +1016.1% | $465 +5% |
| 2016 | $4 | $443 +5% |
| 2015 | -- | $422 +5% |
| 2014 | -- | $402 +5% |
| 2013 | -- | $383 +5.2% |
| 2012 | $37 +3.8% | $364 +4.9% |
| 2011 | $35 -1.6% | $347 |
| 2010 | $36 +13.6% | $347 +4.8% |
| 2008 | $32 +5.1% | $331 +5.1% |
| 2007 | $30 | $315 |
| 2006 | -- | $315 |
| 2005 | $30 | $315 |
| 2004 | $30 | -- |
Find assessor info on the county website
Monthly payment
Est. payment
Payment breakdown
Explore the cost of this home by adjusting the details. Changes won't be saved.Climate risks
Neighborhood: 74132
Nearby schools
Schools provided by the listing agent
- District: Sapulpa - Sch Dist (51)
Source: The MLS. This data may not be complete. We recommend contacting the local school district to confirm school assignments for this home.

Similar homes
- $259,9003 bd3 ba1.6k sqft6437 S 28th West Ave, Tulsa, OK 74132For Sale
 MLS ID #2640263, Heather Radloff, Eagle Rock Realty & Prop Mgmt. MLS Technology, Inc.
- $295,5003 bd2 ba1.5k sqft2561 W 66th Pl S, Tulsa, OK 74132For Sale
 MLS ID #2619217, Alex Shibley, Keller Williams Advantage. MLS Technology, Inc.
- $238,0004 bd2 ba1.3k sqft7262 S 33rd West Ave, Tulsa, OK 74132For Sale
 MLS ID #2625137, Gabe Roybal, Chinowth & Cohen. MLS Technology, Inc.
- $249,0003 bd2 ba1.5k sqft5920 S 32nd Ave W, Tulsa, OK 74107For Sale
 MLS ID #2636423, Jenn Maloney, Platinum Realty, LLC.. MLS Technology, Inc.
