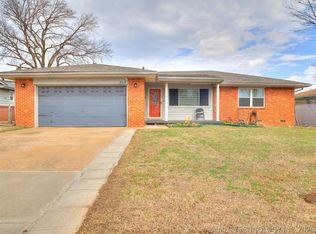
Back on market at no fault to the sellers. Welcome home to this beautifully Updated Ranch-Style property that perfectly blends comfort, convenience, and modern upgrades. Completely renovated
in 2022, this home has continued to be thoughtfully improved, giving you peace of mind and move-in-ready ease.
Recent upgrades include a brand-new hot water tank and furnace installed in 2024, added attic insulation for enhanced energy efficiency, and new city
water piping with a clean-out completed in 2023ensuring both comfort and reliability for years to come. Even better, ALL APPLIANCES STAY, making your
transition seamless from day one.
Step outside and enjoy the generous yard space, ideal for entertaining, gardening, or simply relaxing in your own private outdoor retreat. Whether you're
hosting gatherings or enjoying quiet evenings, this property offers the space and flexibility to fit your lifestyle.
Conveniently located just west of Tulsa Hills Shopping Center, with Quick Access to Highway 75, this home makes commuting and shopping effortless.
You're also just minutes from Tulsa Riverside Airport and the scenic greens of Page Belcher Golf Course, offering plenty of nearby recreation and
amenities.
This is more than just a house it's a place where updates meet location, and comfort meets convenience. Don't miss your opportunity to make it yours.
For sale
Price cut: $2K (9/24)
$238,000
7262 S 33rd West Ave, Tulsa, OK 74132
4beds
1,303sqft
Single Family Residence
Built in 1971
0.29 Acres Lot
$-- Zestimate®
$183/sqft
$-- HOA
What's special
Private outdoor retreatBeautifully updated ranch-style propertyAll appliances stayGenerous yard spaceBrand-new hot water tank
- 103 days
- 1,163
- 148
Zillow last checked:
Listing updated:
Listed by:
Gabe Roybal 918-900-3258,
Chinowth & Cohen
Source: MLS Technology, Inc.,MLS#: 2625137 Originating MLS: MLS Technology
Originating MLS: MLS TechnologyFacts & features
Interior
Bedrooms & bathrooms
- Bedrooms: 4
- Bathrooms: 2
- Full bathrooms: 1
- 1/2 bathrooms: 1
Primary bedroom
- Description: Master Bedroom,Private Bath
- Level: First
Bedroom
- Description: Bedroom,No Bath
- Level: First
Bedroom
- Description: Bedroom,No Bath
- Level: First
Bedroom
- Description: Bedroom,No Bath
- Level: First
Primary bathroom
- Description: Master Bath,Half Bath,Vent
- Level: First
Bathroom
- Description: Hall Bath,Bathtub,Full Bath,Vent
- Level: First
Bonus room
- Description: Additional Room,Attic
- Level: Second
Dining room
- Description: Dining Room,Combo w/ Living
- Level: First
Kitchen
- Description: Kitchen,Eat-In
- Level: First
Living room
- Description: Living Room,Combo
- Level: First
Utility room
- Description: Utility Room,Garage
- Level: First
Heating
- Central, Electric, Gas
Cooling
- Central Air
Appliances
- Included: Dryer, Dishwasher, Disposal, Gas Water Heater, Microwave, Oven, Range, Refrigerator, Washer
- Laundry: Washer Hookup, Gas Dryer Hookup
Features
- Granite Counters, High Speed Internet, Gas Range Connection, Gas Oven Connection
- Flooring: Carpet, Tile, Vinyl
- Windows: Vinyl, Insulated Windows
- Basement: None
- Has fireplace: No
Interior area
- Total structure area: 1,303
- Total interior livable area: 1,303 sqft
Property
Parking
- Total spaces: 2
- Parking features: Attached, Garage, Other
- Attached garage spaces: 2
Features
- Levels: One
- Stories: 1
- Patio & porch: None
- Exterior features: Concrete Driveway, Other, Rain Gutters
- Pool features: None
- Fencing: Chain Link,Full
- Waterfront features: Other
- Body of water: Arkansas River
Lot
- Size: 0.29 Acres
- Features: Corner Lot, Mature Trees
Details
- Additional structures: None
- Parcel number: 307800001000015000
Construction
Type & style
- Home type: SingleFamily
- Architectural style: Ranch
- Property subtype: Single Family Residence
Materials
- Brick, Wood Frame
- Foundation: Slab
- Roof: Asphalt,Fiberglass
Condition
- Year built: 1971
Utilities & green energy
- Sewer: Public Sewer
- Water: Public
- Utilities for property: Electricity Available, Natural Gas Available, High Speed Internet Available, Water Available
Green energy
- Energy efficient items: Insulation, Windows
Community & HOA
Community
- Features: Gutter(s)
- Security: No Safety Shelter, Security System Owned
- Subdivision: Flintstone
HOA
- Has HOA: No
Location
- Region: Tulsa
Financial & listing details
- Price per square foot: $183/sqft
- Tax assessed value: $236,049
- Annual tax amount: $2,961
- Date on market: 7/9/2026
- Cumulative days on market: 72 days
- Listing terms: Conventional,FHA,Other,VA Loan
Estimated market value
Not available
Estimated sales range
Not available
Not available
Price history
| Date | Event | Price |
|---|---|---|
| 9/24/2026 | Price change | $238,000-0.8%$183/sqft |
Source:  MLS Technology, Inc. #2625137 Report a problem MLS Technology, Inc. #2625137 Report a problem | ||
| 8/26/2026 | Listed for sale | $240,000$184/sqft |
Source: MLS Technology, Inc. #2625137 Report a problem | ||
| 7/24/2026 | Pending sale | $240,000$184/sqft |
Source: MLS Technology, Inc. #2625137 Report a problem | ||
| 7/10/2026 | Listed for sale | $240,000$184/sqft |
Source: MLS Technology, Inc. #2625137 Report a problem | ||
| 5/17/2026 | Listing removed | -- |
Source: Owner Report a problem | ||
| 3/4/2026 | Price change | $240,000-9.4%$184/sqft |
Source: Owner Report a problem | ||
| 1/13/2026 | Listed for sale | $265,000+20.5%$203/sqft |
Source: Owner Report a problem | ||
| 9/21/2022 | Sold | $220,000-3.9%$169/sqft |
Source: MLS Technology, Inc. #2221367 Report a problem | ||
| 8/23/2022 | Pending sale | $229,000$176/sqft |
Source: MLS Technology, Inc. #2221367 Report a problem | ||
| 8/5/2022 | Price change | $229,000-4.2%$176/sqft |
Source: MLS Technology, Inc. #2221367 Report a problem | ||
| 7/31/2022 | Price change | $239,000-7.7%$183/sqft |
Source: MLS Technology, Inc. #2221367 Report a problem | ||
| 7/16/2022 | Price change | $259,000-2.3%$199/sqft |
Source: MLS Technology, Inc. #2221367 Report a problem | ||
| 7/5/2022 | Price change | $265,000-5%$203/sqft |
Source: MLS Technology, Inc. #2221367 Report a problem | ||
| 6/29/2022 | Listed for sale | $279,000+191.9%$214/sqft |
Source: MLS Technology, Inc. #2221367 Report a problem | ||
| 1/19/2022 | Sold | $95,570$73/sqft |
Source: Public Record Report a problem | ||
Public tax history
| Year | Property taxes | Tax assessment |
|---|---|---|
| 2025 | $2,961 +2.2% | $28,326 +2.2% |
| 2024 | $2,896 +9.4% | $27,720 +5% |
| 2023 | $2,648 +231.4% | $26,400 +229% |
| 2022 | $799 +20.7% | $8,025 +6.9% |
| 2021 | $662 +2.3% | $7,506 +3% |
| 2020 | $647 +1.6% | $7,287 +3% |
| 2019 | $637 +5.6% | $7,075 +6.6% |
| 2017 | $603 +995.4% | $6,639 +3% |
| 2016 | $55 | $6,446 +3% |
| 2015 | -- | $6,258 +3% |
| 2014 | -- | $6,076 |
| 2013 | -- | $6,076 |
| 2012 | $511 +4.9% | $6,076 +5% |
| 2011 | $487 +4.4% | $5,787 +5% |
| 2010 | $467 +22.2% | $5,511 +10.2% |
| 2008 | $382 +6.3% | $4,999 +5% |
| 2007 | $359 | $4,761 |
| 2006 | -- | $4,761 |
| 2005 | $354 | $4,761 |
| 2004 | $354 | -- |
| 2003 | -- | $4,761 |
| 2002 | $360 -0.7% | $4,761 |
| 2001 | $363 -0.2% | $4,761 |
| 2000 | $363 | $4,761 |
Find assessor info on the county website
Monthly payment
Est. payment
Payment breakdown
Explore the cost of this home by adjusting the details. Changes won't be saved.Climate risks
Neighborhood: 74132
Nearby schools
Schools provided by the listing agent
- Elementary: Freedom
- Middle: Sapulpa
- High: Sapulpa
- District: Sapulpa - Sch Dist (51)
Source: MLS Technology, Inc.. This data may not be complete. We recommend contacting the local school district to confirm school assignments for this home.


Similar homes
- $248,9003 bd2 ba1.7k sqft4204 S 35th West Ave, Tulsa, OK 74107For Sale
 MLS ID #2636388, Kimberly Martin, Platinum Realty, LLC.. MLS Technology, Inc.
 - $225,0003 bd2 ba1.2k sqft2415 W 45th Pl, Tulsa, OK 74107For Sale
 MLS ID #2608401, Mary Liannu, RE/MAX Results. MLS Technology, Inc.
 - $210,0004 bd2 ba1.5k sqft4107 W 56th Pl, Tulsa, OK 74107For Sale
 MLS ID #2633688, Jennifer Hicks, EH James Realty Advisors. MLS Technology, Inc.
 - $226,5003 bd2 ba1.3k sqft12939 E 34th St, Tulsa, OK 74134For Sale
 MLS ID #2638076, Angela Miller, Keller Williams Advantage. MLS Technology, Inc.
