Tucked away down a long private driveway and hidden completely from the road lies one of the best-kept secrets in the Tannersville/Hunter area -- a truly one-of-a-kind custom-built estate set on over 14 wooded acres in the heart of the Catskills. Offering the rare combination of total privacy and incredible convenience, this remarkable property sits just moments from the village of Tannersville, Hunter Mountain, restaurants, golf, hiking, skiing, and year-round recreation -- yet once you arrive, you feel worlds away.
Adding to the property's appeal, there is also an opportunity to purchase a separate adjoining 3+ acre parcel located on highly visible Main Street with access to municipal water and sewer for an additional 299,000. Whether utilized for future development, investment potential, expansion, or additional privacy, opportunities like this in such a prime location are increasingly rare.
As you wind up the wooded driveway, the trees open to reveal this stately home -- a warm and character-filled retreat designed with intention, craftsmanship, and soul. Inside, over 3,870 square feet of living space blend timeless architectural details with inviting mountain comfort. Dark stained exposed beams contrast beautifully against crisp white walls, while arched doorways, pine-clad accents, and rich textures create an atmosphere that feels both sophisticated and relaxed. At the heart of the home, a stunning locally sourced stone wall with a wood-burning insert anchors the open-concept kitchen, dining, and living areas, creating the perfect gathering space for entertaining or cozy evenings after a day of outdoor activities. Sliding glass doors just off the main living areas provide effortless indoor/outdoor flow, leading to an expansive stone patio ideal for peaceful alfresco dining surrounded by nature.
The home offers a total of five bedrooms and three full bathrooms including a second floor en-suite. A dramatic family room filled with natural light serves as a striking centerpiece of the home, while the tremendous, finished flex space above the attached two-car garage offers endless versatility as a home office, art or yoga studio, bunk room, media room, or guest overflow space. A mud/ski room off the garage is perfectly suited for storing ski, biking, hiking, and golf gear, with all four-season activities just moments away. Additional features include a carport, attached two-car garage, beautiful open lawn areas, and ample room for a future pool if desired.
With Hunter Mountain nearby, walkability to vibrant Main Street Tannersville, total seclusion, timeless architectural character, and the added opportunity to acquire an adjoining parcel with municipal utilities, this is far more than a home -- it is a legacy property offering privacy, flexibility, location, and future potential in one extraordinary Catskills setting.
A 3D Walkthrough Tour is available in the digital Lookbook or by request.
Pending
$849,000
6424 Ny-23a, Hunter, NY 12442
5beds
3,870sqft
Single Family Residence
Built in 1980
14.3 Acres Lot
$-- Zestimate®
$219/sqft
$-- HOA
What's special
Attached two-car garageCrisp white wallsDark stained exposed beamsBeautiful open lawn areasLong private drivewayTimeless architectural detailsRich textures
- 163 days
- 26
- 1
Zillow last checked:
Listing updated:
Listed by:
Coldwell Banker Village GreenW 518-734-4200,
Regina Tortorella 914-466-0329,
Aaron Perer,
Coldwell Banker Village GreenW
Source: HVCRMLS,MLS#: 20262283
Facts & features
Interior
Bedrooms & bathrooms
- Bedrooms: 5
- Bathrooms: 3
- Full bathrooms: 3
Primary bedroom
- Area: 308.03
- Dimensions: 19.67 x 15.66
Bedroom
- Area: 206.78
- Dimensions: 14.34 x 14.42
Bedroom
- Area: 187.23
- Dimensions: 11.79 x 15.88
Bathroom
- Area: 50.46
- Dimensions: 4.69 x 10.76
Bathroom
- Area: 36.94
- Dimensions: 7.68 x 4.81
Kitchen
- Area: 674.69
- Dimensions: 20.47 x 32.96
Laundry
- Area: 14.13
- Dimensions: 5.54 x 2.55
Living room
- Area: 533.69
- Dimensions: 34.08 x 15.66
Loft
- Area: 554.43
- Dimensions: 22.08 x 25.11
Heating
- Baseboard, Hot Water, Oil
Cooling
- None
Appliances
- Included: Washer, Refrigerator, Free-Standing Electric Range, Dryer, Dishwasher
Features
- Entrance Foyer, Recreation Room, Storage
- Flooring: Carpet, Ceramic Tile, Wood
- Basement: Partial,Unfinished
- Number of fireplaces: 1
- Fireplace features: Family Room, Stone, Wood Burning
Interior area
- Total structure area: 3,870
- Total interior livable area: 3,870 sqft
- Finished area above ground: 3,568
- Finished area below ground: 0
Video & virtual tour
Property
Parking
- Parking features: Circular Driveway, Gravel, Driveway, Covered, Additional Parking
- Has uncovered spaces: Yes
Features
- Levels: Multi/Split,Two
- Patio & porch: Patio
- Exterior features: Private Yard
Lot
- Size: 14.3 Acres
Details
- Parcel number: 165.00213 & 165.2011.2
- Zoning: 01
Construction
Type & style
- Home type: SingleFamily
- Architectural style: Contemporary
- Property subtype: Single Family Residence
Materials
- Block, Stucco
- Roof: Asphalt
Condition
- New construction: No
- Year built: 1980
Utilities & green energy
- Electric: 200+ Amp Service
- Sewer: Septic Tank
- Water: Well
Community & HOA
Community
- Features: Golf, Lake, Park, Playground, Restaurant, Sidewalks
Location
- Region: Hunter
Financial & listing details
- Price per square foot: $219/sqft
- Tax assessed value: $215,300
- Annual tax amount: $8,256
- Date on market: 5/11/2026
Estimated market value
Not available
Estimated sales range
Not available
$4,607/mo
Price history
| Date | Event | Price |
|---|---|---|
| 8/7/2026 | Pending sale | $849,000$219/sqft |
Source:  HVCRMLS #20262283 Report a problem HVCRMLS #20262283 Report a problem | ||
| 7/15/2026 | Contingent | $849,000$219/sqft |
Source: HVCRMLS #20262283 Report a problem | ||
| 7/7/2026 | Listed for sale | $849,000$219/sqft |
Source: HVCRMLS #20262283 Report a problem | ||
| 6/21/2026 | Contingent | $849,000$219/sqft |
Source: HVCRMLS #20262283 Report a problem | ||
| 5/11/2026 | Listed for sale | $849,000$219/sqft |
Source: HVCRMLS #20262283 Report a problem | ||
Public tax history
Tax history is unavailable.
Monthly payment
Climate risks
Neighborhood: 12442

Similar homes
- $825,0005 bd3 ba3k sqft595 Morrison Road, East Durham, NY 12423Active

 MLS ID #20265862, April Seney, Listing by: Venture Fox Realty Group. HVCRMLS
 - $749,0005 bd3 ba3.7k sqft3 Maverick Terrace, Woodstock, NY 12498Active
 MLS ID #20266170, Pieta Williams, Listing by: Halter Associates Realty. HVCRMLS
 - $899,0004 bd3 ba2.8k sqft38 Byrne Road, Elka Park, NY 12427Active
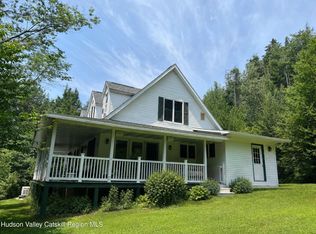 MLS ID #20264453, Laurie Osmond, Listing by: BHHS HUDSON VALLEY PROP-WDST. HVCRMLS
 - $869,0003 bd3 ba3.3k sqft68 Gaby Road, Hunter, NY 12442Active
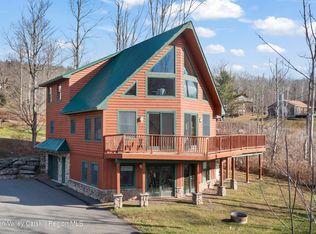 MLS ID #20260534, Austin Urban, Listing by: Venture Fox Realty Group. HVCRMLS
 - $849,0003 bd4 ba3.2k sqft618 Beaverkill Road, Olivebridge, NY 12461ActiveMLS ID #20266163, Darlene Griffin, Listing by: Halter Associates Realty. HVCRMLS
- $849,0004 bd4 ba2.6k sqft33 Cranberry Lane, Saugerties, NY 12477ActiveMLS ID #20264434, Rodney Batista, Listing by: Howard Hanna Rand Realty. HVCRMLS
- $624,0007 bd4 ba3.4k sqft56 Thorn Apple Drive, Hunter, NY 12442ActiveMLS ID #20262698, Jolanta Jove, Listing by: Dugo Realty. HVCRMLS
- $795,0003 bd2 ba2k sqft5 Laurel Court, Saugerties, NY 12477ActiveMLS ID #20266182, Thomasine Helsmoortel, Listing by: Helsmoortel Realty Inc.. HVCRMLS
- $795,0007 bd4 ba5.3k sqft31 Favorito Road, Round Top, NY 12473ActiveMLS ID #20265052, Elizabeth Alfeld, Listing by: Keller Williams Realty HV Nort. HVCRMLS
- $999,0005 bd5 ba2.5k sqft151 Garfield Avenue, Hunter, NY 12442ActiveMLS ID #20254354, Patricia Kelaher, Listing by: Bunce Realty. HVCRMLS
- $799,9003 bd2 ba2.2k sqft126 Storks Nest Road, Round Top, NY 12473ActiveMLS ID #20263414, Aysa Morehead, Listing by: Coldwell Banker Village Green. HVCRMLS
- $799,9994 bd3 ba2.3k sqft29 Maurizi Lane, Woodstock, NY 12498ActiveMLS ID #20263867, Henry T Ford, Listing by: Coldwell Banker Village Green. HVCRMLS
- $599,9993 bd3 ba2.7k sqft27 Chestnut Drive, Tannersville, NY 12485ActiveMLS ID #20265427, Jason Dugo, Listing by: Dugo Realty. HVCRMLS
- $945,0006 bd2 ba2.6k sqft21 Long Road, West Kill, NY 12492ActiveMLS ID #20261798, Robert Airhart, Listing by: Compass Greater New York, LLC. HVCRMLS
- $1,249,0006 bd4 ba3.4k sqft109 Botti Drive, Hunter, NY 12442ActiveMLS ID #20262595, Regina Tortorella, Listing by: Coldwell Banker Village GreenW. HVCRMLS
- $865,0003 bd3 ba2.2k sqft168 Cooper Lake Road, Woodstock, NY 12498ActiveMLS ID #20265422, Melissa Mayes, Listing by: Serhant LLC. HVCRMLS
- $875,0004 bd4 ba2.8k sqft242 Main Street, Germantown, NY 12526ActiveMLS ID #20264836, Ryan Wexler, Listing by: Corcoran Country Living. HVCRMLS
- $949,0004 bd4 ba3.5k sqft322 Morrison Road, Acra, NY 12405ActiveMLS ID #20262727, Richard Vizzini, Listing by: Corcoran Country Living. HVCRMLS
- $859,0004 bd3 ba2k sqft11 Blue Heron Drive, Kingston, NY 12401ActiveMLS ID #20261313, Deb Dolan, Listing by: Keller Williams Upstate NY. HVCRMLS
- $589,0004 bd2 ba2.1k sqft168 Old Stage Road, Saugerties, NY 12477ActiveMLS ID #20266188, Catherine Lenz, Listing by: Howard Hanna Rand Realty. HVCRMLS
