You do not see this often! Two houses, 40x60 Pole Barn w/ Lean to & Additional Storage Shed, 200 Amp Serv in Barn, One side is concrete. Above Ground Saltwater Pool w/ Deck & New Liner, 22x23 Paver Patio & 2.77 Acres of Property! Total Remodel Including New Addition to the Main House, Kitchen, Flooring, Exterior Work & Interior Details Items Like Custom Elec. Fireplace. 6419 is the Secondary House w/ 3 Bedrooms, 2 Baths, Office, New Flooring, Kitchen & Bath Updates, Exterior Paint & Siding. 6419 Has an Attached 1 Car Garage. Both Homes have Main Floor Laundry Rooms. You have to see everything this has to offer. Perfect for an In-Law Quarters, Business or Office or Rent it Out for Additional Income. No HOA & Right Down the Road from Everything! Whiteland Schools & Benefits of Greenwood, Bargersville & All of the New Commercial Development.
Pending
Price cut: $35.1K (10/7)
$629,900
6425 N 125th Rd W, Whiteland, IN 46184
3beds
1,871sqft
Residential, Single Family Residence
Built in 1930
2.77 Acres Lot
$610,400 Zestimate®
$337/sqft
$-- HOA
What's special
- 36 days
- 1,877
- 180
Zillow last checked:
Listing updated:
Listed by:
Jason Hess jason.hess@compass.com,
Compass Indiana, LLC,
Richie Holmes,
Compass Indiana, LLC
Source: MIBOR as distributed by MLS GRID,MLS#: 22127770
Facts & features
Interior
Bedrooms & bathrooms
- Bedrooms: 3
- Bathrooms: 2
- Full bathrooms: 2
- Main level bathrooms: 2
- Main level bedrooms: 1
Primary bedroom
- Level: Main
- Area: 323 Square Feet
- Dimensions: 17x19
Bedroom 2
- Level: Upper
- Area: 208 Square Feet
- Dimensions: 13x16
Bedroom 3
- Level: Upper
- Area: 110 Square Feet
- Dimensions: 10x11
Kitchen
- Level: Main
- Area: 130 Square Feet
- Dimensions: 13x10
Laundry
- Level: Main
- Area: 50 Square Feet
- Dimensions: 10x5
Living room
- Level: Main
- Area: 255 Square Feet
- Dimensions: 17x15
Heating
- Forced Air, Electric
Cooling
- Central Air
Appliances
- Included: Dishwasher, Electric Water Heater, Disposal, Exhaust Fan, Microwave, Electric Oven, Range Hood, Refrigerator, Water Heater, Water Softener Owned
- Laundry: Main Level
Features
- Attic Access, High Ceilings, Entrance Foyer, Ceiling Fan(s), In-Law Floorplan, Eat-in Kitchen, Smart Thermostat, Walk-In Closet(s)
- Flooring: In-Law Floorplan
- Windows: WoodWorkStain/Painted
- Has basement: No
- Attic: Access Only
- Number of fireplaces: 1
- Fireplace features: Electric, Living Room
Interior area
- Total structure area: 1,871
- Total interior livable area: 1,871 sqft
Property
Parking
- Parking features: Carport, Gravel
- Has carport: Yes
Features
- Levels: One and One Half
- Stories: 1
- Patio & porch: Covered, Patio, Wrap Around
- Exterior features: Storage, Fire Pit
- Pool features: Salt Water, Above Ground
- Has spa: Yes
- Spa features: Above Ground, Heated
- Has view: Yes
- View description: Rural, Trees/Woods
Lot
- Size: 2.77 Acres
- Features: Irregular Lot, Mature Trees
Details
- Additional structures: Barn Mini, Barn Pole, Guest House, Storage
- Parcel number: 410518041025000033
- Special conditions: Sales Disclosure On File
- Horse amenities: None
Construction
Type & style
- Home type: SingleFamily
- Architectural style: Farmhouse
- Property subtype: Residential, Single Family Residence
Materials
- Brick, Vinyl Siding
- Foundation: Brick/Mortar
Condition
- Updated/Remodeled
- New construction: No
- Year built: 1930
Utilities & green energy
- Electric: 200+ Amp Service
- Sewer: Septic Tank
- Water: Well, Private
Community & HOA
Community
- Subdivision: Metes & Bounds
HOA
- Has HOA: No
Location
- Region: Whiteland
Financial & listing details
- Price per square foot: $337/sqft
- Annual tax amount: $4,750
- Date on market: 9/23/2026
- Cumulative days on market: 37 days
Estimated market value
$610,400
$580,000 - $641,000
$1,838/mo
Price history
| Date | Event | Price |
|---|---|---|
| 10/19/2026 | Pending sale | $629,900$337/sqft |
Source:  MIBOR as distributed by MLS GRID #22127770 Report a problem | ||
| 10/7/2026 | Price change | $629,900-5.3%$337/sqft |
Source: MIBOR as distributed by MLS GRID #22127770 Report a problem | ||
| 9/23/2026 | Listed for sale | $665,000+16.7%$355/sqft |
Source: MIBOR as distributed by MLS GRID #22127770 Report a problem | ||
| 6/12/2023 | Listing removed | -- |
Source: MIBOR as distributed by MLS GRID #21915200 Report a problem | ||
| 5/1/2023 | Price change | $569,900-7.3%$305/sqft |
Source: MIBOR as distributed by MLS GRID #21915200 Report a problem | ||
| 4/24/2023 | Price change | $615,000-5.4%$329/sqft |
Source: MIBOR as distributed by MLS GRID #21915200 Report a problem | ||
| 4/13/2023 | Listed for sale | $650,000+173.7%$347/sqft |
Source: MIBOR as distributed by MLS GRID #21915200 Report a problem | ||
| 11/16/2018 | Sold | $237,500$127/sqft |
Source: MIBOR as distributed by MLS GRID #21511700 Report a problem | ||
Public tax history
Tax history is unavailable.
Monthly payment
Est. payment
Payment breakdown
Explore the cost of this home by adjusting the details. Changes won't be saved.Climate risks
Neighborhood: 46184
Nearby schools
Schools provided by the listing agent
- High: Whiteland Community High School
Source: MIBOR as distributed by MLS GRID. This data may not be complete. We recommend contacting the local school district to confirm school assignments for this home.
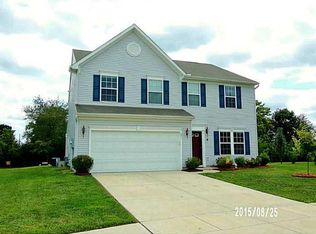
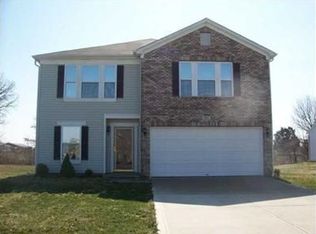
Similar homes
- $574,9003 bd2 ba2.1k sqft987 W Stones Crossing Rd, Greenwood, IN 46143Active
 MLS ID #22129420, Nicholas Laviolette, Compass Indiana, LLC. MIBOR as distributed by MLS GRID
- $--4 bd3 ba2.3k sqft718 Morgan Way, Greenwood, IN 46143Auction
 Auction.com 2
- $329,9004 bd2 ba2k sqft770 Cynthia Ln, Whiteland, IN 46184Active
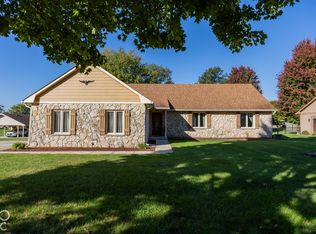 MLS ID #22132934, Andy Waggoner, Ferris Property Group. MIBOR as distributed by MLS GRID
- $--4 bd3 ba2.3k sqft6440 Enclave Blvd, Greenwood, IN 46143Auction
 Auction.com 2
