
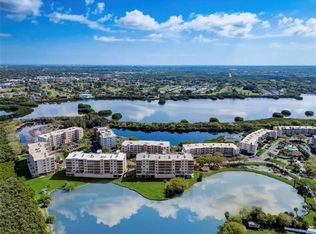
Under contract-accepting backup offers. Virtually Staged. One or more photos have been virtually staged. Welcome home to the beautiful Shores of Long Bayou! This spacious 3-Bedroom, 2-Bath condo offers a wonderful open floor plan with GORGEOUS VIEWS that can be enjoyed from both inside the home and the large open-air deck! Bring all the toys....you also have your own PRIVATE OVER-SIZED 1-CAR GARAGE-a highly desirable feature in Florida condo living! Step outside, relax and take in the peaceful surroundings-the perfect spot for morning coffee, evening cocktails/mocktails or simply enjoying Florida living at its best! Inside, you'll love the bright, comfortable layout with generous living and dining areas, a well-designed kitchen and desirable split-bedroom floor plan located in the gated waterfront community of Shores of Long Bayou, surrounded by beautiful natural scenery and conveniently located near shopping, dining, entertainment and the Gulf beaches. This community boasts swimming pools, heated pool, spa, clubhouse, fitness center, nearly two miles of walking/biking trails (Close to Pinellas Trail), lakes and ponds, fishing areas and 24-hour gated security and encompasses roughly 77 acres of waterfront/nature preserve surroundings. All of this a short distance from beautiful beaches, nightlife, parks, bike trails, shopping, airports etc. HVAC 2023 ROOF 2024 WATER HEATER 2022 Inside Laundry! (WHOLE BUILDING IS A MONOLITHIC POUR...MEANING CONTINUOUSLY POURED CONCRETE!!)
Accepting backups
$349,900
6425 SHORELINE DRIVE #10103, ST PETERSBURG, FL 33708
3beds
1,576sqft
Condominium
Built in 2000
-- sqft lot
$333,700 Zestimate®
$222/sqft
$950/mo HOA
What's special
Bright comfortable layoutWonderful open floor planInside laundryPeaceful surroundingsDesirable split-bedroom floor planWell-designed kitchenLarge open-air deck
- 41 days
- 692
- 65
Likely to sell faster than
Zillow last checked:
Listing updated:
Listed by:
Karen Wheeler 727-698-8922,
NARZINSKY REALTY INC 727-409-7494
Source: Stellar MLS,MLS#: TB8547259 Originating MLS: Suncoast Tampa
Originating MLS: Suncoast Tampa
Facts & features
Interior
Bedrooms & bathrooms
- Bedrooms: 3
- Bathrooms: 2
- Full bathrooms: 2
Rooms
- Room types: Utility Room
Primary bedroom
- Features: Walk-In Closet(s)
- Level: First
- Area: 203 Square Feet
- Dimensions: 14.5x14
Great room
- Level: First
- Area: 408 Square Feet
- Dimensions: 24x17
Kitchen
- Features: Built-in Closet
- Level: First
- Area: 178.5 Square Feet
- Dimensions: 10.5x17
Heating
- Central, Electric
Cooling
- Central Air
Appliances
- Included: Disposal, Electric Water Heater, Microwave, Range, Refrigerator
- Laundry: Inside
Features
- Ceiling Fan(s), Crown Molding, Elevator, Living Room/Dining Room Combo, Solid Surface Counters, Split Bedroom, Walk-In Closet(s)
- Flooring: Carpet, Ceramic Tile, Engineered Hardwood
- Has fireplace: No
Interior area
- Total structure area: 1,576
- Total interior livable area: 1,576 sqft
Video & virtual tour
Property
Parking
- Total spaces: 1
- Parking features: Garage Door Opener, Ground Level, Under Building, Workshop in Garage
- Attached garage spaces: 1
Features
- Levels: Three Or More
- Stories: 3
- Patio & porch: Deck, Enclosed, Rear Porch
- Exterior features: Balcony, Private Entrance, Rain Gutters, Sidewalk, Sprinkler Metered, Storage
- Pool features: Gunite, In Ground
- Has spa: Yes
- Has view: Yes
- View description: Water, Bayou
- Has water view: Yes
- Water view: Water,Bayou
- Waterfront features: Bayou Access
Lot
- Residential vegetation: Mature Landscaping
Details
- Parcel number: 353015818420000103
- Zoning: RES
- Special conditions: None
Construction
Type & style
- Home type: Condo
- Property subtype: Condominium
Materials
- Block, Concrete
- Foundation: Slab
- Roof: Built-Up
Condition
- Completed
- New construction: No
- Year built: 2000
Utilities & green energy
- Sewer: Public Sewer
- Water: Public
- Utilities for property: Cable Connected, Electricity Connected, Fire Hydrant, Phone Available, Sewer Connected, Sprinkler Well, Underground Utilities, Water Connected
Community & HOA
Community
- Features: Fishing, Water Access, Buyer Approval Required, Clubhouse, Fitness Center, Gated Community - Guard, Pool, Sidewalks
- Security: Gated Community
- Pet fee: $0 monthly
- Subdivision: SHORES OF LONG BAYOU CONDO
HOA
- Has HOA: Yes
- Amenities included: Cable TV, Clubhouse, Elevator(s), Fitness Center, Gated, Maintenance, Pickleball Court(s), Pool, Recreation Facilities, Security, Spa/Hot Tub, Tennis Court(s), Trail(s)
- Services included: 24-Hour Guard, Cable TV, Common Area Taxes, Community Pool, Reserve Fund, Insurance, Internet, Maintenance Structure, Maintenance Grounds, Pest Control, Pool Maintenance, Private Road, Recreational Facilities, Security, Sewer, Trash, Water
- HOA fee: $950 monthly
- HOA name: Kimberly Gilkey
- HOA phone: 727-395-9497
Location
- Region: Saint Petersburg
Financial & listing details
- Price per square foot: $222/sqft
- Tax assessed value: $338,904
- Annual tax amount: $5,221
- Date on market: 9/10/2026
- Cumulative days on market: 35 days
- Listing terms: Cash,Conventional,FHA
- Ownership: Fee Simple
- Total actual rent: 0
- Electric utility on property: Yes
- Road surface type: Asphalt
Estimated market value
$333,700
$317,000 - $350,000
$2,890/mo
Price history
| Date | Event | Price |
|---|---|---|
| 9/11/2026 | Listed for sale | $349,900-5.4%$222/sqft |
Source:  Stellar MLS #TB8547259 Report a problem Stellar MLS #TB8547259 Report a problem | ||
| 3/28/2026 | Listing removed | $370,000$235/sqft |
Source: Stellar MLS #TB8479184 Report a problem | ||
| 3/25/2026 | Price change | $370,000-3.9%$235/sqft |
Source: Stellar MLS #TB8479184 Report a problem | ||
| 3/11/2026 | Price change | $385,000-1.3%$244/sqft |
Source: Stellar MLS #TB8479184 Report a problem | ||
| 2/27/2026 | Listed for sale | $390,000-7.1%$247/sqft |
Source: Stellar MLS #TB8479184 Report a problem | ||
| 9/13/2025 | Listing removed | $420,000$266/sqft |
Source: Stellar MLS #TB8411013 Report a problem | ||
| 9/6/2025 | Price change | $420,000-1.2%$266/sqft |
Source: Stellar MLS #TB8411013 Report a problem | ||
| 8/22/2025 | Price change | $425,000-1.4%$270/sqft |
Source: Stellar MLS #TB8411013 Report a problem | ||
| 8/18/2025 | Listed for sale | $430,825-7.3%$273/sqft |
Source: Stellar MLS #TB8411013 Report a problem | ||
| 8/18/2025 | Listing removed | $3,000$2/sqft |
Source: Zillow Rentals Report a problem | ||
| 7/27/2025 | Price change | $3,000-6.3%$2/sqft |
Source: Zillow Rentals Report a problem | ||
| 7/10/2025 | Price change | $3,200-3%$2/sqft |
Source: Zillow Rentals Report a problem | ||
| 7/4/2025 | Listed for rent | $3,300$2/sqft |
Source: Zillow Rentals Report a problem | ||
| 8/16/2024 | Listing removed | -- |
Source: Stellar MLS #U8249538 Report a problem | ||
| 7/20/2024 | Pending sale | $465,000$295/sqft |
Source: Stellar MLS #U8249538 Report a problem | ||
| 7/13/2024 | Listed for sale | $465,000+5.9%$295/sqft |
Source: Stellar MLS #U8249538 Report a problem | ||
| 11/3/2022 | Sold | $439,000$279/sqft |
Source: Public Record Report a problem | ||
| 9/15/2022 | Pending sale | $439,000$279/sqft |
Source: Stellar MLS #U8173640 Report a problem | ||
| 8/17/2022 | Listed for sale | $439,000+59.6%$279/sqft |
Source: Stellar MLS #U8173640 Report a problem | ||
| 3/24/2021 | Listing removed | -- |
Source: Owner Report a problem | ||
| 3/26/2019 | Sold | $275,000-1.8%$174/sqft |
Source: Public Record Report a problem | ||
| 1/26/2019 | Listed for sale | $280,000+2.8%$178/sqft |
Source: Owner Report a problem | ||
| 1/16/2019 | Sold | $272,500-0.9%$173/sqft |
Source: Public Record Report a problem | ||
| 8/21/2018 | Listing removed | $275,000$174/sqft |
Source: NORTHSTAR REALTY #U8011834 Report a problem | ||
| 8/14/2018 | Price change | $275,000-1%$174/sqft |
Source: NORTHSTAR REALTY #U8011834 Report a problem | ||
| 7/30/2018 | Listed for sale | $277,900+16.5%$176/sqft |
Source: NORTHSTAR REALTY #U8011834 Report a problem | ||
| 4/9/2015 | Sold | $238,500+30.3%$151/sqft |
Source: Public Record Report a problem | ||
| 3/27/2002 | Sold | $183,000+26.3%$116/sqft |
Source: Public Record Report a problem | ||
| 10/3/2000 | Sold | $144,900$92/sqft |
Source: Public Record Report a problem | ||
Public tax history
| Year | Property taxes | Tax assessment |
|---|---|---|
| 2025 | $5,439 -1.7% | $338,904 -4.8% |
| 2024 | $5,533 +2.8% | $355,982 +5% |
| 2023 | $5,382 +104% | $339,145 +64.5% |
| 2022 | $2,638 -1.9% | $206,205 +3% |
| 2021 | $2,688 +0.2% | $200,199 +1.4% |
| 2020 | $2,683 -12.4% | $197,435 -11.4% |
| 2019 | $3,063 | $222,720 +89.1% |
| 2018 | $3,063 +126.9% | $117,751 +2.1% |
| 2017 | $1,350 +2.3% | $115,329 +2.1% |
| 2016 | $1,319 -32.4% | $112,957 -22.3% |
| 2015 | $1,951 +0.6% | $145,457 +0.8% |
| 2014 | $1,939 +0.7% | $144,303 +1.5% |
| 2013 | $1,927 +2.1% | $142,170 +1.7% |
| 2012 | $1,887 | $139,794 -7.8% |
| 2011 | -- | $151,645 +1.5% |
| 2010 | -- | $149,404 -9.9% |
| 2009 | -- | $165,807 -3.3% |
| 2008 | $2,393 | $171,487 +3% |
| 2007 | -- | $166,492 -0.7% |
| 2005 | -- | $167,600 -0.2% |
| 2004 | $2,572 +1.7% | $167,900 +11.7% |
| 2003 | $2,530 +30.2% | $150,300 -0.3% |
| 2002 | $1,943 | $150,700 +26% |
| 2001 | $1,943 +452% | $119,600 +603.5% |
| 2000 | $352 | $17,000 |
Find assessor info on the county website
Monthly payment
Est. payment
Payment breakdown
Explore the cost of this home by adjusting the details. Changes won't be saved.Climate risks
Neighborhood: 33708
Nearby schools
Schools provided by the listing agent
- Elementary: Orange Grove Elementary-PN
- Middle: Osceola Middle-PN
- High: Seminole High-PN
Source: Stellar MLS. This data may not be complete. We recommend contacting the local school district to confirm school assignments for this home.
- $290,0002 bd2 ba1.1k sqft6425 Shoreline Dr APT 10102, Saint Petersburg, FL 33708Sold
- $289,0002 bd2 ba1.2k sqft6425 Shoreline Dr APT 10105, Saint Petersburg, FL 33708Sold
- $280,0003 bd2 ba1.6k sqft6425 Shoreline Dr APT 10506, Saint Petersburg, FL 33708Sold

- $125,500-- bd-- ba-- sqftShoreline Dr, Seminole, FL 33708Off Market
Similar homes
- $285,0002 bd2 ba1.2k sqft6330 99TH WAY N #14D, SEMINOLE, FL 33708For Sale
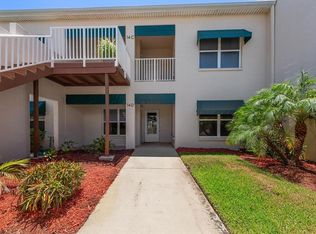
 MLS ID #TB8519852, Jane Federoff, LAWYERS REAL ESTATE BROKERAGE. Stellar MLS
 - $350,0003 bd2 ba1.4k sqft11531 SHIPWATCH DRIVE #1037, LARGO, FL 33774For Sale
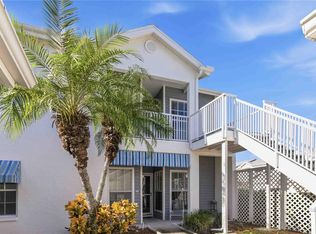 MLS ID #TB8557550, Chris Thompson, KELLER WILLIAMS SUBURBAN TAMPA. Stellar MLS
 - $345,0002 bd2 ba1.2k sqft10811 INDIAN HILLS COURT #42, SEMINOLE, FL 33777For Sale
 MLS ID #TB8548041, Philip Rizzo, RIZZO & ASSOCIATES INC. Stellar MLS
 - $389,9002 bd2 ba1k sqft337 REX PLACE #A, MADEIRA BEACH, FL 33708For Sale
 MLS ID #L4961911, Carri McLure, LPT REALTY, LLC. Stellar MLS
 - $228,9003 bd2 ba1.6k sqft112 ELMWOOD CIRCLE #112, SEMINOLE, FL 33777For SaleMLS ID #TB8543269, Temme Peterson, PINELLAS REALTY GROUP INC. Stellar MLS
- $324,9002 bd2 ba1.2k sqft11440 HARBOR WAY #5013, LARGO, FL 33774For SaleMLS ID #TB8551561, Christina Paolillo, CHARLES RUTENBERG REALTY INC. Stellar MLS
- $395,0002 bd2 ba1.1k sqft420 64TH AVENUE #507, ST PETE BEACH, FL 33706For SaleMLS ID #TB8555005, Krystal Arnold, LUXURY & BEACH REALTY INC. Stellar MLS
- $350,0002 bd2 ba1.1k sqft719 PINELLAS BAYWAY S #311, ST PETERSBURG, FL 33715For SaleMLS ID #TB8556276, Scott Howell, LPT REALTY, LLC. Stellar MLS
- $335,0002 bd2 ba1.6k sqft5130 BRITTANY DRIVE S #807, ST PETERSBURG, FL 33715For SaleMLS ID #TB8474921, Kimberly McNeece, DESTINATION FLORIDA RENTALS & REAL ESTATE. Stellar MLS
- $364,9003 bd2 ba1.5k sqft9021 41ST WAY N #0, PINELLAS PARK, FL 33782For SaleMLS ID #TB8521045, Kendra McDaniel, CHARLES RUTENBERG REALTY INC. Stellar MLS
- $389,9002 bd2 ba1.1k sqft6191 BAHIA DEL MAR BOULEVARD #202, ST PETERSBURG, FL 33715For SaleMLS ID #TB8547632, Danny Hudson, KEYSTONE PROPERTY CONSULTING FIRM. Stellar MLS
- $180,0002 bd2 ba1.1k sqft5970 80TH STREET N #411, ST PETERSBURG, FL 33709For SaleMLS ID #TB8502219, Cynthia Kisida, CHARLES RUTENBERG REALTY INC. Stellar MLS
- $225,0002 bd2 ba1.4k sqft93 BOCA CIEGA POINT BOULEVARD N #93, ST PETERSBURG, FL 33708For SaleMLS ID #TB8513428, Kristin Rancke, CHARLES RUTENBERG REALTY INC. Stellar MLS
- $319,0002 bd2 ba1k sqft7300 SUNSHINE SKYWAY LANE #206, ST PETERSBURG, FL 33711For SaleMLS ID #TB8536377, Leesa Moore, REALTY OF AMERICA. Stellar MLS
- $395,0002 bd2 ba1k sqft6011 BAHIA DEL MAR BOULEVARD #150, ST PETERSBURG, FL 33715For SaleMLS ID #TB8557772, Cynthia Serra, SMITH & ASSOCIATES REAL ESTATE. Stellar MLS
- $375,0003 bd3 ba1.7k sqft5980 SHORE DRIVE S #901, GULFPORT, FL 33707For SaleMLS ID #TB8552578, Joseph Thompson, SELLERS EXPRESS REALTY INC. Stellar MLS
- $299,0002 bd2 ba1.4k sqft6161 GULF WINDS DRIVE #338, ST PETE BEACH, FL 33706For SaleMLS ID #TB8368088, Joe Filicko, RE/MAX PREFERRED. Stellar MLS
- $299,9001 bd2 ba885 sqft450 TREASURE ISLAND CAUSEWAY #102, TREASURE ISLAND, FL 33706For SaleMLS ID #TB8492122, Jamie Smith PA, COLDWELL BANKER REALTY. Stellar MLS
- $514,9002 bd2 ba1.5k sqft10002 KEY HAVEN ROAD #204, SEMINOLE, FL 33777For SaleMLS ID #TB8518717, Michael Erturk PA, COASTAL PROPERTIES GROUP. Stellar MLS
- $295,0002 bd2 ba1.1k sqft5220 BRITTANY DRIVE S #201, ST PETERSBURG, FL 33715For SaleMLS ID #O6439206, David Osani LLC, KELLER WILLIAMS ADVANTAGE III. Stellar MLS
