Peaceful country neighborhood living! This ranch home features 3 bedrooms, 2 baths, large living room open to the dining room and kitchen. Kitchen has patio doors to the deck overlooking the spacious back yard. Finished basement has plenty of room for a family room and includes a pool table and bar. There is an additional basement room that would make a great office area. The home also has a 2 car attached garage, garden/storage shed and additional parking area. Propane tank is owned. Furnace and Air unit are 2 years old. Well pump replaced in 2012. Woodburning stove has not been used since 2018. New roof in 2012.
Pending
$235,000
6428 S Oakwood Ln, Polo, IL 61064
3beds
2,476sqft
:
Get pre-qualified$1,701/mo
Single Family Residence
Built in 1978
0.8 Acres Lot
$228,300 Zestimate®
$95/sqft
$-- HOA
What's special
Woodburning stoveAdditional parking area
- 54 days |
- 62 |
- 0 |
Zillow last checked:
Listing updated:
Listed by:
Tracey DeCrane 815-677-2164,
Re/Max Town Lake & Country
Source: NorthWest Illinois Alliance of REALTORS®,MLS#: 202603594
Facts & features
Interior
Bedrooms & bathrooms
- Bedrooms: 3
- Bathrooms: 2
- Full bathrooms: 2
- Main level bathrooms: 2
- Main level bedrooms: 3
Primary bedroom
- Level: Main
- Area: 154
- Dimensions: 14 x 11
Bedroom 2
- Level: Main
- Area: 132
- Dimensions: 12 x 11
Bedroom 3
- Level: Main
- Area: 132
- Dimensions: 12 x 11
Family room
- Level: Lower
- Area: 400
- Dimensions: 25 x 16
Kitchen
- Level: Main
- Area: 240
- Dimensions: 20 x 12
Living room
- Level: Main
- Area: 280
- Dimensions: 20 x 14
Heating
- Forced Air, Propane
Cooling
- Central Air
Appliances
- Included: Dryer, Microwave, Refrigerator, Stove/Cooktop, Washer, LP Gas Tank, LP Gas Water Heater
- Laundry: In Basement
Features
- L.L. Finished Space
- Basement: Full,Finished
- Has fireplace: No
Interior area
- Total structure area: 2,476
- Total interior livable area: 2,476 sqft
- Finished area above ground: 1,238
- Finished area below ground: 1,238
Property
Parking
- Total spaces: 2
- Parking features: Attached, Garage Door Opener
- Garage spaces: 2
Features
- Patio & porch: Deck
- Has view: Yes
- View description: Country
Lot
- Size: 0.8 Acres
- Features: Subdivided
Details
- Additional structures: Shed(s)
- Parcel number: 2004180003
Construction
Type & style
- Home type: SingleFamily
- Architectural style: Ranch
- Property subtype: Single Family Residence
Materials
- Brick/Stone, Aluminum
- Roof: Shingle
Condition
- Year built: 1978
Utilities & green energy
- Electric: Circuit Breakers
- Sewer: Septic Tank
- Water: Well
Community & HOA
Community
- Subdivision: IL
Location
- Region: Polo
Financial & listing details
- Price per square foot: $95/sqft
- Tax assessed value: $162,870
- Annual tax amount: $3,923
- Price range: $235K - $235K
- Date on market: 6/18/2026
- Cumulative days on market: 55 days
- Ownership: Fee Simple
Estimated market value
$228,300
$217,000 - $240,000
$2,176/mo
Price history
| Date | Event | Price |
|---|---|---|
| 7/14/2026 | Pending sale | $235,000$95/sqft |
Source:  NorthWest Illinois Alliance of REALTORS® #202603594 Report a problem NorthWest Illinois Alliance of REALTORS® #202603594 Report a problem | ||
| 6/18/2026 | Listed for sale | $235,000+82.2%$95/sqft |
Source: NorthWest Illinois Alliance of REALTORS® #202603594 Report a problem | ||
| 12/15/2011 | Listing removed | $129,000$52/sqft |
Source: Crawford Realty, LLC #07838097 Report a problem | ||
| 9/7/2011 | Price change | $129,000-10.4%$52/sqft |
Source: Crawford Realty, LLC #07838097 Report a problem | ||
| 6/23/2011 | Listed for sale | $144,000$58/sqft |
Source: Crawford Realty, LLC #07838097 Report a problem | ||
Public tax history
| Year | Property taxes | Tax assessment |
|---|---|---|
| 2024 | $3,617 +17.8% | $54,290 +7.2% |
| 2023 | $3,071 +3.8% | $50,639 +9.3% |
| 2022 | $2,960 +5.3% | $46,335 +7.5% |
| 2021 | $2,810 +3.4% | $43,102 +4.7% |
| 2020 | $2,718 +6.5% | $41,164 +5.6% |
| 2018 | $2,552 +1.5% | $38,999 +1.3% |
| 2017 | $2,513 +2.8% | $38,502 +4.9% |
| 2016 | $2,445 +4.8% | $36,693 -2.8% |
| 2015 | $2,334 -2.5% | $37,750 |
| 2014 | $2,394 -4.8% | $37,750 -2.6% |
| 2013 | $2,515 | $38,762 -5% |
| 2012 | -- | $40,793 |
| 2011 | -- | $40,793 -7.6% |
| 2010 | -- | $44,126 |
| 2009 | -- | $44,126 |
| 2008 | $2,700 +7.7% | $44,126 +10.1% |
| 2007 | $2,506 | $40,065 |
Find assessor info on the county website
Monthly payment
Est. payment
Payment breakdown
Explore the cost of this home by adjusting the details. Changes won't be saved.Climate risks
Neighborhood: 61064
Nearby schools
GreatSchools rating
- 7/10Centennial Elementary SchoolGrades: PK-5Distance: 4.1 mi
- 5/10Aplington Middle SchoolGrades: 6-8Distance: 4.3 mi
- 6/10Polo Community High SchoolGrades: 9-12Distance: 4.3 mi
Schools provided by the listing agent
- Elementary: Polo 222
- Middle: Polo 222
- High: Polo 222
- District: Polo 222
Source: NorthWest Illinois Alliance of REALTORS®. This data may not be complete. We recommend contacting the local school district to confirm school assignments for this home.
- $239,9003 bd3 ba1.7k sqft6412 S Oakwood Ln, Polo, IL 61064Off Market

- $162,4004 bd1 ba1.5k sqft6446 S State Route 26, Polo, IL 61064Off Market
- $258,600-- bd-- ba-- sqft6452 S Oakwood Ln, Polo, IL 61064Off Market
- $196,300-- bd-- ba-- sqft6386 S Willow Dr, Polo, IL 61064Off Market
- $261,100-- bd-- ba-- sqft6395 S Oakwood Ln, Polo, IL 61064Off Market
- $251,300-- bd-- ba-- sqft6421 S Oakwood Ln, Polo, IL 61064Off Market
- $252,400-- bd-- ba-- sqft6434 S Oakwood Ln, Polo, IL 61064Off Market
- $236,400-- bd-- ba-- sqft6484 S Oakwood Ln, Polo, IL 61064Off Market
A local agent can set up tours, give advice and negotiate with sellers.
A local lender can help you make sure your offer is ready when you are.
Similar homes
- $280,0002 bd3 ba2.4k sqft5931 S Bogey Dr, Polo, IL 61064For Sale
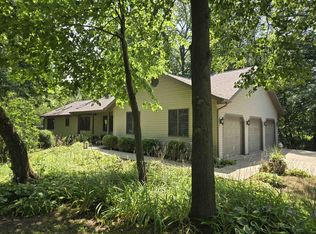 MLS ID #202604655, Tracey DeCrane. NorthWest Illinois Alliance of REALTORS®
 - $189,9004 bd2 ba2.6k sqft1694 N Maryland Rd, Polo, IL 61064Active
 MLS ID #12667576, Anne Dickison, Hvarre Realty. MRED as distributed by MLS GRID
 - $140,0004 bd1 ba2.1k sqft7006 S Unity Rd, Polo, IL 61064Active
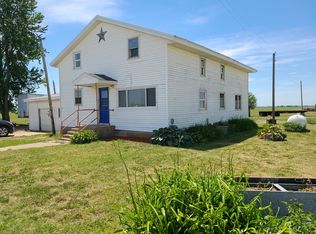 MLS ID #12666617, Vickie Gutierrez, Crawford Realty, LLC. MRED as distributed by MLS GRID
 - $244,0003 bd2 ba2.2k sqft609 Moss Pl, Dixon, IL 61021Active
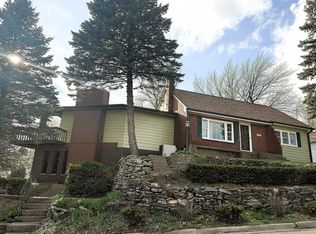 MLS ID #12620144, Nancy Fritts, Heartland Realty 11 LLC. MRED as distributed by MLS GRID
 - $219,0003 bd2 ba2.6k sqft520 N Bruce St, Lanark, IL 61046For SaleMLS ID #202604222, Kayla Heslop. NorthWest Illinois Alliance of REALTORS®
- $220,0003 bd2 ba2k sqft109 W Main St, Mount Morris, IL 61054For SaleMLS ID #202604928, Lori Peterson. NorthWest Illinois Alliance of REALTORS®
- $247,0004 bd2 ba1.9k sqft304 Mix St, Oregon, IL 61061ActiveMLS ID #12710709, Jennie McLaughlin, RE/MAX Hub City. MRED as distributed by MLS GRID
- $190,0003 bd3 ba2k sqft1572 Winnetka St, Dixon, IL 61021Price ChangeMLS ID #12675482, Krystal Hudson, EJC REAL ESTATE SERVICES. MRED as distributed by MLS GRID
- $175,0002 bd1 ba1.4k sqft7916 W Pines Rd, Polo, IL 61064For SaleMLS ID #202602199, Jessica Lowry. NorthWest Illinois Alliance of REALTORS®
- $223,0003 bd2 ba1.6k sqft1218 Elm Pl, Dixon, IL 61021ActiveMLS ID #12694063, Sylvia Latta, Heartland Realty 11 LLC. MRED as distributed by MLS GRID
- $249,9003 bd2 ba2.1k sqft25036 Prophet Rd, Rock Falls, IL 61071For Sale By Owner
- $--3 bd2 ba1.3k sqft10045 Hickory Hills Rd, Rock Falls, IL 61071AuctionAuction.com 1
- $265,0005 bd2 ba1.9k sqft24654 Hazel Rd, Sterling, IL 61081ActiveMLS ID #12714478, Jill Ramirez, BARDIER & RAMIREZ Real Estate, LLC. MRED as distributed by MLS GRID
- $214,9004 bd1 ba2.1k sqft210 N Main St, Coleta, IL 61081For SaleMLS ID #202603648, JD Gieson. NorthWest Illinois Alliance of REALTORS®
- $317,0003 bd3 ba2.3k sqft1868 Wolverine Rd, Dixon, IL 61021Price ChangeMLS ID #12682198, Kimberly Hoffman, Heartland Realty 11 LLC. MRED as distributed by MLS GRID
- $245,0004 bd3 ba3k sqft515 N Hennepin Ave, Dixon, IL 61021Price ChangeMLS ID #12681071, Justin Pillion, Keller Williams Inspire. MRED as distributed by MLS GRID
- $269,9003 bd1 ba1.7k sqft5091 W Murray Dr, Dixon, IL 61021ActiveMLS ID #12663976, Cynthia Adcock, Crawford Realty, LLC. MRED as distributed by MLS GRID
- $324,9005 bd3 ba2.4k sqft31040 Penrose Rd, Sterling, IL 61081For SaleMLS ID #202603501, JD Gieson. NorthWest Illinois Alliance of REALTORS®
- $--5 bd2 ba2.5k sqft404 S Walnut Ave, Forreston, IL 61030AuctionAuction.com 1
- $--3 bd-- ba1.5k sqft325 W Franklin St, Lanark, IL 61046AuctionAuction.com 2
