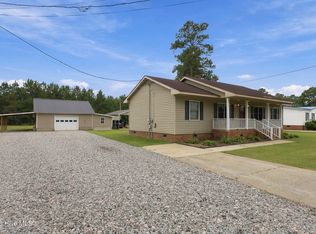
Don't miss out on this spacious 4 bedroom and 3 full bathroom home with plenty of room for the whole family. The primary suite includes a large bathroom with soaking tub and shower. Two of the secondary bedrooms share a Jack and Jill bathroom. A hall bathroom and fourth bedroom assure there's plenty of space for everyone. in the kitchen you'll find an island bar, built in oven, countertop stove, pantry, lots of cabinet space, and a dining area. The open layout of the shared space includes both a den and family room. The combination mudroom/laundry room rounds out the interior features. Welcome guest and wave to passing neighbors from your large poured concrete front deck and grill with family and friends on the poured concrete rear deck! Refrigerator, washer, and dryer convey. Seller may include secondary bedroom suits, dining table and chairs, and den furniture with an acceptable offer.
For sale
$209,900
643 Grabtown Road, Windsor, NC 27983
4beds
2,356sqft
Manufactured Home
Built in 2004
0.91 Acres Lot
$188,400 Zestimate®
$89/sqft
$-- HOA
What's special
- 13 days
- 136
- 8
Zillow last checked:
Listing updated:
Listed by:
Lance Rhodes 252-813-5883,
True Local Realty
Source: Hive MLS,MLS#: 100607653 Originating MLS: Rocky Mount Area Association of Realtors
Originating MLS: Rocky Mount Area Association of RealtorsFacts & features
Interior
Bedrooms & bathrooms
- Bedrooms: 4
- Bathrooms: 3
- Full bathrooms: 3
Rooms
- Room types: Master Bedroom, Bedroom 2, Bedroom 3, Bedroom 4, Bathroom 1, Bathroom 2, Bathroom 3, Family Room, Den, Laundry
Primary bedroom
- Level: First
Bedroom 2
- Level: First
Bedroom 3
- Level: First
Bedroom 4
- Level: First
Bathroom 1
- Level: First
Bathroom 2
- Level: First
Bathroom 3
- Level: First
Den
- Level: First
Family room
- Level: First
Kitchen
- Level: First
Laundry
- Level: First
Heating
- Heat Pump, Electric
Cooling
- Heat Pump
Appliances
- Included: Electric Cooktop, Built-In Microwave, Built-In Electric Oven, Washer, Refrigerator, Dryer
- Laundry: Dryer Hookup, Washer Hookup, Laundry Room
Features
- Walk-in Closet(s), Mud Room, Kitchen Island, Ceiling Fan(s), Pantry, Blinds/Shades, Eat-in Kitchen, Walk-In Closet(s)
- Flooring: Carpet, Vinyl
- Basement: None
- Attic: Access Only
- Has fireplace: No
Interior area
- Total structure area: 2,356
- Total interior livable area: 2,356 sqft
Property
Parking
- Parking features: None
Accessibility
- Accessibility features: None
Features
- Levels: One
- Patio & porch: Deck
- Exterior features: None
- Pool features: None
- Fencing: None
- View description: None
- Waterfront features: None
- Frontage type: See Remarks
Lot
- Size: 0.91 Acres
- Dimensions: 268 x 148 per ta x card
- Features: Level, Cleared
Details
- Parcel number: 5882804287
- Zoning: Residential
- Special conditions: Standard
Construction
Type & style
- Home type: MobileManufactured
- Property subtype: Manufactured Home
Materials
- Block, Vinyl Siding, Wood Frame
- Foundation: Brick/Mortar, Block, Permanent, Crawl Space
- Roof: Shingle
Condition
- New construction: No
- Year built: 2004
Utilities & green energy
- Sewer: Septic Tank
- Water: County Water
- Utilities for property: Water Connected
Green energy
- Green verification: None
Community & HOA
Community
- Subdivision: Not In Subdivision
HOA
- Has HOA: No
Location
- Region: Windsor
Financial & listing details
- Price per square foot: $89/sqft
- Tax assessed value: $78,075
- Annual tax amount: $755
- Date on market: 10/8/2026
- Cumulative days on market: 13 days
- Listing agreement: Exclusive Right To Sell
- Listing terms: Cash,Conventional,FHA,VA Loan
- Road surface type: Paved
Estimated market value
$188,400
$166,000 - $209,000
Not available
Price history
| Date | Event | Price |
|---|---|---|
| 10/8/2026 | Listed for sale | $209,900$89/sqft |
Source:  Hive MLS #100607653 Report a problem Hive MLS #100607653 Report a problem | ||
Public tax history
| Year | Property taxes | Tax assessment |
|---|---|---|
| 2025 | $755 | $78,075 |
| 2024 | $755 +7.2% | $78,075 |
| 2023 | $705 | $78,075 |
| 2022 | -- | $78,075 |
| 2021 | $675 | $78,075 |
| 2020 | $675 +4% | $78,075 -0.2% |
| 2018 | $649 | $78,235 |
| 2017 | $649 | $78,235 |
| 2016 | $649 | $78,235 |
| 2015 | $649 +2.7% | $78,235 |
| 2014 | $632 | $78,235 |
| 2013 | $632 | $78,235 |
| 2012 | -- | $78,235 -3.4% |
| 2011 | -- | $81,027 |
| 2010 | -- | $81,027 |
| 2009 | -- | $81,027 |
Find assessor info on the county website
Monthly payment
Climate risks
Neighborhood: 27983
Nearby schools
Schools provided by the listing agent
- Elementary: Windsor Elementary School
- Middle: Bertie Middle School
- High: Bertie
Source: Hive MLS. This data may not be complete. We recommend contacting the local school district to confirm school assignments for this home.
Similar homes
- $194,9003 bd3 ba1.2k sqft117 Hale Street, Windsor, NC 27983For Sale
 MLS ID #100608614, Bertha Pyne, Selective Homes. Hive MLS
 - $149,5003 bd2 ba1.1k sqft246 Grabtown Road, Windsor, NC 27983For Sale
 MLS ID #100586229, Teresa Belch, Roanoke Realty Team. Hive MLS
 - $245,0003 bd2 ba1.9k sqft508 N York Street, Windsor, NC 27983For Sale
 MLS ID #100584706, Fraser Kelly, Perry & Co Sotheby's International Realty. Hive MLS
 - $199,9003 bd2 ba1.6k sqft507 Washington Street, Windsor, NC 27983For Sale
 MLS ID #100575054, Sabrina A McKnuckles, United Real Estate East Carolina. Hive MLS
 - $262,0003 bd2 ba2.4k sqft105 W Camden Street, Windsor, NC 27983For SaleMLS ID #100604596, Brent L Glover, SECU*RE INC. Hive MLS
- $160,0003 bd2 ba1.5k sqft1506 S King Street, Windsor, NC 27983For SaleMLS ID #100549162, Genesis Hudgins, Dream Bigg Realty LLC. Hive MLS
- $229,9003 bd2 ba1.9k sqft1045 Mascot Lane, Williamston, NC 27892For SaleMLS ID #100555166, Elisha Faye Hardison, Sweetwater Real Estate Inc. Hive MLS
- $244,9004 bd4 ba2.7k sqft102 Belcher Road, Williamston, NC 27892For SaleMLS ID #100577782, Elisha Faye Hardison, Sweetwater Real Estate Inc. Hive MLS
- $221,0006 bd1 ba2.2k sqft1014 W Main Street, Williamston, NC 27892For SaleMLS ID #100609094, Mary Anne Crowe, Riverside Realty Group, Inc.. Hive MLS
- $200,0004 bd3 ba2.1k sqft502 W Main Street, Williamston, NC 27892For SaleMLS ID #100604780, Tahaia (Kunny) Brothers, Century 21 The Realty Group. Hive MLS
- $204,9003 bd2 ba1.4k sqft404 Roanoke Avenue, Plymouth, NC 27962For SaleMLS ID #100609522, Kathy Waters, Lakeside Realty Of Eastern Nc, Llc. Hive MLS
- $146,0003 bd2 ba1.3k sqft176 Cooper Hill Road, Windsor, NC 27983For SaleMLS ID #100599812, Ty Murray, United Real Estate Coastal Carolina. Hive MLS
- $135,0003 bd2 ba1.1k sqft300 Horace Ward Avenue, Windsor, NC 27983For SaleMLS ID #100490525, Tonya Ayers, Coldwell Banker Sea Coast Advantage - Washington. Hive MLS
- $235,0003 bd3 ba2.3k sqft110 E Nc 11, Oak City, NC 27857For SaleMLS ID #100608431, Whitford-Melson Homes Team, Coldwell Banker Sea Coast AB. Hive MLS
- $225,0004 bd3 ba2k sqft426 N Everett Street, Robersonville, NC 27871For SaleMLS ID #100592038, Mike James, Grimes Real Estate Group. Hive MLS
- $219,5003 bd2 ba1.3k sqft1122 Pineview Road, Williamston, NC 27892For SaleMLS ID #100608378, Elisha Faye Hardison, Sweetwater Real Estate Inc. Hive MLS
- $187,5004 bd3 ba2.4k sqft1411 Free Union Road, Jamesville, NC 27846For SaleMLS ID #100596261, Brian S Hargrove, Grow Local Realty LLC. Hive MLS
- $179,9003 bd1 ba1.2k sqft257 Jeff White Road, Merry Hill, NC 27957For SaleMLS ID #100609688, Jaylin Dick, Watermark Realty Group LLC. Hive MLS
- $130,0003 bd1 ba1.2k sqft159 Cooper Hill Road, Windsor, NC 27983For SaleMLS ID #100604870, Charlie Newsome, Howard Hanna WEW/EC. Hive MLS
