DOUBLE THE DREAM WITH 2 HOMES on a 29-acre country paradise offering casual comfort, and refined rural living at its absolute best! Experience ultimate privacy and rustic elegance at this beautiful boutique ranch retreat. This premier property presents a multi-generational, multi-purpose opportunity. The homes have separate utilities & addresses (6432 & 6430) - 2025 3 BR,2 BA-1920 sq ft custom home with many personal touches & upgrades/ 1953-2 BR,1 BA-915 sq ft furnished & updated guest house. The pair are perfect for extended family, guest housing, or short-term rental (Airbnb/Vrbo) income. The landscape is a recreational dream boasting multiple water features, rolling pastures & enchanting woods. A winding creek offers exploration and wildlife, 2 stocked ponds (one with an led fountain) provide fishing & reflection, plus a family campground invites outdoor entertainment with a firepit, picnic tables, horseshoe pit, bbq, & horse tie. Endless green fields stretch far into the distance that are perimeter-fenced for your livestock & a network of riding trails are neatly carved throughout the trees for horses or off-road toys. A multi-use 40x72 pole barn currently with a tack room & stalls could easily be converted to suit your needs. A flexible fenced paddock offers rapid pasture reconfiguration & an open-air arena provides a dedicated traning space. A 30x60 shop boasts RV hookups (30/50 Amp), 10 ft roll-up doors, a storm shelter & wood stove. The 3-bay implement shed is perfect for larger farm machinery, & sits across from an RV storage carport. Besides rich, greenbelt grazing grounds, the expansive level bottom pasture provides the unique capability to land/take off in a light aircraft, all while offering convenient close proximity to the Benton County Airport. Whether you dream of a family compound, an equestrian estate, a hobby farm, or an aviation-friendly stopover, this country paradise doesn't just check every box - it creates a whole new standard of living.
Active
$685,000
6432 Divider Natchez Trace Rd, Camden, TN 38320
3beds
1,920sqft
:
Get pre-qualified$3,983/mo
Single Family Residence, Residential
Built in 2025
29 Acres Lot
$-- Zestimate®
$357/sqft
$-- HOA
What's special
Rolling pasturesEnchanting woodsMultiple water featuresRv storage carport
- 2 days |
- 192 |
- 11 |
Zillow last checked:
Listing updated:
Listed by:
Tiffany Miller 615-554-2151,
Tiffany Miller Real Estate 731-220-2827
Source: RealTracs MLS as distributed by MLS GRID,MLS#: 3319755
Facts & features
Interior
Bedrooms & bathrooms
- Bedrooms: 3
- Bathrooms: 2
- Full bathrooms: 2
- Main level bedrooms: 3
Bedroom 1
- Features: Suite
- Level: Suite
- Area: 224 Square Feet
- Dimensions: 14x16
Bedroom 2
- Features: Extra Large Closet
- Level: Extra Large Closet
- Area: 121 Square Feet
- Dimensions: 11x11
Bedroom 3
- Features: Extra Large Closet
- Level: Extra Large Closet
- Area: 154 Square Feet
- Dimensions: 11x14
Bedroom 4
- Features: Extra Large Closet
- Level: Extra Large Closet
- Area: 121 Square Feet
- Dimensions: 11x11
Primary bathroom
- Features: Double Vanity
- Level: Double Vanity
Den
- Area: 182 Square Feet
- Dimensions: 13x14
Dining room
- Features: Combination
- Level: Combination
- Area: 140 Square Feet
- Dimensions: 10x14
Other
- Area: 169 Square Feet
- Dimensions: 13x13
Kitchen
- Area: 182 Square Feet
- Dimensions: 13x14
Living room
- Features: Great Room
- Level: Great Room
- Area: 231 Square Feet
- Dimensions: 11x21
Other
- Features: Bedroom 5
- Level: Bedroom 5
- Area: 121 Square Feet
- Dimensions: 11x11
Other
- Features: Utility Room
- Level: Utility Room
- Area: 140 Square Feet
- Dimensions: 10x14
Heating
- Central, Natural Gas
Cooling
- Central Air, Electric
Appliances
- Included: Gas Oven, Gas Range, Dishwasher, Dryer, Microwave, Refrigerator, Stainless Steel Appliance(s), Washer
- Laundry: Electric Dryer Hookup, Washer Hookup
Features
- Built-in Features, Ceiling Fan(s), Entrance Foyer, In-Law Floorplan, Open Floorplan, Pantry, Redecorated, Walk-In Closet(s), High Speed Internet, Kitchen Island
- Flooring: Carpet, Laminate, Luxury Vinyl
- Basement: None
- Number of fireplaces: 1
- Fireplace features: Gas, Living Room
Interior area
- Total structure area: 1,920
- Total interior livable area: 1,920 sqft
- Finished area above ground: 1,920
Property
Parking
- Total spaces: 9
- Parking features: Detached, Driveway, Gravel
- Garage spaces: 2
- Carport spaces: 3
- Covered spaces: 5
- Uncovered spaces: 4
Accessibility
- Accessibility features: Accessible Approach with Ramp
Features
- Levels: One
- Stories: 1
- Patio & porch: Porch, Covered, Deck, Patio
- Fencing: Full
- Has view: Yes
- View description: Water
- Has water view: Yes
- Water view: Water
- Waterfront features: Pond
Lot
- Size: 29 Acres
- Dimensions: 29 ACRES
- Features: Views
- Topography: Views
Details
- Additional structures: Storm Shelter, Barn(s), Guest House, Stable(s), Storage
- Parcel number: 098 01100 000
- Special conditions: Standard
Construction
Type & style
- Home type: SingleFamily
- Architectural style: Country
- Property subtype: Single Family Residence, Residential
Materials
- Vinyl Siding
Condition
- New construction: No
- Year built: 2025
Utilities & green energy
- Sewer: Septic Tank
- Water: Public
- Utilities for property: Electricity Available, Natural Gas Available, Water Available
Community & HOA
Community
- Security: Fire Alarm, Smoke Detector(s)
- Subdivision: Farm
HOA
- Has HOA: No
Location
- Region: Camden
Financial & listing details
- Price per square foot: $357/sqft
- Annual tax amount: $387
- Date on market: 8/3/2026
- Electric utility on property: Yes
Estimated market value
Not available
Estimated sales range
Not available
Not available
Price history
| Date | Event | Price |
|---|---|---|
| 8/3/2026 | Listed for sale | $685,000$357/sqft |
Source:  RealTracs MLS as distributed by MLS GRID #3319755 Report a problem RealTracs MLS as distributed by MLS GRID #3319755 Report a problem | ||
Public tax history
Tax history is unavailable.
Monthly payment
Est. payment
Payment breakdown
Explore the cost of this home by adjusting the details. Changes won't be saved.Climate risks
Neighborhood: 38320
Nearby schools
GreatSchools rating
- 3/10Briarwood SchoolGrades: 3-5Distance: 7.4 mi
- 6/10Camden Junior High SchoolGrades: 6-8Distance: 7.6 mi
- 6/10Camden Central High SchoolGrades: 9-12Distance: 7.6 mi
Schools provided by the listing agent
- Elementary: Camden Elementary
- Middle: Camden Jr High School
- High: Camden Central High School
Source: RealTracs MLS as distributed by MLS GRID. This data may not be complete. We recommend contacting the local school district to confirm school assignments for this home.
- $685,0005 bd3 ba2.8k sqft6432 Divider And Natchez Trace Rd, Camden, TN 38320For Sale

- $145,000-- bd1 ba728 sqft6432 Div Natchez Trace Rd, Camden, TN 38320Sold
- $57,0003 bd2 ba840 sqft6495 Divider And Natchez Trace Rd, Camden, TN 38320Sold
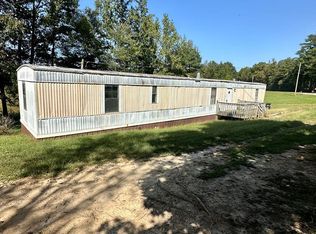
- $57,000-- bd-- ba840 sqft6495 Div Natchez Trace Rd, Camden, TN 38320Sold
- $48,200-- bd-- ba1.6k sqft6250 Div Natchez Trace Rd, Camden, TN 38320Off Market
- $174,700-- bd1 ba1.6k sqft6570 Div Natchez Trace Rd, Camden, TN 38320Off Market
- $104,300-- bd-- ba-- sqft6570 Div Natchez Trace Rd, Camden, TN 38320Off Market
- $6,400-- bd-- ba-- sqft6595 Div Natchez Trace Rd, Camden, TN 38320Off Market
A local agent can set up tours, give advice and negotiate with sellers.
Similar homes
- $685,0005 bd3 ba2.8k sqft6432 Divider And Natchez Trace Rd, Camden, TN 38320For SaleMLS ID #137081, Tiffany Eden Miller. Tennessee Valley MLS
- $475,0004 bd2 ba1.9k sqft1030 Stones Rd, Camden, TN 38320For Sale
 MLS ID #137087, Brenda Stewart. Tennessee Valley MLS
 - $694,9004 bd2 ba2.1k sqft3540 Mount Carmel Rd, Camden, TN 38320For Sale
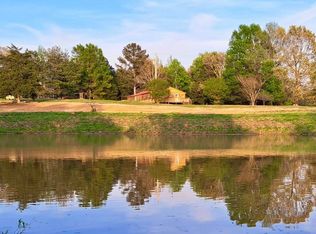 MLS ID #2601580, Will McKee, Coldwell Banker McKee Realty. CWTAR
 - $389,0003 bd3 ba2.5k sqft250 Washington Ave, Camden, TN 38320For Sale

 MLS ID #3319354, Mika Sesler. RealTracs MLS as distributed by MLS GRID
 - $409,0003 bd2 ba1.8k sqft4175 Highway 641 S, Camden, TN 38320For SaleMLS ID #136951, Tiffany Eden Miller. Tennessee Valley MLS
- $725,0002 bd3 ba1.3k sqft199 Argyle Rd, Camden, TN 38320For SaleMLS ID #134801, Ann Jordan. Tennessee Valley MLS
- $499,9993 bd2 ba1.7k sqft317 McDuff Ln, Camden, TN 38320For SaleMLS ID #3229099, Christi Stallings. RealTracs MLS as distributed by MLS GRID
- $546,0002 bd3 ba2.4k sqft1842 Highway 641 S, Camden, TN 38320For SaleMLS ID #136611, Brenda Stewart. Tennessee Valley MLS
- $569,9004 bd3 ba2.8k sqft110 Carriage House Dr, Camden, TN 38320For SaleMLS ID #135225, Cesi Rainwaters. Tennessee Valley MLS
- $425,0002 bd1 ba1.4k sqft8770 Highway 641n, Puryear, TN 38251For SaleMLS ID #137082, Carrye Jackson. Tennessee Valley MLS
- $349,5003 bd2 ba2.2k sqft96 Quail Ln, Camden, TN 38320For SaleMLS ID #137036, Tiffany Eden Miller. Tennessee Valley MLS
- $679,9002 bd2 ba1.2k sqft1343 Chalk Hollow Ln, Waverly, TN 37185New ConstructionMLS ID #3232076, Jacob K Cain. RealTracs MLS as distributed by MLS GRID
- $390,0003 bd1 ba2.4k sqft3830 Birdsong Rd, Camden, TN 38320For SaleMLS ID #2993559, Katelynn Schiro. RealTracs MLS as distributed by MLS GRID
- $789,9003 bd2 ba2.6k sqft694 Lick Creek Boat Dock Loop, Parsons, TN 38363For SaleMLS ID #2601925, Sommer Crosby, Clear Choice Realty. CWTAR
- $399,0003 bd2 ba1.5k sqft880 Taylor Cemetery Rd, Buena Vista, TN 38318For SaleMLS ID #136810, Alexander Warren. Tennessee Valley MLS
- $664,9003 bd3 ba2k sqft196 Sportsman Cv, Huntingdon, TN 38344For SaleMLS ID #2601143, Ricky Rollins, Tennessee Valley Realty and In. CWTAR
- $689,9004 bd2 ba2.3k sqft1190 Eva Harbor Rd, Eva, TN 38333For Sale By Owner
- $385,0003 bd2 ba2k sqft6920 Highway 192, Holladay, TN 38341For SaleMLS ID #134819, Barry Keith Arnold. Tennessee Valley MLS
- $825,0003 bd3 ba1.7k sqft9825 Highway 69a, Big Sandy, TN 38221For SaleMLS ID #136584, Cheri Evenden. Tennessee Valley MLS
- $446,0004 bd3 ba2.3k sqft11450 McIllwain Rd, Holladay, TN 38341For SaleMLS ID #3184830, Shane Foster. RealTracs MLS as distributed by MLS GRID
