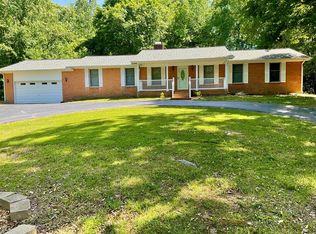
Beautiful well maintained home with pond and approx. 5 ac +-. Open floor plan with finish garage with second kitchenette area with sink. Stained concrete floors. Whole house gas generator. Tankless hot water. Walk in shower off main bathroom area. Solid wood walls and ceilings. 2 gas log fireplaces. Extremely well built with extra insulation. Storm Shelter. Kitchen has nice large double closet and island area. Beautiful views overlooking pond from covered patio. Add'l detached garage. Acreage to be surveyed with seller to retain easement on driveway to access remainder of property.
For sale
$425,000
8770 Highway 641n, Puryear, TN 38251
2beds
1,440sqft
:
Get pre-qualified$2,426/mo
Residential
Built in 2018
5 Acres Lot
$-- Zestimate®
$295/sqft
$-- HOA
What's special
Open floor planTankless hot water
- 2 days |
- 97 |
- 2 |
Zillow last checked:
Listing updated:
Listed by:
Carrye Jackson 731-707-1590,
Moody Realty Company, Inc. 731-642-5093
Source: Tennessee Valley MLS ,MLS#: 137082
Facts & features
Interior
Bedrooms & bathrooms
- Bedrooms: 2
- Bathrooms: 1
- Full bathrooms: 1
- Main level bathrooms: 1
- Main level bedrooms: 2
Rooms
- Room types: Living Room, Kitchen, Bedroom 1, Bedroom 2
Primary bedroom
- Level: Main
- Area: 221.94
- Dimensions: 13.7 x 16.2
Bedroom 2
- Level: Main
- Area: 220.02
- Dimensions: 11.4 x 19.3
Kitchen
- Level: Main
- Area: 158.75
- Dimensions: 12.7 x 12.5
Living room
- Level: Main
- Area: 219.13
- Dimensions: 12.1 x 18.11
Basement
- Area: 0
Heating
- Wall Unit(s), Natural Gas
Cooling
- Window Unit(s)
Appliances
- Included: Refrigerator, Dishwasher, Range Hood, Range/Oven-Gas, Dryer
- Laundry: Washer/Dryer Hookup, Main Level
Features
- Ceiling Fan(s), Kitchen Island
- Flooring: Concrete
- Doors: Insulated
- Windows: Insulated Windows
- Has fireplace: Yes
- Fireplace features: Gas Log
Interior area
- Total structure area: 1,440
- Total interior livable area: 1,440 sqft
Video & virtual tour
Property
Parking
- Total spaces: 1
- Parking features: Attached, Asphalt
- Attached garage spaces: 1
- Has uncovered spaces: Yes
Features
- Levels: One
- Patio & porch: Front Porch, Side Porch, Patio
- Exterior features: Storage
- Has spa: Yes
- Spa features: Bath
- Fencing: None
- Waterfront features: Pond
Lot
- Size: 5 Acres
- Dimensions: 5
- Features: County
Details
- Additional structures: Storage
- Parcel number: 019.00 & portion 031.00
Construction
Type & style
- Home type: SingleFamily
- Architectural style: Other
- Property subtype: Residential
Materials
- Metal Siding
- Foundation: Slab
- Roof: Metal
Condition
- Year built: 2018
Utilities & green energy
- Sewer: Septic Tank
- Water: Public
Community & HOA
Community
- Subdivision: None
Location
- Region: Puryear
Financial & listing details
- Price per square foot: $295/sqft
- Annual tax amount: $863
- Date on market: 8/3/2026
- Road surface type: Paved
Estimated market value
Not available
Estimated sales range
Not available
Not available
Price history
| Date | Event | Price |
|---|---|---|
| 8/3/2026 | Listed for sale | $425,000$295/sqft |
Source:  Tennessee Valley MLS #137082 Report a problem Tennessee Valley MLS #137082 Report a problem | ||
Public tax history
Tax history is unavailable.
Monthly payment
Est. payment
Payment breakdown
Explore the cost of this home by adjusting the details. Changes won't be saved.Climate risks
Neighborhood: 38251
Nearby schools
GreatSchools rating
- 3/10Briarwood SchoolGrades: 3-5Distance: 7.7 mi
- 6/10Camden Junior High SchoolGrades: 6-8Distance: 7.7 mi
- 6/10Camden Central High SchoolGrades: 9-12Distance: 7.6 mi
Schools provided by the listing agent
- Elementary: Harrellson
- Middle: Harrellson
- High: Henry County
Source: Tennessee Valley MLS . This data may not be complete. We recommend contacting the local school district to confirm school assignments for this home.
- $45,100-- bd-- ba-- sqft8420 N 641st, Camden, TN 38320Off Market
- $497,100-- bd-- ba-- sqft10425 Big Sandy River Rd, Camden, TN 38320Off Market
- $334,80021.13 acres8329 N 641st, Camden, TN 38320Off Market
- $556,800-- bd1 ba1.2k sqft346 Clement Rd, Camden, TN 38320Off Market
- $50,900-- bd-- ba-- sqft346 Clement Rd, Camden, TN 38320Off Market
- $--2 bd1 ba1.2k sqft8380 Highway 641 N, Camden, TN 38320Off Market
- $80,800-- bd1 ba1.4k sqft8380 N 641st, Camden, TN 38320Off Market
- $24,600-- bd-- ba840 sqft432 Clement Rd, Camden, TN 38320Off Market
A local agent can set up tours, give advice and negotiate with sellers.
Similar homes
- $475,0004 bd2 ba1.9k sqft1030 Stones Rd, Camden, TN 38320For Sale
 MLS ID #137087, Brenda Stewart. Tennessee Valley MLS
 - $445,0004 bd2 ba1.9k sqft3429 Point Mason Rd, Big Sandy, TN 38221For Sale

 MLS ID #3261007, Daniel Demers. RealTracs MLS as distributed by MLS GRID
 - $409,0003 bd2 ba1.8k sqft4175 Highway 641 S, Camden, TN 38320For Sale
 MLS ID #136951, Tiffany Eden Miller. Tennessee Valley MLS
 - $329,9003 bd2 ba2k sqft1144 Cedar Dr, Camden, TN 38320For Sale
 MLS ID #136878, Cesi Rainwaters. Tennessee Valley MLS
 - $424,9002 bd1 ba1.4k sqft880 Old Union Rd, Paris, TN 38242For SaleMLS ID #46494, MELISSA YATES, KELLER WILLIAMS EXPERIENCE REALTY. RRAR as distributed by MLS GRID
- $349,9003 bd2 ba1.4k sqft4628 County Home Rd, Paris, TN 38242For SaleMLS ID #137060, Nathan Scott. Tennessee Valley MLS
- $219,9002 bd3 ba1.2k sqft6791 Clydeton Rd, Waverly, TN 37185For SaleMLS ID #3319831, Keith LaDouceur. RealTracs MLS as distributed by MLS GRID
- $299,0003 bd2 ba1.8k sqft165 Smith Ln, Camden, TN 38320For SaleMLS ID #136955, Ann Jordan. Tennessee Valley MLS
- $447,7443 bd3 ba1.3k sqft7 Arthur Ct, Waverly, TN 37185For SaleMLS ID #3254795, Jon Stevens, Broker. RealTracs MLS as distributed by MLS GRID
- $333,0003 bd2 ba1.7k sqft606 Franklin Dr, Paris, TN 38242For SaleMLS ID #137084, Wendy Bass. Tennessee Valley MLS
- $429,0003 bd2 ba2k sqft50 Yergin Rd, Springville, TN 38256For SaleMLS ID #136979, Rusty Farmer. Tennessee Valley MLS
- $399,0003 bd2 ba1.5k sqft880 Taylor Cemetery Rd, Buena Vista, TN 38318For SaleMLS ID #136810, Alexander Warren. Tennessee Valley MLS
- $272,5003 bd2 ba1.2k sqft9574 Highway 79 N, Springville, TN 38256For SaleMLS ID #137086, Lisa Long. Tennessee Valley MLS
- $225,0003 bd2 ba1.1k sqft1000 Point Mason Rd, Big Sandy, TN 38221For SaleMLS ID #11882137, Angela Peterson, AMP Realty, PLLC.. My State MLS
- $485,0003 bd2 ba1.4k sqft620 Eva Flatwoods Rd, Eva, TN 38333For SaleMLS ID #136964, Brenda Stewart. Tennessee Valley MLS
- $499,9993 bd2 ba1.7k sqft317 McDuff Ln, Camden, TN 38320For SaleMLS ID #3229099, Christi Stallings. RealTracs MLS as distributed by MLS GRID
- $225,0004 bd2 ba1.2k sqft2030 Red Williams Rd, Huntingdon, TN 38344For SaleMLS ID #3314929, Jonathon Peirpoint. RealTracs MLS as distributed by MLS GRID
- $340,0004 bd4 ba2k sqft334 Wismer Rd, Camden, TN 38320For SaleMLS ID #136787, Ann Jordan. Tennessee Valley MLS
- $474,9002 bd2 ba972 sqft522 Short Creek Rd, Dover, TN 37058For SaleMLS ID #136975, Gwynn Jones. Tennessee Valley MLS
- $295,0003 bd2 ba1.4k sqft4670 Highway 69a, Camden, TN 38320For SaleMLS ID #3071793, Tyler Johns. RealTracs MLS as distributed by MLS GRID
