Welcome to easy living in a prime location! This charming single-story home offers a functional floor plan and an incredible sunroom perfect for relaxing, working, entertaining, or enjoying your morning coffee. Custom shutters throughout add timeless style, privacy, and character. The low-maintenance outdoor space lets you spend less time on yard work and more time enjoying life. Conveniently located near restaurants, shopping, grocery stores, and everyday amenities, with quick interstate access for an easy commute--without the interstate noise. This home blends comfort, convenience, and simplicity in one inviting package.
For sale
Price cut: $19.9K (7/1)
$340,000
6432 Monahiti Pl NE, Albuquerque, NM 87109
2beds
1,654sqft
:
Get pre-qualified$2,264/mo
Single Family Residence
Built in 2000
3,920 Square Feet Lot
$335,500 Zestimate®
$206/sqft
$-- HOA
What's special
- 48 days |
- 790 |
- 85 |
Likely to sell faster than
Zillow last checked:
Listing updated:
Listed by:
Venturi Realty Group 505-448-8888,
Real Broker 505-448-8888
Source: SWMLS,MLS#: 1105282
Facts & features
Interior
Bedrooms & bathrooms
- Bedrooms: 2
- Bathrooms: 3
- Full bathrooms: 1
- 3/4 bathrooms: 1
- 1/2 bathrooms: 1
Primary bedroom
- Level: Main
- Area: 169
- Dimensions: 13 x 13
Bedroom 2
- Level: Main
- Area: 120
- Dimensions: 12 x 10
Dining room
- Level: Main
- Area: 150
- Dimensions: 15 x 10
Kitchen
- Level: Main
- Area: 170
- Dimensions: 17 x 10
Living room
- Level: Main
- Area: 300
- Dimensions: 15 x 20
Heating
- Central, Forced Air, Natural Gas
Cooling
- Refrigerated
Appliances
- Included: Dryer, Free-Standing Electric Range, Microwave, Refrigerator, Washer
- Laundry: Washer Hookup, Electric Dryer Hookup, Gas Dryer Hookup
Features
- Bookcases, Breakfast Area, Ceiling Fan(s), Separate/Formal Dining Room, High Ceilings, Main Level Primary, Walk-In Closet(s)
- Flooring: Carpet, Tile
- Windows: Thermal Windows
- Has basement: No
- Number of fireplaces: 1
- Fireplace features: Custom, Gas Log, Log Lighter
Interior area
- Total structure area: 1,654
- Total interior livable area: 1,654 sqft
Property
Parking
- Total spaces: 2
- Parking features: Attached, Garage
- Attached garage spaces: 2
Features
- Levels: One
- Stories: 1
- Patio & porch: Covered, Patio, Screened
- Exterior features: Private Yard
- Fencing: Back Yard,Wall
Lot
- Size: 3,920 Square Feet
- Features: Cul-De-Sac, Xeriscape
Details
- Parcel number: 101806226747511739
- Zoning description: R-1A*
Construction
Type & style
- Home type: SingleFamily
- Architectural style: Custom
- Property subtype: Single Family Residence
Materials
- Frame, Stucco
- Foundation: Slab
- Roof: Pitched,Tile
Condition
- Resale
- New construction: No
- Year built: 2000
Details
- Builder name: Daskalos
Utilities & green energy
- Sewer: Public Sewer
- Water: Public
- Utilities for property: Electricity Connected, Sewer Connected, Water Connected
Green energy
- Energy generation: None
- Water conservation: Water-Smart Landscaping
Community & HOA
Community
- Security: Window Bars
- Subdivision: Jason Daskalos Add
Location
- Region: Albuquerque
Financial & listing details
- Price per square foot: $206/sqft
- Tax assessed value: $214,882
- Annual tax amount: $2,519
- Date on market: 6/11/2026
- Cumulative days on market: 48 days
- Listing terms: Cash,Conventional,FHA,Lease,Lease Option,VA Loan
- Road surface type: Asphalt
Estimated market value
$335,500
$319,000 - $352,000
$2,321/mo
Price history
| Date | Event | Price |
|---|---|---|
| 7/1/2026 | Price change | $340,000-5.5%$206/sqft |
Source:  SWMLS #1105282 Report a problem SWMLS #1105282 Report a problem | ||
| 6/12/2026 | Listed for sale | $359,900+44%$218/sqft |
Source: SWMLS #1105282 Report a problem | ||
| 5/17/2008 | Listing removed | $249,950$151/sqft |
Source: Coldwell Banker** #615559 Report a problem | ||
| 4/1/2008 | Listed for sale | $249,950$151/sqft |
Source: Coldwell Banker** #615559 Report a problem | ||
Public tax history
| Year | Property taxes | Tax assessment |
|---|---|---|
| 2025 | $2,519 -6% | $71,620 +3% |
| 2024 | $2,681 +2% | $69,535 +3% |
| 2023 | $2,629 +107.6% | $67,510 +3% |
| 2022 | $1,266 +3.8% | $65,544 +3% |
| 2021 | $1,220 -49% | $63,635 +3% |
| 2020 | $2,393 | $61,782 +3% |
| 2019 | -- | $59,983 |
| 2018 | $2,017 -9.4% | $59,983 +3% |
| 2017 | $2,225 +7% | $58,235 +6.1% |
| 2016 | $2,080 -96.1% | $54,894 +3% |
| 2015 | $53,295 +2553.8% | $53,295 |
| 2014 | $2,008 | $53,295 |
| 2013 | $2,008 | $53,295 -1.3% |
| 2012 | -- | $54,009 +3% |
| 2011 | -- | $52,437 +3% |
| 2010 | -- | $50,910 +3% |
| 2009 | -- | $49,428 +3% |
| 2008 | -- | $47,988 +3% |
| 2007 | -- | $46,590 +3% |
| 2006 | -- | $45,234 +3% |
| 2005 | -- | $43,916 +3% |
| 2004 | -- | $42,638 |
| 2003 | -- | $42,638 +3% |
| 2002 | -- | $41,396 |
Find assessor info on the county website
Monthly payment
Est. payment
Payment breakdown
Explore the cost of this home by adjusting the details. Changes won't be saved.Climate risks
Neighborhood: Academy Acres North
Nearby schools
GreatSchools rating
- 6/10Arroyo Del Oso Elementary SchoolGrades: PK-5Distance: 0.4 mi
- 5/10Cleveland Middle SchoolGrades: 6-8Distance: 2.1 mi
- 2/10Del Norte High SchoolGrades: 9-12Distance: 1.8 mi
Schools provided by the listing agent
- Elementary: Arroyo Del Oso
- Middle: Cleveland
- High: Del Norte
Source: SWMLS. This data may not be complete. We recommend contacting the local school district to confirm school assignments for this home.
- $442,6003 bd2 ba2.1k sqft6430 Monahiti Pl NE, Albuquerque, NM 87109Off Market
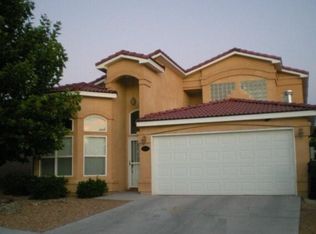
- $386,8003 bd2 ba1.5k sqft6434 Monahiti Pl NE, Albuquerque, NM 87109Off Market

- $365,5003 bd2 ba1.5k sqft6428 Monahiti Pl NE, Albuquerque, NM 87109Off Market
- $328,1003 bd2 ba1.4k sqft6445 Pine Park Pl NE, Albuquerque, NM 87109Off Market
- $310,9003 bd2 ba1.2k sqft6449 Pine Park Pl NE, Albuquerque, NM 87109Off Market
- $--3 bd2 ba1.2k sqft6441 Pine Park Pl NE, Albuquerque, NM 87109Sold
- $488,8004 bd3 ba2.4k sqft6436 Monahiti Pl NE, Albuquerque, NM 87109Off Market
- $372,1003 bd2 ba1.6k sqft6438 Monahiti Pl NE, Albuquerque, NM 87109Off Market
A local agent can set up tours, give advice and negotiate with sellers.
Similar homes
- $379,9002 bd2 ba1.5k sqft7604 La Mariposa Pl NE, Albuquerque, NM 87109For Sale
 MLS ID #1106722, Linda J Coy, Realty One of New Mexico. SWMLS
 - $300,0002 bd3 ba1.3k sqft6501 San Antonio Dr NE Unit 5103, Albuquerque, NM 87109For Sale
 MLS ID #1105661, Alex Cordova, EXP Realty LLC. SWMLS
 - $390,0004 bd2 ba1.7k sqft7108 Coulson Dr NE, Albuquerque, NM 87109For Sale
 MLS ID #1107145, Myra C Herrmann, Keller Williams Realty. SWMLS
 - $380,0003 bd2 ba1.5k sqft8546 Yeager Dr NE, Albuquerque, NM 87109For Sale
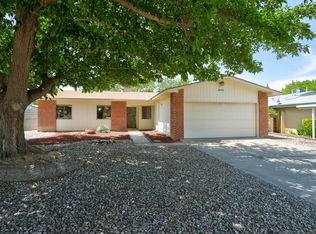 MLS ID #1105571, Katherine Gilmore Mosley, Vista Encantada Realtors, LLC. SWMLS
 - $330,0002 bd2 ba1.1k sqft7524 Cricket Hill Dr NE, Albuquerque, NM 87113For SaleMLS ID #1106358, The Southwest Life ReGroup, EXP Realty LLC. SWMLS
- $348,0003 bd2 ba1.2k sqft7701 Calle Meseta NE, Albuquerque, NM 87113For SaleMLS ID #1106220, The Buchman Group, Real Broker, LLC. SWMLS
- $300,0002 bd3 ba1.2k sqft7817 Louisiana Blvd NE Unit 103, Albuquerque, NM 87109For SaleMLS ID #1106209, James J Stoker, River Valley Realty, LLC. SWMLS
- $400,0003 bd3 ba1.6k sqft6904 Shale Ave NE, Albuquerque, NM 87113For SaleMLS ID #1107547, Frank Hung, Realty One of New Mexico. SWMLS
- $460,0003 bd2 ba1.7k sqft9513 Peralta Rd NE, Albuquerque, NM 87109For SaleMLS ID #1107744, The LUX Real Estate Group, Keller Williams Realty. SWMLS
- $325,0004 bd3 ba1.6k sqft3833 Goodrich Ave NE, Albuquerque, NM 87110For SaleMLS ID #1100839, Benjamin Tercero, Keller Williams Realty. SWMLS
- $339,9003 bd2 ba1.3k sqft1605 7th St NW, Albuquerque, NM 87102For SaleMLS ID #1101892, Joseph E Maez, The Maez Group. SWMLS
- $350,0003 bd2 ba1.5k sqft829 Bosque Vista Dr, Bernalillo, NM 87004For SaleMLS ID #1108044, Diane Diaz, Coldwell Banker Legacy. SWMLS
- $275,0002 bd2 ba906 sqft7817 Louisiana Blvd NE Unit 1801, Albuquerque, NM 87109For SaleMLS ID #1106215, James J Stoker, River Valley Realty, LLC. SWMLS
- $489,0004 bd3 ba2k sqft7415 Coachman St NE, Albuquerque, NM 87109For SaleMLS ID #1104977, Venturi Realty Group, Real Broker. SWMLS
- $325,0003 bd2 ba1.4k sqft342 Sunset Farm Pl SW, Albuquerque, NM 87105For SaleMLS ID #1106630, Jamie G Goldberg, Realty One of New Mexico. SWMLS
- $430,0003 bd3 ba1.9k sqft900 Copperhead Ct NE, Albuquerque, NM 87113For SaleMLS ID #1105254, Melinda Joyce DerGregorian, Realty One of New Mexico. SWMLS
- $365,0003 bd2 ba1.6k sqft5002 Mirador Dr NW, Albuquerque, NM 87120For SaleMLS ID #1102367, Gary W Culler, Mach 1 Realty, LLC. SWMLS
- $329,9992 bd2 ba1.4k sqft4424 Desert Lily Ct SE, Rio Rancho, NM 87124For SaleMLS ID #1105122, Yvonne R. Gonzales, Oso Elite Realty. SWMLS
- $377,9003 bd2 ba1.6k sqft3808 General Bradley St NE, Albuquerque, NM 87111For SaleMLS ID #1102640, David James Flowers, Braveheart Real Estate. SWMLS
- $339,0003 bd2 ba1.4k sqft7419 Cripple Creek Rd NW, Albuquerque, NM 87114For SaleMLS ID #1106242, Michael M Seligman, Sotheby's International Realty. SWMLS
