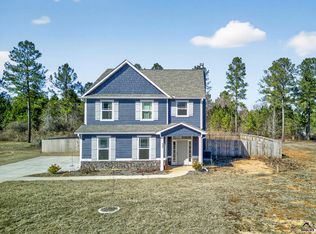
Welcome home to this adorable new construction home with charm and lots of curb appeal! Every detail has been thoughtfully designed from the beautiful stone accents on the exterior to the elevated light fixtures on the interior. Situated on a spacious .67-acre lot in an established subdivision, this 3 bedroom, 2 bath home offers the perfect blend of modern style and comfortable living.
Step inside to an open-concept split floor plan featuring gorgeous finishes throughout, including sliding barn doors and durable flooring. The stunning kitchen is the heart of the home with granite countertops, custom cabinetry, soft-close drawers, and plenty of workspace for cooking and entertaining. The large island overlooks the living area, creating a warm and inviting space for gathering with family and friends.
This home is packed with style, charm, and modern conveniences -- don't miss your chance to make it yours!
Pending
$254,900
6432 Ponderosa Dr, Macon, GA 31216
3beds
1,500sqft
:
Get pre-qualified$1,617/mo
Single Family Residence, Residential
Built in 2026
0.67 Acres Lot
$254,700 Zestimate®
$170/sqft
$-- HOA
What's special
Open-concept split floor planGorgeous finishes throughoutDurable flooringGranite countertopsLots of curb appealStunning kitchenCustom cabinetry
- 61 days |
- 71 |
- 5 |
Likely to sell faster than
Zillow last checked:
Listing updated:
Listed by:
Kelli Finch 478-955-7285,
Century 21 - Crowe Realty
Source: MGMLS,MLS#: 184560
Facts & features
Interior
Bedrooms & bathrooms
- Bedrooms: 3
- Bathrooms: 2
- Full bathrooms: 2
Primary bedroom
- Level: First
Bedroom 2
- Level: First
Bedroom 3
- Level: First
Kitchen
- Level: First
Heating
- Central, Electric
Cooling
- Electric, Central Air
Appliances
- Included: Built-In Microwave, Dishwasher, Electric Oven
- Laundry: Laundry Room
Features
- Flooring: Luxury Vinyl, Ceramic Tile
- Basement: None
- Fireplace features: None
Interior area
- Total structure area: 1,500
- Total interior livable area: 1,500 sqft
- Finished area above ground: 1,500
- Finished area below ground: 0
Property
Parking
- Total spaces: 2
- Parking features: Garage Faces Side, Attached
- Attached garage spaces: 2
Features
- Levels: One
- Patio & porch: Front Porch
- Exterior features: Rain Gutters
- Waterfront features: None
Lot
- Size: 0.67 Acres
Details
- Parcel number: O1300616
- Special conditions: Standard
Construction
Type & style
- Home type: SingleFamily
- Architectural style: Traditional
- Property subtype: Single Family Residence, Residential
Materials
- Vinyl Siding
- Foundation: Pillar/Post/Pier
- Roof: Shingle
Condition
- New Construction
- New construction: Yes
- Year built: 2026
Utilities & green energy
- Sewer: Septic Tank
- Water: Public
Community & HOA
Community
- Features: None
- Subdivision: Bevinwood
HOA
- Has HOA: No
Location
- Region: Macon
Financial & listing details
- Price per square foot: $170/sqft
- Date on market: 5/28/2026
- Cumulative days on market: 61 days
- Listing agreement: Exclusive Right To Sell
- Listing terms: Cash,Conventional,FHA,VA Loan
Estimated market value
$254,700
$242,000 - $267,000
$1,939/mo
Price history
| Date | Event | Price |
|---|---|---|
| 6/30/2026 | Pending sale | $254,900$170/sqft |
Source:  MGMLS #184560 Report a problem MGMLS #184560 Report a problem | ||
| 5/28/2026 | Listed for sale | $254,900$170/sqft |
Source: MGMLS #184560 Report a problem | ||
Public tax history
Tax history is unavailable.
Monthly payment
Est. payment
Payment breakdown
Explore the cost of this home by adjusting the details. Changes won't be saved.Climate risks
Neighborhood: 31216
Nearby schools
GreatSchools rating
- 5/10Heard Elementary SchoolGrades: PK-5Distance: 0.7 mi
- 4/10Rutland Middle SchoolGrades: 6-8Distance: 2.5 mi
- 3/10Rutland High SchoolGrades: 9-12Distance: 2.4 mi
Schools provided by the listing agent
- Elementary: Heard - Bibb
- Middle: Rutland Middle
- High: Rutland
Source: MGMLS. This data may not be complete. We recommend contacting the local school district to confirm school assignments for this home.
- $233,0003 bd2 ba1.9k sqft6414 Ponderosa Dr, Macon, GA 31216Sold

- $314,4004 bd3 ba3.7k sqft6449 Ponderosa Dr, Macon, GA 31216Off Market
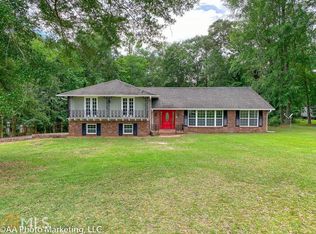
- $21,420-- bd-- ba-- sqft6441 Ponderosa Dr, Macon, GA 31216Off Market
- $239,7003 bd2 ba2.1k sqft6433 Ponderosa Dr, Macon, GA 31216Off Market
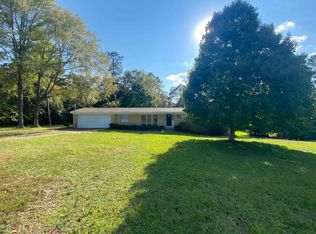
- $212,8003 bd2 ba2.1k sqft6456 Ponderosa Dr, Macon, GA 31216Off Market
- $240,0004 bd2 ba2k sqft6425 Ponderosa Dr, Macon, GA 31216Off Market
- $186,3004 bd3 ba1.3k sqft6471 Ponderosa Dr, Macon, GA 31216Off Market
- $275,1004 bd3 ba1.9k sqft6415 Ponderosa Dr, Macon, GA 31216Off Market
A local agent can set up tours, give advice and negotiate with sellers.
A local lender can help you make sure your offer is ready when you are.
Similar homes
- $279,9003 bd3 ba1.6k sqft220 Welsh Trl, Macon, GA 31216New Construction
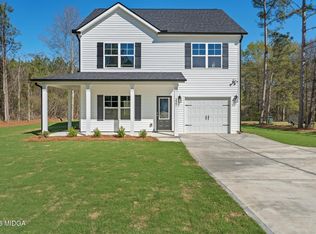
 MLS ID #183688, Scott Davidson, Keller Williams Realty - Atlanta Partners. MGMLS
 - $279,9003 bd3 ba1.6k sqft220 Welsh Trl Lot 3, Macon, GA 31216Active

 MLS ID #10716764, Scott Davidson, Keller Williams Realty Atl. Partners. GAMLS
 - $289,9004 bd3 ba1.9k sqft412 Gray Wolf Dr, Macon, GA 31216For Sale
 MLS ID #260874, Amanda Fiebig. CGMLS
 - $250,0003 bd2 ba2k sqft4648 Timberlane Dr, Macon, GA 31210For Sale
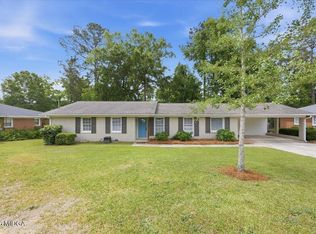 MLS ID #184355, Amber Ayers, Re/Max Cutting Edge Realty. MGMLS
 - $240,0004 bd2 ba1.5k sqft854 Plant St, Macon, GA 31201ActiveMLS ID #10718677, Ceirra Johnson, Say Yes 2 the Address Realty. GAMLS
- $275,0004 bd2 ba1.8k sqft111 Weaver Rd, Warner Robins, GA 31093ActiveMLS ID #10755627, Erica Taylor, Kelly Right Real Estate of Georgia. GAMLS
- $240,0003 bd2 ba1.5k sqft836 Plant St, Macon, GA 31201ActiveMLS ID #10721249, Ceirra Johnson, Say Yes 2 the Address Realty. GAMLS
- $199,9003 bd2 ba1.7k sqft2887 Riverview Rd, Macon, GA 31204For SaleMLS ID #185279, Candy Anderson Brown, Rivoli Realty. MGMLS
- $248,0003 bd2 ba1.3k sqft3166 Stinsonville Rd, Macon, GA 31204For SaleMLS ID #184768, Harriet Swann, Sheridan, Solomon & Associates. MGMLS
- $266,0003 bd2 ba1.6k sqft108 Laurel Oak Ln, Warner Robins, GA 31093New ConstructionMLS ID #262256, Kim Hunter. CGMLS
- $243,9003 bd3 ba1.7k sqft2004 Fall Harvest Dr Lot 279, Macon, GA 31216ActiveMLS ID #10702302, Aja Caffey, On Point Realty, Inc. GAMLS
- $243,9003 bd3 ba1.7k sqft2008 Fall Harvest Dr Lot 277, Macon, GA 31216ActiveMLS ID #10702343, Aja Caffey, On Point Realty, Inc. GAMLS
- $214,9003 bd2 ba1.7k sqft109 Montiego Ct, Centerville, GA 31028ActiveMLS ID #10777770, Kent Kilko, Landmark Realty. GAMLS
- $214,9003 bd2 ba1.7k sqft109 Monteigo Ct, Centerville, GA 31028For SaleMLS ID #263416, Kent Kilko. CGMLS
- $259,9003 bd2 ba1.5k sqft124 N Sky Dr, Warner Robins, GA 31093For SaleMLS ID #263749, Mitchell Faraone. CGMLS
- $298,0003 bd2 ba1.7k sqft3240 Louise Pl, Macon, GA 31204For SaleMLS ID #184999, Joanna Jones, Sheridan, Solomon & Associates. MGMLS
- $298,0003 bd3 ba1.9k sqft6316 Michael Dr, Lizella, GA 31052ActiveMLS ID #10792466, Tiffany Everidge, Southern Classic Realtors. GAMLS
- $225,0003 bd2 ba1.7k sqft3260 Lennox Dr, Macon, GA 31204For SaleMLS ID #184868, Daniel Ruiz, Rivoli Realty. MGMLS
- $259,9993 bd2 ba1.4k sqft120 Merrie Valley Dr, Warner Robins, GA 31088New ConstructionMLS ID #262994, Jason Lee. CGMLS
- $199,9003 bd2 ba1.1k sqft413 Davis Dr, Centerville, GA 31028ActiveMLS ID #10797547, Ryan Willis, eXp Realty. GAMLS
