The Oak Plan - 1,601 Sq Ft | 3 Bedrooms | 2 Bathrooms | 2-Car Garage...Welcome to this beautifully designed Oak floor plan, offering 1,601 square feet of thoughtfully crafted living space that perfectly blends comfort, functionality, and modern style. This inviting open-concept layout ideal for both everyday living and entertaining. The spacious family room flows seamlessly into the kitchen and dining area, creating a warm and connected atmosphere for gatherings. The kitchen is designed with convenience in mind, offering ample counter space, cabinetry, and a layout that keeps you connected to the heart of the home. The owner's suite is privately positioned and includes a well-appointed bathroom and generous closet space, providing a peaceful retreat at the end of the day. Enjoy outdoor living with a covered back porch-perfect for relaxing evenings or weekend entertaining. Photos are of a similar floor plan; finishes and features may vary. Images are virtually staged.
Pending
$266,000
108 Laurel Oak Ln, Warner Robins, GA 31093
3beds
1,601sqft
Single Family Residence
Built in 2026
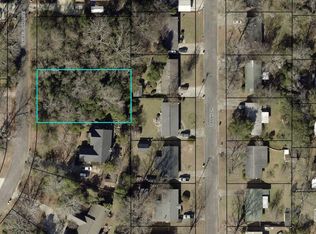
0.33 Acres Lot
$265,900 Zestimate®
$166/sqft
$-- HOA
What's special
Inviting open-concept layoutSpacious family roomGenerous closet spaceThoughtfully crafted living spaceCovered back porchWell-appointed bathroom
- 183 days
- 124
- 10
Zillow last checked:
Listing updated:
Listed by:
Kimberly Hunter 478-320-1024,
Maximum One Platinum Realtors
Source: GAMLS,MLS#: 10730134
Facts & features
Interior
Bedrooms & bathrooms
- Bedrooms: 3
- Bathrooms: 2
- Full bathrooms: 2
- Main level bathrooms: 2
- Main level bedrooms: 3
Rooms
- Room types: Laundry
Kitchen
- Features: Breakfast Area, Solid Surface Counters
Heating
- Central, Electric, Heat Pump
Cooling
- Ceiling Fan(s), Central Air, Electric, Heat Pump
Appliances
- Included: Dishwasher, Disposal, Electric Water Heater, Oven/Range (Combo)
- Laundry: In Hall
Features
- Split Bedroom Plan, Tile Bath
- Flooring: Laminate, Tile
- Basement: None
- Number of fireplaces: 1
Interior area
- Total structure area: 1,601
- Total interior livable area: 1,601 sqft
- Finished area above ground: 1,601
- Finished area below ground: 0
Property
Parking
- Parking features: Carport
- Has carport: Yes
Features
- Levels: One
- Stories: 1
Lot
- Size: 0.33 Acres
- Features: None
Details
- Parcel number: 0W070A 063000
Construction
Type & style
- Home type: SingleFamily
- Architectural style: Ranch
- Property subtype: Single Family Residence
Materials
- Vinyl Siding
- Foundation: Slab
- Roof: Composition
Condition
- New Construction
- New construction: Yes
- Year built: 2026
Details
- Warranty included: Yes
Utilities & green energy
- Sewer: Public Sewer
- Water: Public
- Utilities for property: Sewer Connected, Water Available
Community & HOA
Community
- Features: None
- Subdivision: Hickory Ridge
HOA
- Has HOA: No
- Services included: None
Location
- Region: Warner Robins
Financial & listing details
- Price per square foot: $166/sqft
- Tax assessed value: $12,700
- Annual tax amount: $148
- Date on market: 4/10/2026
- Cumulative days on market: 184 days
- Listing agreement: Exclusive Right To Sell
Estimated market value
$265,900
$253,000 - $279,000
$1,875/mo
Price history
| Date | Event | Price |
|---|---|---|
| 9/7/2026 | Pending sale | $266,000$166/sqft |
Source: CGMLS #262256 Report a problem | ||
| 4/11/2026 | Listed for sale | $266,000+2670.8%$166/sqft |
Source: CGMLS #262256 Report a problem | ||
| 9/26/2022 | Sold | $9,600-46.7%$6/sqft |
Source: Public Record Report a problem | ||
| 2/15/2022 | Listing removed | -- |
Source: Owner Report a problem | ||
| 11/17/2021 | Price change | $18,000+50%$11/sqft |
Source: Owner Report a problem | ||
| 9/3/2021 | Price change | $12,000-7.7%$7/sqft |
Source: Owner Report a problem | ||
| 6/25/2021 | Price change | $13,000-13.3%$8/sqft |
Source: Owner Report a problem | ||
| 4/10/2021 | Listed for sale | $15,000+3.4%$9/sqft |
Source: Owner Report a problem | ||
| 6/6/2017 | Listing removed | $14,500$9/sqft |
Source: Coldwell Banker SSK, Realtors #8105026 Report a problem | ||
| 2/24/2017 | Price change | $14,500-3.3%$9/sqft |
Source: Coldwell Banker SSK, Realtors #161324 Report a problem | ||
| 12/5/2016 | Listed for sale | $15,000+7.9%$9/sqft |
Source: COLDWELL BANKER SSK, REALTORS #8105026 Report a problem | ||
| 5/5/2005 | Sold | $13,900$9/sqft |
Source: Public Record Report a problem | ||
Public tax history
| Year | Property taxes | Tax assessment |
|---|---|---|
| 2025 | $148 -0.2% | $5,080 |
| 2024 | $148 +18.3% | $5,080 |
| 2023 | $125 -25.5% | $5,080 |
| 2022 | $168 | $5,080 |
| 2021 | $168 -0.3% | $5,080 |
| 2020 | $169 | $5,080 |
| 2019 | $169 -0.2% | $5,080 |
| 2018 | $169 +233.4% | $5,080 |
| 2017 | $51 +0% | $5,080 |
| 2016 | $51 | $5,080 |
| 2015 | -- | $5,080 |
| 2014 | -- | $5,080 |
| 2013 | -- | $5,080 |
| 2012 | -- | -- |
| 2011 | -- | -- |
| 2010 | -- | -- |
| 2009 | -- | -- |
| 2008 | -- | -- |
| 2007 | -- | -- |
| 2006 | -- | -- |
| 2005 | -- | -- |
| 2004 | -- | -- |
| 2003 | -- | -- |
| 2002 | -- | -- |
| 2001 | -- | -- |
Find assessor info on the county website
Monthly payment
Est. payment
Payment breakdown
Explore the cost of this home by adjusting the details. Changes won't be saved.Climate risks
Neighborhood: 31093
Nearby schools
Schools provided by the listing agent
- Elementary: Westside
- Middle: Northside
- High: Northside
Source: GAMLS. This data may not be complete. We recommend contacting the local school district to confirm school assignments for this home.
Similar homes
- $244,9003 bd2 ba1.4k sqft102 Hughes Dr, Warner Robins, GA 31093Active
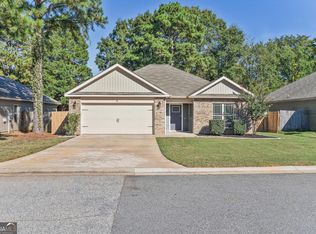
 MLS ID #10857967, Alvarus Hooker, Legacy South Real Estate Group. GAMLS
 - from $267,9003 bd2 ba1.6k sqftMy Home The Canemount Plan, Robins Estates, Warner Robins, GA 31093New Construction
 Tamra Wade and Partners
 - $309,9004 bd2 ba1.9k sqft342 Creek Ridge Dr, Warner Robins, GA 31088Active
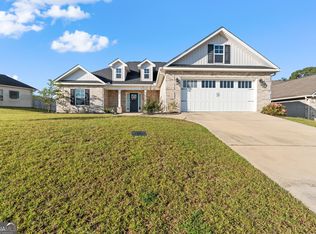 MLS ID #10869327, Ashleigh Haller, Real Broker, LLC. GAMLS
 - $282,3004 bd3 ba1.8k sqft127 Royal Tern Ln, Warner Robins, GA 31093Active
 MLS ID #10805378, Tamra J Wade, Re/Max Tru, Inc.. GAMLS
 - $245,0005 bd2 ba2.1k sqft106 Woodridge Dr, Warner Robins, GA 31088ActiveMLS ID #10866471, Kent Kilko, Landmark Realty. GAMLS
- $309,9003 bd2 ba1.8k sqft315 Creek Ridge Dr, Warner Robins, GA 31088ActiveMLS ID #10857633, Dailan A Hughes, Keller Williams Realty Middle GA. GAMLS
- $269,9003 bd3 ba2.3k sqft200 Amelia Dr, Byron, GA 31008ActiveMLS ID #10827321, Ashleigh Haller, Real Broker, LLC. GAMLS
- $319,9004 bd3 ba1.7k sqft114 Water Dr, Warner Robins, GA 31088ActiveMLS ID #10868669, Mitchell Faraone, Simple Realty Co.. GAMLS
- $296,5004 bd3 ba2.3k sqft105 Royal Tern Ln, Warner Robins, GA 31093ActiveMLS ID #10802278, Tamra J Wade, Re/Max Tru, Inc.. GAMLS
- $285,0004 bd2 ba1.7k sqft629 Broderick Cir, Warner Robins, GA 31088ActiveMLS ID #10709966, Jennifer Fulfer, Southern Classic Realtors. GAMLS
- $280,0003 bd2 ba1.7k sqft105 Exeter Way, Bonaire, GA 31005ActiveMLS ID #10817713, Kristi Clark, Arise Realty Group, LLC. GAMLS
- $260,0903 bd2 ba1.5k sqft511 Lamplight Dr Lot E13, Byron, GA 31008ActiveGAMLS
- $247,7953 bd2 ba1.5k sqft203 Park Bench Way Lot D77, Byron, GA 31008ActiveMLS ID #10803262, Jeanne Vasquez, SDC Realty Central Georgia. GAMLS
- $271,7853 bd2 ba1.6k sqft507 Lamplight Dr Lot E11, Byron, GA 31008ActiveGAMLS
