Welcome home to 6435 Norburn Way! Situated on a corner lot with a spacious yard for gardening or quiet evenings on the deck. Inside you'll find a nice size living room, ample eat-in kitchen with loads of storage and counter space. The kitchen also offers newer stainless steel appliances, including a dishwasher. Full bathroom has a jacuzzi tub! Basement offers a space to make your own, whether it's a tv room, office or craft room. 2 car garage provides a great space for a workshop...or to just park your cars in. Schedule your private tour today to see why this will make a perfect place to call home!
Accepting backups
$174,900
6435 Norburn Way, Lansing, MI 48911
3beds
1,416sqft
Single Family Residence
Built in 1972
8,712 Square Feet Lot
$172,000 Zestimate®
$124/sqft
$-- HOA
What's special
Spacious yard for gardeningCorner lotAmple eat-in kitchenNewer stainless steel appliances
- 11 days
- 854
- 86
Zillow last checked:
Listing updated:
Listed by:
HBB Realtors 517-441-3888,
RE/MAX Real Estate Professionals 517-321-8255,
Nancy Brooks,
RE/MAX Real Estate Professionals
Source: Greater Lansing AOR,MLS#: 299441
Facts & features
Interior
Bedrooms & bathrooms
- Bedrooms: 3
- Bathrooms: 2
- Full bathrooms: 1
- 1/2 bathrooms: 1
Primary bedroom
- Level: First
- Area: 113.22 Square Feet
- Dimensions: 11.1 x 10.2
Bedroom 2
- Level: First
- Area: 109.08 Square Feet
- Dimensions: 10.8 x 10.1
Bedroom 3
- Features: Laminate Floor
- Level: First
- Area: 101.52 Square Feet
- Dimensions: 10.8 x 9.4
Bonus room
- Features: Laminate Floor
- Level: Basement
- Area: 280.95 Square Feet
- Dimensions: 23.2 x 12.11
Bonus room
- Level: Basement
- Area: 195.58 Square Feet
- Dimensions: 15.4 x 12.7
Dining room
- Features: Eat-in Kitchen
- Level: First
- Area: 0 Square Feet
- Dimensions: 0 x 0
Kitchen
- Features: Vinyl Floor
- Level: First
- Area: 215.94 Square Feet
- Dimensions: 17.7 x 12.2
Living room
- Features: Curtains
- Level: First
- Area: 207.36 Square Feet
- Dimensions: 14.4 x 14.4
Heating
- Forced Air, Natural Gas
Cooling
- Central Air
Appliances
- Included: Dishwasher, Disposal, Dryer, Oven, Range, Refrigerator, Washer, Water Heater
- Laundry: In Basement
Features
- Ceiling Fan(s), Eat-in Kitchen, High Speed Internet, Laminate Counters
- Flooring: Laminate, Vinyl
- Basement: Full,Partially Finished,Sump Pump
Interior area
- Total structure area: 2,128
- Total interior livable area: 1,416 sqft
- Finished area above ground: 1,064
- Finished area below ground: 352
Property
Parking
- Total spaces: 2
- Parking features: Detached, Garage, Garage Faces Side
- Garage spaces: 2
Features
- Levels: One
- Stories: 1
- Patio & porch: Covered, Deck, Patio
Lot
- Size: 8,712 Square Feet
- Dimensions: 84.3 x 10⁴
- Features: Back Yard, City Lot
Details
- Foundation area: 1064
- Parcel number: 33010510252101
- Zoning description: Zoning
Construction
Type & style
- Home type: SingleFamily
- Architectural style: Ranch
- Property subtype: Single Family Residence
Materials
- Brick, Vinyl Siding
- Foundation: Block
- Roof: Shingle
Condition
- Year built: 1972
Utilities & green energy
- Sewer: Public Sewer
- Water: Public
Community & HOA
Community
- Subdivision: Marscott Meadow
Location
- Region: Lansing
Financial & listing details
- Price per square foot: $124/sqft
- Tax assessed value: $84,900
- Annual tax amount: $3,260
- Date on market: 9/25/2026
- Listing terms: VA Loan,Cash,Conventional,FHA,MSHDA
- Road surface type: Concrete
Estimated market value
$172,000
$163,000 - $181,000
$1,651/mo
Price history
| Date | Event | Price |
|---|---|---|
| 9/25/2026 | Listed for sale | $174,900+307.7%$124/sqft |
Source:  Greater Lansing AOR #299441 Report a problem Greater Lansing AOR #299441 Report a problem | ||
| 2/1/1994 | Sold | $42,900$30/sqft |
Source: Agent Provided Report a problem | ||
Public tax history
| Year | Property taxes | Tax assessment |
|---|---|---|
| 2025 | $3,133 +6.7% | $84,900 +26.5% |
| 2024 | $2,938 | $67,100 +7.7% |
| 2023 | -- | $62,300 +13.3% |
| 2022 | -- | $55,000 -0.7% |
| 2021 | -- | $55,400 +4.3% |
| 2020 | -- | $53,100 +7.1% |
| 2019 | $2,238 | $49,600 +9% |
| 2018 | $2,238 +6.7% | $45,500 |
| 2017 | $2,097 | $45,500 +12.9% |
| 2016 | $2,097 | $40,300 +4.4% |
| 2015 | $2,097 | $38,600 +3.8% |
| 2014 | $2,097 | $37,200 -3.6% |
| 2013 | -- | $38,600 -8.7% |
| 2012 | -- | $42,300 -12.1% |
| 2011 | -- | $48,100 -11.1% |
| 2010 | -- | $54,100 -8.6% |
| 2009 | -- | $59,200 +4.4% |
| 2008 | -- | $56,700 -0.2% |
| 2007 | -- | $56,800 +6.6% |
| 2006 | -- | $53,300 +3.1% |
| 2005 | -- | $51,700 +7.9% |
| 2004 | -- | $47,900 +13.2% |
| 2003 | -- | $42,300 +7.9% |
| 2002 | -- | $39,200 +2.1% |
| 2001 | -- | $38,400 +2.7% |
| 2000 | -- | $37,400 |
Find assessor info on the county website
Monthly payment
Est. payment
Payment breakdown
Explore the cost of this home by adjusting the details. Changes won't be saved.Climate risks
Neighborhood: 48911
Nearby schools
Schools provided by the listing agent
- High: Lansing
- District: Lansing
Source: Greater Lansing AOR. This data may not be complete. We recommend contacting the local school district to confirm school assignments for this home.

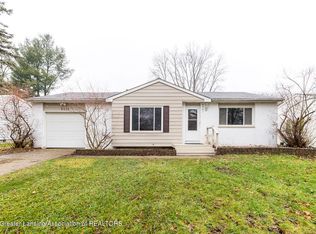
Similar homes
- $178,0004 bd2 ba2k sqft6312 Lerner Way, Lansing, MI 48911For Sale
 MLS ID #299593, Sarah M Ruge, Coldwell Banker Professionals-Delta. Greater Lansing AOR
 - $149,9003 bd2 ba1.1k sqft400 W Miller Rd, Lansing, MI 48911For Sale
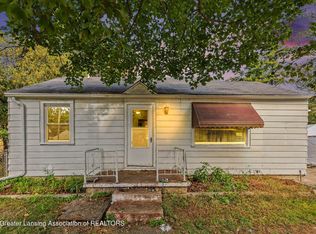 MLS ID #299676, Jon Techentin, RE/MAX Real Estate Professionals. Greater Lansing AOR
 - $190,0003 bd2 ba1.7k sqft707 Sawyer Rd, Lansing, MI 48911For Sale
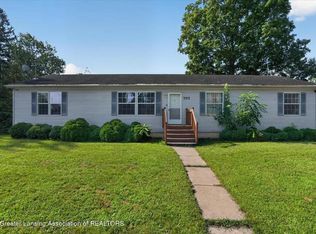
 MLS ID #26052030, Karen Fisher-Austin, Re/Max Real Estate Professionals. MichRIC
 - $185,0003 bd1 ba1.4k sqft5111 Hughes Rd, Lansing, MI 48911For Sale
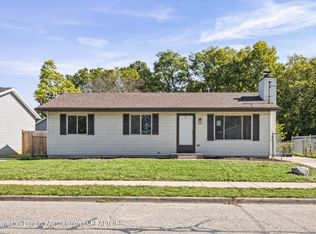 MLS ID #299662, Gary Lee King, LPT Realty LLC. Greater Lansing AOR
 - $135,0002 bd2 ba768 sqft2321 Webster St, Lansing, MI 48911For SaleMLS ID #26053248, Aimee Knudson, Riverside Realty LLC. MichRIC
- $125,0004 bd2 ba1k sqft611 W Miller Rd, Lansing, MI 48911For Sale
 MLS ID #50223254, Julie Klawuhn, Richard Selleck Agency. MiRealSource
 - $179,9994 bd1 ba1k sqft3242 Tenny St, Lansing, MI 48910For SaleMLS ID #26051305, Frank Jajou, BHHS Kee Realty. MichRIC
- $217,9003 bd2 ba1k sqft5910 Orchard Ct, Lansing, MI 48911For SaleMLS ID #26047497, William Pollington, Backwoods Realty, LLC. MichRIC
