I am pleased to share the details for the newly renovated single-family residence located in the historic Rosemont East neighborhood of Baltimore, MD. This exquisite, two-story colonial-style home offers over 3,224 square feet of finished above-grade living space, featuring 6 bedrooms and 5 bathrooms (3 full, 2 half). Interior Highlights: - Main Floor: Features an open-concept living, dining, and kitchen area with hardwood flooring throughout. The kitchen is fully equipped with a gas range, refrigerator, and dishwasher. This level also includes a guest powder room and one (1) bedroom with an en-suite full bathroom. - Upper Level: Includes five (5) spacious, newly carpeted bedrooms and two full bathrooms, highlighted by a primary suite with a luxurious en-suite bath. Large windows throughout provide abundant natural light. - Finished Attic: Serves as a versatile seventh bedroom or additional private Livingroom, fully carpeted with a large closet and additional storage space. - Basement: Fully finished with a half bathroom, game room, laundry area (with washer and dryer), and additional storage. Ideal for a home theater, gym, or rec room. Exterior & Upgrades: - New vinyl siding, new roof, new gutters, and new exterior lighting. - Fully fenced backyard with a concrete parking pad accommodating two vehicles, plus ample on-street parking. - Modern infrastructure, including a new water heater and a new heat pump for central heating and air conditioning.
Coming soon 11/21
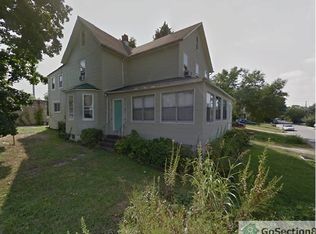
Street View
$498,000
6437 Cedonia Ave, Baltimore, MD 21206
6beds
2,381sqft
Single Family Residence
Built in 1900
8,600 Square Feet Lot
$405,900 Zestimate®
$209/sqft
$-- HOA
What's special
- --
- on Zillow
- 103
- views
- 7
- saves
Zillow last checked:
Listing updated:
Listed by:
John Fadeyi 443-473-8288,
ExecuHome Realty 443-632-3000
Source: Bright MLS,MLS#: MDBA2235714
Facts & features
Interior
Bedrooms & bathrooms
- Bedrooms: 6
- Bathrooms: 5
- Full bathrooms: 3
- 1/2 bathrooms: 2
- Main level bathrooms: 2
- Main level bedrooms: 1
Basement
- Area: 843
Heating
- Heat Pump, Natural Gas
Cooling
- Central Air, Heat Pump, Electric
Appliances
- Included: Microwave, Dishwasher, Disposal, Dryer, Ice Maker, Refrigerator, Washer, Water Heater, Gas Water Heater
- Laundry: In Basement
Features
- Attic, Combination Dining/Living, Combination Kitchen/Dining, Efficiency, Entry Level Bedroom, Open Floorplan, Kitchen - Efficiency, Primary Bath(s), Recessed Lighting, Upgraded Countertops, Dry Wall, Low Ceilings
- Flooring: Carpet, Ceramic Tile, Hardwood
- Basement: Other,Walk-Out Access,Finished
- Has fireplace: No
Interior area
- Total structure area: 3,224
- Total interior livable area: 2,381 sqft
- Finished area above ground: 2,381
- Finished area below ground: 0
Property
Parking
- Total spaces: 4
- Parking features: Enclosed, Private, Secured, On Street, Detached Carport
- Carport spaces: 4
- Has uncovered spaces: Yes
Accessibility
- Accessibility features: Other
Features
- Levels: Two
- Stories: 2
- Exterior features: Flood Lights, Rain Gutters, Other
- Pool features: None
- Has view: Yes
- View description: Street, City
Lot
- Size: 8,600 Square Feet
- Features: Additional Lot(s), Urban
Details
- Additional structures: Above Grade, Below Grade
- Has additional parcels: Yes
- Parcel number: 0327045656 009A
- Zoning: R-4
- Special conditions: Standard
Construction
Type & style
- Home type: SingleFamily
- Architectural style: Colonial
- Property subtype: Single Family Residence
Materials
- Brick
- Foundation: Brick/Mortar
- Roof: Shingle
Condition
- Very Good
- New construction: No
- Year built: 1900
- Major remodel year: 2026
Utilities & green energy
- Sewer: Public Septic
- Water: Public
- Utilities for property: Electricity Available, Natural Gas Available, Water Available
Community & HOA
Community
- Subdivision: Rosemont East
HOA
- Has HOA: No
Location
- Region: Baltimore
- Municipality: Baltimore City
Financial & listing details
- Price per square foot: $209/sqft
- Tax assessed value: $217,967
- Annual tax amount: $5,144
- Date on market: 11/21/2026
- Listing agreement: Exclusive Right To Sell
- Listing terms: Cash,Contract,Conventional,FHA,Private Financing Available
- Inclusions: Clothes Washer, Clothes Dryer, Refrigerator W / Ice Maker, Gas Stove / Range
- Exclusions: N / A
- Ownership: Fee Simple
Estimated market value
$405,900
$349,000 - $459,000
$3,804/mo
Price history
| Date | Event | Price |
|---|---|---|
| 5/30/2020 | Listing removed | $65,000$27/sqft |
Source: Ashland Auction Group LLC #MDBA509984 Report a problem | ||
| 5/12/2020 | Listed for sale | $65,000-63.9%$27/sqft |
Source: Ashland Auction Group LLC #MDBA509984 Report a problem | ||
| 7/1/2019 | Listing removed | $179,900$76/sqft |
Source: Allfirst Realty, Inc. #MDBA471294 Report a problem | ||
| 6/3/2019 | Listed for sale | $179,900$76/sqft |
Source: Allfirst Realty, Inc. #MDBA471294 Report a problem | ||
Public tax history
| Year | Property taxes | Tax assessment |
|---|---|---|
| 2026 | $5,144 +5.2% | $217,967 +5.2% |
| 2025 | $4,888 +5.5% | $207,133 +5.5% |
| 2024 | $4,633 -1.4% | $196,300 -1.4% |
| 2023 | $4,699 | $199,100 |
| 2022 | $4,699 -1.7% | $199,100 -1.7% |
| 2021 | $4,779 +5.3% | $202,500 +5.3% |
| 2020 | $4,540 +5.6% | $192,367 -5% |
| 2019 | $4,301 +5.9% | $202,500 +17.7% |
| 2018 | $4,062 | $172,100 |
| 2017 | $4,062 +11.3% | $172,100 |
| 2016 | $3,648 | $172,100 -3.5% |
| 2015 | $3,648 | $178,400 +4.8% |
| 2014 | $3,648 | $170,267 +5% |
| 2013 | -- | $162,133 +5.3% |
| 2012 | -- | $154,000 |
| 2011 | -- | $154,000 |
| 2010 | -- | $154,000 -4% |
| 2009 | -- | $160,470 +9.7% |
| 2008 | -- | $146,252 +10.8% |
| 2007 | -- | $132,036 +12.1% |
| 2006 | -- | $117,820 +8% |
| 2005 | -- | $109,110 +8.7% |
| 2004 | -- | $100,400 +9.5% |
| 2003 | -- | $91,690 |
| 2002 | -- | $91,690 |
| 2001 | -- | $91,690 |
Find assessor info on the county website
Monthly payment
Est. payment
Payment breakdown
Explore the cost of this home by adjusting the details. Changes won't be saved.Climate risks
Neighborhood: Rosemont East
Nearby schools
Schools provided by the listing agent
- District: Baltimore City Public Schools
Source: Bright MLS. This data may not be complete. We recommend contacting the local school district to confirm school assignments for this home.
Similar homes
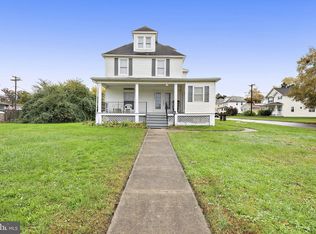
- $400,0003 bd2 ba1.5k sqft4514A Kenwood Ave, Baltimore, MD 21206For Sale

 MLS ID #MDBC2180776, Buddy Redmer, Keller Williams Gateway LLC. Bright MLS
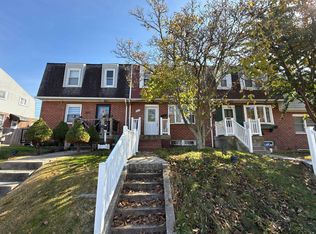
- $420,0004 bd3 ba2.5k sqft4707 Kenwood Ave, Baltimore, MD 21206For Sale
 MLS ID #MDBC2180402, John Crisafulli, RE/MAX Advantage Realty. Bright MLS
- $--3 bd2 ba1.6k sqft5649 Whitby Rd, Baltimore, MD 21206Auction
 Auction.com 2
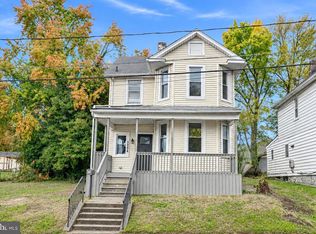
- $365,0003 bd2 ba1.5k sqft7308 Linden Ave, Baltimore, MD 21206For Sale
 MLS ID #MDBC2180800, Mica English, Cummings & Co. Realtors. Bright MLS
- $409,9006 bd4 ba1.9k sqft3706 White Ave, Baltimore, MD 21206For SaleMLS ID #MDBA2229100, Paola Lazo, Samson Properties. Bright MLS
- $399,9005 bd3 ba1.4k sqft5901 Winthrope Ave, Baltimore, MD 21206For SaleMLS ID #MDBA2235782, Lauren DiMartino, EXP Realty, LLC. Bright MLS
- $425,0004 bd3 ba1.7k sqft4637 Hazelwood Ave, Baltimore, MD 21206For SaleMLS ID #MDBA2237130, John Walker, LPT Realty, LLC. Bright MLS
- $339,9003 bd2 ba1.5k sqft5928 Arizona Ave, Baltimore, MD 21206For SaleMLS ID #MDBA2237718, Simon Tenezaca Huerta, Keller Williams Gateway LLC. Bright MLS
- $249,9905 bd2 ba2.1k sqft6915 Beech Ave, Baltimore, MD 21206For SaleMLS ID #MDBC2179802, Fitzy Fitzpatrick, EXP Realty, LLC. Bright MLS
- $299,9004 bd4 ba1.8k sqft4220 Parkmont Ave, Baltimore, MD 21206For SaleMLS ID #MDBA2235146, Bessie Conway, Regal Realty. Bright MLS
- $475,0004 bd4 ba2.8k sqft7839 Bagley Ave, Parkville, MD 21234For SaleMLS ID #MDBC2179148, Mark B Althoff, Coldwell Banker Realty. Bright MLS
- $339,9004 bd2 ba1.7k sqft6215 Everall Ave, Baltimore, MD 21206For SaleMLS ID #MDBA2235178, Jeffrey Greer, EXP Realty, LLC. Bright MLS
- $450,0004 bd3 ba2.2k sqft7530 Marks Ave, Baltimore, MD 21236For SaleMLS ID #MDBC2179682, Song Hong, Turn Key Homes Litmited Libability. Bright MLS
- $349,9004 bd3 ba2.2k sqft4706 Bayonne Ave, Baltimore, MD 21206For SaleMLS ID #MDBA2234052, Halim Joseph, Corner House Realty. Bright MLS
- $389,9005 bd3 ba2.2k sqft3806 Biddison Ln, Baltimore, MD 21206For SaleMLS ID #MDBA2233812, Troy Laur, Cummings & Co. Realtors. Bright MLS
- $399,0004 bd3 ba2.2k sqft4204 Thorncliff Rd, Nottingham, MD 21236For SaleMLS ID #MDBC2180816, Lee Tessier, EXP Realty, LLC. Bright MLS
- $349,9004 bd2 ba2.4k sqft5801 Eurith Ave, Baltimore, MD 21206For SaleMLS ID #MDBA2233482, Mr. Tom S Hennerty, NetRealtyNow.com, LLC. Bright MLS
- $429,0004 bd2 ba1.8k sqft5705 Daybreak Ter, Baltimore, MD 21206For SaleMLS ID #MDBC2175230, Tariq Islam, Coldwell Banker Realty. Bright MLS
