Welcome home to this beautiful 5-bedroom, 2.5-bath residence offering 2,540 square feet of comfortable living space on an impressive 0.82-acre premium lot! Conveniently minutes away from I-840, Nashville Speedway and Amazon warehouse. Built in 2017, this home combines modern functionality with the added bonus of an oversized homesite that truly stands out within the neighborhood. This community provides a walking trail and picnic pavilion within walking distance. Enjoy the peaceful, tree-lined backdrop behind the property, with no possibility of additional homes being built directly behind you, providing a desirable sense of privacy and a beautiful natural setting. The spacious primary suite features an ensuite bathroom with a separate soaking tub and shower, creating the perfect place to unwind. Additional highlights include a convenient two-car garage and an expansive driveway offering plenty of parking. With five bedrooms, generous outdoor space, and a setting that’s hard to duplicate, this property offers an exceptional opportunity to enjoy both space and comfort in Murfreesboro. Don’t miss your opportunity to make this wonderful property your next home!
Active
$489,900
644 Creekbend Ln, Murfreesboro, TN 37129
5beds
2,540sqft
Single Family Residence, Residential
Built in 2017
0.82 Acres Lot
$-- Zestimate®
$193/sqft
$25/mo HOA
What's special
Two-car garageBeautiful natural settingDesirable sense of privacySpacious primary suiteGenerous outdoor space
- 12 hours
- 40
- 1
Zillow last checked:
Listing updated:
Listed by:
Kedric D. Vance 615-554-9283,
eXp Realty 888-519-5113
Source: RealTracs MLS as distributed by MLS GRID,MLS#: 3634756
Facts & features
Interior
Bedrooms & bathrooms
- Bedrooms: 5
- Bathrooms: 3
- Full bathrooms: 2
- 1/2 bathrooms: 1
Bedroom 1
- Features: Suite
- Area: 224 Square Feet
- Dimensions: 16x14
Bedroom 2
- Area: 195 Square Feet
- Dimensions: 15x13
Bedroom 3
- Area: 143 Square Feet
- Dimensions: 13x11
Bedroom 4
- Area: 143 Square Feet
- Dimensions: 13x11
Primary bathroom
- Features: Double Vanity
Dining room
- Area: 78 Square Feet
- Dimensions: 13x6
Kitchen
- Area: 288 Square Feet
- Dimensions: 18x16
Living room
- Area: 288 Square Feet
- Dimensions: 18x16
Other
- Features: Bedroom 5
- Area: 252 Square Feet
- Dimensions: 18x14
Other
- Features: Breakfast Room
- Area: 132 Square Feet
- Dimensions: 12x11
Heating
- Central, Electric
Cooling
- Central Air, Electric
Appliances
- Included: Electric Oven, Electric Range, Dishwasher, Disposal, Microwave, Refrigerator
- Laundry: Electric Dryer Hookup, Washer Hookup
Features
- Kitchen Island
- Flooring: Carpet, Wood, Vinyl
- Basement: None
Interior area
- Total structure area: 2,540
- Total interior livable area: 2,540 sqft
- Finished area above ground: 2,540
Property
Parking
- Total spaces: 2
- Parking features: Attached, Concrete
- Attached garage spaces: 2
Features
- Levels: One
- Stories: 2
- Patio & porch: Patio
Lot
- Size: 0.82 Acres
Details
- Parcel number: 022B A 01600 R0113170
- Special conditions: Standard
Construction
Type & style
- Home type: SingleFamily
- Property subtype: Single Family Residence, Residential
Materials
- Brick, Vinyl Siding
- Roof: Shingle
Condition
- New construction: No
- Year built: 2017
Utilities & green energy
- Sewer: STEP System
- Water: Private
- Utilities for property: Electricity Available, Water Available
Community & HOA
Community
- Security: Fire Alarm, Fire Sprinkler System, Smoke Detector(s)
- Subdivision: Creeksbend Sec 1 Ph 4
HOA
- Has HOA: Yes
- HOA fee: $25 monthly
- Second HOA fee: $250 one time
Location
- Region: Murfreesboro
Financial & listing details
- Price per square foot: $193/sqft
- Tax assessed value: $252,200
- Annual tax amount: $1,529
- Date on market: 11/11/2026
- Electric utility on property: Yes
Estimated market value
Not available
Estimated sales range
Not available
Not available
Price history
| Date | Event | Price |
|---|---|---|
| 11/11/2026 | Listed for sale | $489,900+98.1%$193/sqft |
Source:  RealTracs MLS as distributed by MLS GRID #3634756 Report a problem | ||
| 3/31/2017 | Sold | $247,352$97/sqft |
Source: Agent Provided Report a problem | ||
Public tax history
| Year | Property taxes | Tax assessment |
|---|---|---|
| 2018 | $1,324 | $63,050 +46.5% |
| 2017 | -- | $43,050 |
Find assessor info on the county website
Monthly payment
Est. payment
Payment breakdown
Explore the cost of this home by adjusting the details. Changes won't be saved.Climate risks
Neighborhood: 37129
Nearby schools
Schools provided by the listing agent
- Elementary: Wilson Elementary School
- Middle: Siegel Middle School
- High: Siegel High School
Source: RealTracs MLS as distributed by MLS GRID. This data may not be complete. We recommend contacting the local school district to confirm school assignments for this home.
- $439,000-- bd-- ba2k sqft644 Creekbend Ln, Murfreesboro, TN 37129Off Market
- $271,1004 bd3 ba2.5k sqft640 Creekbend Ln, Murfreesboro, TN 37129Off Market
- $461,000-- bd-- ba2.5k sqft640 Creekbend Ln, Murfreesboro, TN 37129Off Market
- $259,000-- bd-- ba1.9k sqft702 Creekbend Ln, Murfreesboro, TN 37129Off Market
Similar homes
- $494,9004 bd3 ba2.6k sqft806 Silverhill Dr, Murfreesboro, TN 37129For Sale

 MLS ID #3285886, Cassidy Mussleman. RealTracs MLS as distributed by MLS GRID
- $399,9003 bd2 ba1.6k sqft1313 Mirage St, Murfreesboro, TN 37129For Sale
 MLS ID #3635288, Amy R. Mabry. RealTracs MLS as distributed by MLS GRID
- $619,9994 bd3 ba2.9k sqft1104 Sycamore Leaf Way, Murfreesboro, TN 37129For Sale
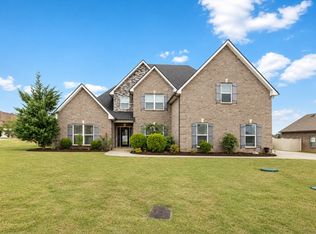 MLS ID #3630283, Becky Rutland. RealTracs MLS as distributed by MLS GRID
- $496,1314 bd3 ba2.2k sqft718 Creekbend Ln Lot 79, Murfreesboro, TN 37129New Construction
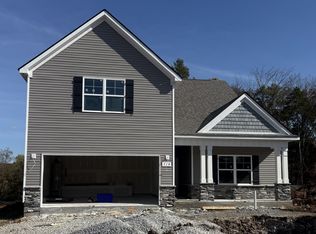 MLS ID #3598235, Tommy Davidson. RealTracs MLS as distributed by MLS GRID
- $472,5005 bd3 ba2.5k sqft105 William Dylan Dr, Murfreesboro, TN 37129For SaleMLS ID #3632169, Jessica Warner. RealTracs MLS as distributed by MLS GRID
- $550,0004 bd3 ba2.7k sqft1301 Rivercrest Dr, Murfreesboro, TN 37129For SaleMLS ID #3271971, Charyl Dew. RealTracs MLS as distributed by MLS GRID
- $479,9995 bd3 ba2.7k sqft122 William Dylan Dr, Murfreesboro, TN 37129For SaleMLS ID #3231070, Christopher Phillips. RealTracs MLS as distributed by MLS GRID
- $480,0003 bd3 ba2.2k sqft820 Niles Wood Way, Murfreesboro, TN 37129For SaleMLS ID #3305060, Pat Lane. RealTracs MLS as distributed by MLS GRID
- $555,0004 bd3 ba2.5k sqft1150 Springcreek Dr, Murfreesboro, TN 37129For SaleMLS ID #3593542, Charlene Cooper-Brown. RealTracs MLS as distributed by MLS GRID
- $469,1143 bd3 ba2.1k sqft734 Creekbend Ln Lot 83, Murfreesboro, TN 37129New ConstructionMLS ID #3598251, Tommy Davidson. RealTracs MLS as distributed by MLS GRID
- $559,9004 bd3 ba2.7k sqft1008 Watercress Ct, Murfreesboro, TN 37129For SaleMLS ID #3547924, Amy R. Mabry. RealTracs MLS as distributed by MLS GRID
- $499,0003 bd2 ba2.2k sqft1131 Rivercrest Dr, Murfreesboro, TN 37129For SaleMLS ID #3597626, Miah Willis. RealTracs MLS as distributed by MLS GRID
- $479,9005 bd3 ba2.7k sqft273 Willy Mae Rd, Murfreesboro, TN 37129For SaleMLS ID #3229426, Tony Crabtree. RealTracs MLS as distributed by MLS GRID
- $534,9003 bd3 ba2.4k sqft1305 Royal Oak Ave, Murfreesboro, TN 37129For SaleMLS ID #3191873, Vickie Galindo. RealTracs MLS as distributed by MLS GRID
- $--3 bd3 ba2.6k sqft9719 Jefferson Valley Dr, Murfreesboro, TN 37129AuctionMLS ID #3598170, Dale Nichols. RealTracs MLS as distributed by MLS GRID
- $345,0004 bd2 ba1.2k sqft213 Breeze Dr, Murfreesboro, TN 37129For SaleMLS ID #3633453, Karen Albright. RealTracs MLS as distributed by MLS GRID
- $440,0003 bd2 ba2k sqft1125 Cascade Falls Dr, Murfreesboro, TN 37129For SaleMLS ID #3261988, Tim Page. RealTracs MLS as distributed by MLS GRID
- $539,9003 bd3 ba2.3k sqft1342 Royal Oak Ave, Murfreesboro, TN 37129For SaleMLS ID #3311625, Vandy VanMeter. RealTracs MLS as distributed by MLS GRID
