Beautiful and spacious 5-bedroom, 3.5-bath home in the highly desirable Catawba Hill community. This 2021 build offers an open and functional layout featuring a formal dining room, living room with fireplace, and a kitchen with granite countertops, pantry, and an eat-in area overlooking the backyard. A rare dual-primary layout provides a full master suite on the main level plus a second master upstairs. The remaining bedrooms share a well-appointed hall bath. Outdoor living includes a screened porch, patio, and a fenced rear yard—perfect for relaxing or entertaining. Located near shopping, dining, and major commuter routes, this home delivers space, comfort, and modern convenience. Disclaimer: CMLS has not reviewed and, therefore, does not endorse vendors who may appear in listings.
Pending
$315,000
644 Frow Dr, Elgin, SC 29045
5beds
2,935sqft
Single Family Residence
Built in 2021
8,712 Square Feet Lot
$314,100 Zestimate®
$107/sqft
$51/mo HOA
What's special
- 66 days
- 114
- 4
Zillow last checked:
Listing updated:
Listed by:
Julie Chrisman,
Century 21 Vanguard
Source: Consolidated MLS,MLS#: 638175
Facts & features
Interior
Bedrooms & bathrooms
- Bedrooms: 5
- Bathrooms: 4
- Full bathrooms: 3
- 1/2 bathrooms: 1
- Partial bathrooms: 1
- Main level bathrooms: 2
Primary bedroom
- Features: Double Vanity, Tub-Garden, Separate Shower, Walk-In Closet(s), Ceiling Fan(s)
- Level: Main
Bedroom 2
- Features: Bath-Private, Walk-In Closet(s), Tub-Shower, Ceiling Fan(s), Closet-Private
- Level: Second
Bedroom 3
- Features: Bath-Shared, Ceiling Fan(s), Closet-Private
- Level: Second
Bedroom 4
- Features: Bath-Shared, Ceiling Fan(s), Closet-Private
- Level: Second
Bedroom 5
- Features: Bath-Shared, Ceiling Fan(s), Closet-Private
- Level: Second
Dining room
- Level: Main
Kitchen
- Features: Bar, Eat-in Kitchen, Pantry, Granite Counters, Cabinets-Stained
- Level: Main
Living room
- Features: Fireplace, Ceiling Fan(s)
- Level: Main
Heating
- Central
Cooling
- Central Air
Appliances
- Laundry: Utility Room, Main Level
Features
- Ceiling Fan(s)
- Flooring: Engineered Hardwood, Carpet, Vinyl
- Has basement: No
- Attic: Storage
- Number of fireplaces: 1
- Fireplace features: Gas Log-Natural
Interior area
- Total structure area: 2,935
- Total interior livable area: 2,935 sqft
Property
Parking
- Total spaces: 2
- Parking features: Garage - Attached
- Attached garage spaces: 2
Features
- Stories: 2
- Patio & porch: Patio
- Exterior features: Gutters - Partial
- Fencing: Rear Only Wood
Lot
- Size: 8,712 Square Feet
- Dimensions: 60.1*144.9*60.3*142.7
Details
- Additional structures: Shed(s)
- Parcel number: 258070518
Construction
Type & style
- Home type: SingleFamily
- Architectural style: Traditional
- Property subtype: Single Family Residence
Materials
- Vinyl
- Foundation: Slab
Condition
- New construction: No
- Year built: 2021
Utilities & green energy
- Sewer: Public Sewer
- Water: Public
- Utilities for property: Electricity Connected
Community & HOA
Community
- Subdivision: CATAWBA HILL
HOA
- Has HOA: Yes
- HOA fee: $615 annually
Location
- Region: Elgin
Financial & listing details
- Price per square foot: $107/sqft
- Date on market: 7/8/2026
- Listing agreement: Exclusive Right To Sell
- Road surface type: Paved
Estimated market value
$314,100
$298,000 - $330,000
$1,893/mo
Price history
| Date | Event | Price |
|---|---|---|
| 8/18/2026 | Pending sale | $315,000$107/sqft |
Source:  Consolidated MLS #638175 Report a problem Consolidated MLS #638175 Report a problem | ||
| 7/8/2026 | Listed for sale | $315,000$107/sqft |
Source: Consolidated MLS #638175 Report a problem | ||
Public tax history
Tax history is unavailable.
Monthly payment
Est. payment
Payment breakdown
Explore the cost of this home by adjusting the details. Changes won't be saved.Climate risks
Neighborhood: 29045
Nearby schools
Schools provided by the listing agent
- Elementary: Catawba Trail
- Middle: Summit
- High: Spring Valley
- District: Richland Two
Source: Consolidated MLS. This data may not be complete. We recommend contacting the local school district to confirm school assignments for this home.
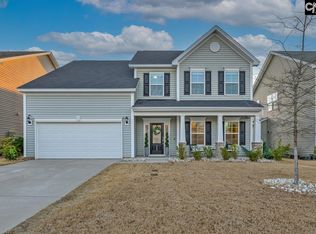
Similar homes
- $293,0005 bd3 ba2.5k sqft1144 Campbell Ridge Dr, Elgin, SC 29045For Sale
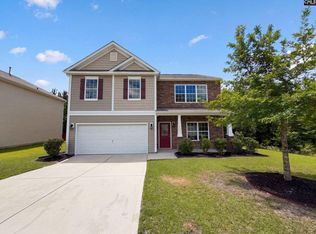 MLS ID #638000, Thomas Shoupe. Consolidated MLS
 - $275,0004 bd3 ba2.1k sqft22 Winning Colors Ct, Elgin, SC 29045For Sale
 MLS ID #642018, Carolyn H Taylor. Consolidated MLS
 - $267,9004 bd4 ba2.3k sqft212 Seabiscuit Ln, Elgin, SC 29045For Sale
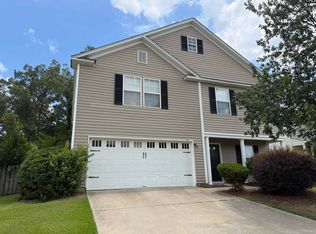 MLS ID #639080, Chip Jefferson. Consolidated MLS
 - $325,0005 bd3 ba2.2k sqft416 Peaceful Pines Way W, Elgin, SC 29045For Sale
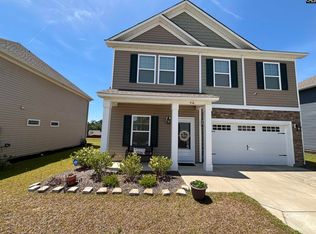 MLS ID #633164, Carlos Ennis. Consolidated MLS
