Welcome to this beautifully updated 3-bedroom home, thoughtfully renovated in 2025 and designed for comfortable, modern living. Featuring two separate living spaces, this home offers flexibility for entertaining, relaxing, or creating a dedicated office or hobby area.
The interior showcases fresh updates throughout, blending style and functionality with an open, inviting feel. The spacious layout flows seamlessly, making everyday living both easy and enjoyable.
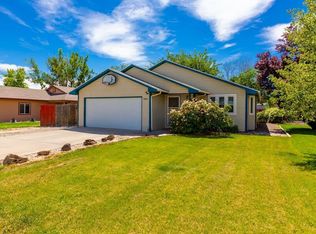
Situated on a large corner lot, the property provides extra space and privacy, along with a convenient RV parking spot--perfect for additional parking, recreational vehicles, or guests. The outdoor space offers endless potential for gardening, outdoor entertaining, or simply enjoying the extra room.
Located just minutes from a variety of shopping, dining, and everyday conveniences, this home also offers quick and easy access to the highway--making commuting or getting around town a breeze.
A move-in ready home with space, updates, and a prime location--this one checks all the boxes.
Buyer to verify information.
Under contract
$315,000
644 Lois St, Clifton, CO 81520
3beds
1,568sqft
:
Get pre-qualified$1,898/mo
Single Family Residence
Built in 1998
0.25 Acres Lot
$-- Zestimate®
$201/sqft
$-- HOA
What's special
Convenient rv parking spotLarge corner lotOpen inviting feelTwo separate living spacesSpacious layout flows seamlesslyExtra space and privacy
- 136 days |
- 22 |
- 0 |
Zillow last checked:
Listing updated:
Listed by:
Cynthia Guzman (970)234-2774,
Turn Key Group, LLC
Source: AGSMLS,MLS#: 192038
Facts & features
Interior
Bedrooms & bathrooms
- Bedrooms: 3
- Bathrooms: 2
- Full bathrooms: 1
- 3/4 bathrooms: 1
Bedroom 1
- Description: Master
- Level: Main
- Area: 19737 Square Feet
- Dimensions: 153 x 129
Bedroom 2
- Level: Main
- Area: 117370 Square Feet
- Dimensions: 1210 x 97
Bedroom 3
- Level: Main
- Area: 14964 Square Feet
- Dimensions: 129 x 116
Dining room
- Level: Main
- Area: 90021 Square Feet
- Dimensions: 111 x 811
Family room
- Level: Main
- Area: 22188 Square Feet
- Dimensions: 129 x 172
Kitchen
- Level: Main
- Area: 15609 Square Feet
- Dimensions: 129 x 121
Laundry
- Level: Main
- Area: 5850 Square Feet
- Dimensions: 75 x 78
Living room
- Level: Main
- Area: 26961 Square Feet
- Dimensions: 209 x 129
Heating
- Forced Air
Cooling
- Evaporative Cooling
Appliances
- Laundry: Inside
Features
- Has fireplace: No
Interior area
- Total structure area: 1,568
- Total interior livable area: 1,568 sqft
- Finished area above ground: 1,568
Property
Parking
- Parking features: Carport
- Has carport: Yes
Lot
- Size: 0.25 Acres
Details
- Parcel number: 294302417001
- Zoning: residential
Construction
Type & style
- Home type: SingleFamily
- Architectural style: Ranch
- Property subtype: Single Family Residence
Materials
- Other
Condition
- Average
- New construction: No
- Year built: 1998
Utilities & green energy
- Water: Public
- Utilities for property: Cable Available
Community & HOA
Community
- Subdivision: Out of Area
Location
- Region: Clifton
Financial & listing details
- Price per square foot: $201/sqft
- Tax assessed value: $171,430
- Annual tax amount: $864
- Date on market: 3/17/2026
Estimated market value
Not available
Estimated sales range
Not available
Not available
Price history
| Date | Event | Price |
|---|---|---|
| 5/21/2026 | Contingent | $315,000$201/sqft |
Source: AGSMLS #192038 Report a problem | ||
| 5/21/2026 | Pending sale | $315,000$201/sqft |
Source: GJARA #20261182 Report a problem | ||
| 3/17/2026 | Listed for sale | $315,000$201/sqft |
Source: GJARA #20261182 Report a problem | ||
Public tax history
| Year | Property taxes | Tax assessment |
|---|---|---|
| 2025 | $802 +1.3% | $12,090 -12.1% |
| 2024 | $792 +9.4% | $13,760 -3.6% |
| 2023 | $724 -0.4% | $14,270 +58.7% |
| 2022 | $727 +16.9% | $8,990 -2.8% |
| 2021 | $622 | $9,250 +13.6% |
| 2020 | $622 +23.7% | $8,140 -0.6% |
| 2019 | $503 | $8,190 +30.6% |
| 2018 | $503 +7.6% | $6,270 |
| 2017 | $467 | $6,270 -8.3% |
| 2016 | $467 -1.3% | $6,840 |
| 2015 | $473 +16.1% | $6,840 +16.9% |
| 2014 | $408 | $5,850 |
| 2013 | -- | $5,850 -39.3% |
| 2012 | $612 | $9,640 |
| 2011 | -- | $9,640 -17.8% |
| 2010 | -- | $11,730 |
| 2009 | -- | $11,730 +23.5% |
| 2008 | $612 -10.4% | $9,500 |
| 2007 | $683 +263.9% | $9,500 +297.5% |
| 2006 | $188 -7% | $2,390 |
| 2005 | $202 +34.1% | $2,390 +25.1% |
| 2004 | $151 -16.2% | $1,910 -13.2% |
| 2003 | $180 +19.2% | $2,200 +14.6% |
| 2002 | $151 -15.2% | $1,920 -6.3% |
| 2001 | $178 | $2,050 |
Find assessor info on the county website
Monthly payment
Est. payment
Payment breakdown
Explore the cost of this home by adjusting the details. Changes won't be saved.Climate risks
Neighborhood: 81520
Nearby schools
GreatSchools rating
- 3/10Clifton Elementary SchoolGrades: PK-5Distance: 0.4 mi
- 5/10Mount Garfield Middle SchoolGrades: 6-8Distance: 2.1 mi
- 5/10Palisade High SchoolGrades: 9-12Distance: 4.2 mi
- $287,7003 bd1 ba1.1k sqft642 Lois St, Clifton, CO 81520Off Market
- $274,2002 bd1 ba880 sqft646 Lois St, Clifton, CO 81520Off Market
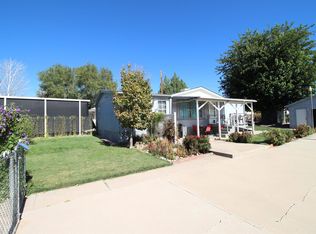
- $315,0003 bd2 ba1.2k sqft640 Lois St, Clifton, CO 81520Sold
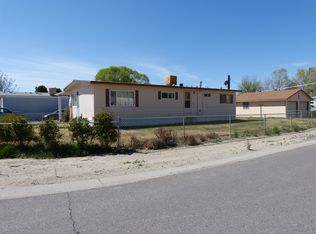
- $203,7003 bd2 ba1k sqft641 Holland St, Clifton, CO 81520Off Market
- $317,0003 bd1 ba1.2k sqft641 Lois St, Clifton, CO 81520Off Market
- $272,8003 bd2 ba1.2k sqft639 Holland St, Clifton, CO 81520Off Market
- $250,9003 bd2 ba1.2k sqft643 Holland St, Clifton, CO 81520Off Market
- $284,8003 bd1 ba960 sqft639 Lois St, Clifton, CO 81520Off Market
A local agent can set up tours, give advice and negotiate with sellers.
A local lender can help you make sure your offer is ready when you are.
Similar homes
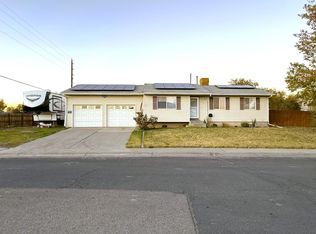
- $329,9005 bd2 ba2k sqft3200 Bunting Ave, Clifton, CO 81520For Sale
 MLS ID #20255216, DEE ANN DARDIS, RE/MAX 4000, INC. GJARA
 - $375,0003 bd2 ba1.7k sqft3274 Grouse Pl, Clifton, CO 81520For Sale
 MLS ID #20263245, ROBBIE SENG, HOMESMART REALTY PARTNERS. GJARA
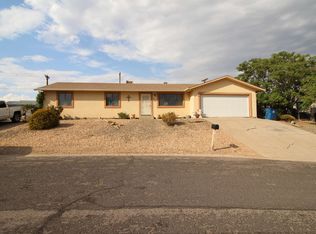
 - $319,9003 bd2 ba1.1k sqft644 Highview Rd, Clifton, CO 81520For Sale
 MLS ID #20253937, BRENDA BOUNDS, HOMETOWN REALTY OF GRAND JUNCTION. GJARA
 - $330,0003 bd2 ba1.2k sqft483 Green Acres St, Clifton, CO 81520For Sale
 MLS ID #20262868, NORMA WEST, RE/MAX 4000, INC. GJARA
 - $307,0002 bd2 ba1.3k sqft638 Colony Rd, Clifton, CO 81520For SaleMLS ID #20262284, JENNIFER VAN GUNDY TEAM, THE VAN GUNDY GROUP, INC. GJARA
- $440,0003 bd2 ba1.7k sqft3228 F 1/4 Rd, Clifton, CO 81520For SaleMLS ID #193687, Shandice Churchill, Property Professionals. AGSMLS
- $299,0002 bd2 ba1.8k sqft521 1/2 32 1/8 Rd, Clifton, CO 81520For SaleMLS ID #20260999, THE SHAFER TEAM - ERNIE MARTIN, COLDWELL BANKER DISTINCTIVE PROPERTIES. GJARA
- $390,0003 bd2 ba1.2k sqft3196 Jamison Ave, Grand Junction, CO 81504For SaleMLS ID #20263670, TONYA MCFARLAND, FUSION PROPERTY MANAGEMENT & REAL ESTATE, LLC. GJARA
- $315,0002 bd1 ba2k sqft3117 Devin Dr, Grand Junction, CO 81504For SaleMLS ID #20263366, KENT SLAWSON, FLAT FIVE REALTY. GJARA
- $299,5003 bd2 ba1.1k sqft576-31 3/4 Rd, Grand Junction, CO 81504For SaleMLS ID #20263386, PAM OLSON, RE/MAX 4000, INC. GJARA
- $320,0003 bd2 ba1.3k sqft3144 Cripple Creek Ct, Grand Junction, CO 81504For SaleMLS ID #20263138, KAYLIE GRIFFITH, REAL ESTATE WEST. GJARA
- $315,0004 bd2 ba1.4k sqft3042 Gunnison Ave, Grand Junction, CO 81504For SaleMLS ID #20262629, WHITNEY WARD - THE BRUNSWICK TEAM, RE/MAX 4000, INC. GJARA
- $330,0003 bd2 ba1.1k sqft3096 Silver Crest Trl, Grand Junction, CO 81504For SaleMLS ID #20263017, JOHNNA LANGLEY, REAL BROKER, LLC DBA REAL. GJARA
- $409,0003 bd2 ba1.4k sqft3274 Deerfield Ave, Clifton, CO 81520For SaleMLS ID #193151, Courtney K. Tschanz, Western Slope Real Estate. AGSMLS
- $316,7002 bd1 ba1.2k sqft483 Dodge Ct, Grand Junction, CO 81504For SaleMLS ID #20263289, HANNAH VANNEST, HUMMEL REAL ESTATE. GJARA
- $355,0003 bd2 ba1.4k sqft481-31 1/4 Rd, Grand Junction, CO 81504For SaleMLS ID #20261331, JASMINE MURRAY, PRESTIGE REALTY, LLC. GJARA
- $335,0003 bd2 ba1.1k sqft384 1/2 Dry Fork Way, Grand Junction, CO 81504For SaleMLS ID #20262201, LORI CHESNICK, CHESNICK REALTY, LLC. GJARA
- $309,0003 bd1 ba1.2k sqft2772 1/2 Hartford Ct, Grand Junction, CO 81503For SaleMLS ID #193566, Terri Montano, Diamond Realty & Property, LLC. AGSMLS
- $334,9993 bd2 ba1.4k sqft530 Centennial Rd, Grand Junction, CO 81504For SaleMLS ID #20263293, JOLEEN PAIZ - THE TOWNER GROUP, RE/MAX RISE UP. GJARA
- $325,0003 bd2 ba1.1k sqft444 Pear Ln, Grand Junction, CO 81504For SaleMLS ID #20260496, KC MILLER, HOMESMART REALTY PARTNERS. GJARA
