Looking for a large townhouse? Here it is! Shows like new tucked in the corner with nobody behind you. Nice large entry way with half bath to the left. Tile floors throughout the downstairs area. The open kitchen features lovely solid wooden cabinets, stainless steel appliances and granite countertops. All overlooking the living dining area. Unique to this home is the cozy screened lanai. With no rear neighbors it's a lovely place to relax. Upstairs we have two bedrooms and two full baths both en-suite. The secondary bedroom faces the front and has a full tub in the bathroom. Moving to the back of the building you'll pass the laundry closet with washer and dryer. The master features a lovely, tiled walk in shower as well as wood vanities and double sinks. This community is gated and offers a community pool, tennis and a fitness room. Make it your home today.
Pre-foreclosure
Est. $238,600
6443 Sedgeford Dr, Lakeland, FL 33811
2beds
1,374sqft
Townhouse
Built in 2016
2,343 Square Feet Lot
$238,600 Zestimate®
$174/sqft
$212/mo HOA
Overview
- 303 days |
- 4 |
- 0 |
Originating MLS: Lakeland
Facts & features
Interior
Bedrooms & bathrooms
- Bedrooms: 2
- Bathrooms: 3
- Full bathrooms: 2
- 1/2 bathrooms: 1
Heating
- Electric
Cooling
- Central
Appliances
- Included: Dishwasher, Dryer, Garbage disposal, Microwave, Range / Oven, Refrigerator, Washer
- Laundry: Laundry Closet
Features
- Ceiling Fans(s), Walk-In Closet(s), Solid Wood Cabinets, Thermostat, Kitchen/Family Room Combo, Solid Surface Counters
- Flooring: Tile, Carpet
- Windows: Blinds
- Has fireplace: No
Interior area
- Structure area source: Public Records
- Total interior livable area: 1,374 sqft
Property
Parking
- Total spaces: 1
- Parking features: Garage - Attached
Features
- Levels: Two
- Patio & porch: Screened, Rear Porch
- Exterior features: Stucco
Lot
- Size: 2,343 Square Feet
- Residential vegetation: Trees/Landscaped
Details
- Parcel number: 232922141796004340
Construction
Type & style
- Home type: SingleFamily
- Architectural style: Florida
- Property subtype: Townhouse
Materials
- masonry
- Foundation: Retaining Wall
- Roof: Shake / Shingle
Condition
- Year built: 2016
Utilities & green energy
- Sewer: Public Sewer
- Water: Public
- Utilities for property: Electricity Connected, Phone Available, Sewer Connected, BB/HS Internet Available, Cable Available, Public, Street Lights, Underground Utilities, Cable Connected, Water Connected
Community & HOA
Community
- Security: Gated Community
- Subdivision: CHELSEA OAKS PH 2-A
HOA
- Has HOA: Yes
- Services included: Maintenance Grounds
- HOA fee: $212 monthly
Location
- Region: Lakeland
Financial & listing details
- Price per square foot: $174/sqft
- Tax assessed value: $215,500
- Annual tax amount: $2,786
- Listing terms: Cash, Conventional, FHA, VA Loan
- Ownership: Fee Simple
Foreclosure details
Estimated market value
$238,600
$227,000 - $251,000
$1,897/mo
Price history
| Date | Event | Price |
|---|---|---|
| 2/16/2021 | Sold | $188,000$137/sqft |
Source: Stellar MLS #L4919401 Report a problem | ||
| 1/6/2021 | Pending sale | $188,000$137/sqft |
Source:  Stellar MLS #L4919401 Report a problem Stellar MLS #L4919401 Report a problem | ||
| 11/20/2020 | Listed for sale | $188,000+16%$137/sqft |
Source: KELLER WILLIAMS REALTY SMART #L4919401 Report a problem | ||
| 10/19/2018 | Sold | $162,000-2.4%$118/sqft |
Source: Public Record Report a problem | ||
| 9/8/2018 | Pending sale | $165,900$121/sqft |
Source: RE/MAX ACR ELITE GROUP #T3124139 Report a problem | ||
| 8/18/2018 | Price change | $165,900-2.4%$121/sqft |
Source: RE/MAX ACR ELITE GROUP, INC. #T3124139 Report a problem | ||
| 8/10/2018 | Listed for sale | $169,900+18.1%$124/sqft |
Source: RE/MAX ACR ELITE GROUP, INC. #T3124139 Report a problem | ||
| 8/10/2016 | Sold | $143,900$105/sqft |
Source: Public Record Report a problem | ||
Public tax history
| Year | Property taxes | Tax assessment |
|---|---|---|
| 2025 | $2,786 -5.2% | $215,500 -5.1% |
| 2024 | $2,938 +3.4% | $227,000 +5.6% |
| 2023 | $2,843 +9.5% | $215,050 +10% |
| 2022 | $2,597 +93.4% | $195,500 +43.3% |
| 2021 | $1,343 +1% | $136,408 +1.4% |
| 2020 | $1,330 +0.3% | $134,525 +2.3% |
| 2019 | $1,325 -23.4% | $131,500 +6% |
| 2018 | $1,729 -21% | $124,000 -17.1% |
| 2017 | $2,188 +1563.1% | $149,500 +1579.8% |
| 2016 | $132 +2.2% | $8,900 +4.7% |
| 2015 | $129 | $8,500 |
Find assessor info on the county website
Monthly payment
Climate risks
Neighborhood: Medulla
Nearby schools
GreatSchools rating
- 5/10James W. Sikes Elementary SchoolGrades: PK-5Distance: 0.8 mi
- 4/10Mulberry Middle SchoolGrades: 6-8Distance: 4.1 mi
- 3/10Mulberry Senior High SchoolGrades: 9-12Distance: 3.6 mi
Schools provided by the listing agent
- Elementary: James W Sikes Elem
- Middle: Mulberry Middle
- High: Mulberry High
Source: The MLS. This data may not be complete. We recommend contacting the local school district to confirm school assignments for this home.
- $258,1003 bd3 ba1.4k sqft6445 Sedgeford Dr, Lakeland, FL 33811Off Market

- $269,3003 bd2 ba1.4k sqft6441 Sedgeford Dr, Lakeland, FL 33811Off Market
- $---- bd-- ba-- sqft6441 Sedgeford Dr UNIT 6441, Lakeland, FL 33811Off Market
- $228,9002 bd3 ba1.3k sqft6447 Sedgeford Dr, Lakeland, FL 33811Off Market
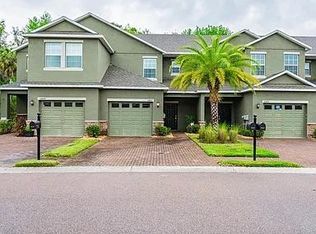
- $264,3003 bd3 ba1.5k sqft6439 Sedgeford Dr, Lakeland, FL 33811Off Market
- $248,2002 bd3 ba1.3k sqft6437 Sedgeford Dr, Lakeland, FL 33811Off Market
- $278,7003 bd2 ba1.5k sqft6449 Sedgeford Dr, Lakeland, FL 33811Off Market
- $241,2003 bd3 ba1.4k sqft6451 Sedgeford Dr, Lakeland, FL 33811Off Market
Similar homes
- $245,0003 bd3 ba1.4k sqft6441 TORRINGTON CIRCLE, LAKELAND, FL 33811For Sale

 MLS ID #L4963856, Kristi Grady, HOMETRUST REAL ESTATE & PTY MGT. Stellar MLS
 - $299,9003 bd2 ba1.5k sqft6787 GLENBROOK DRIVE, LAKELAND, FL 33811For Sale
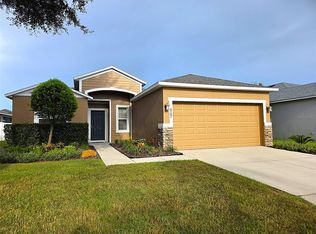 MLS ID #L4964461, Susan Conner, S & D REAL ESTATE SERVICE LLC. Stellar MLS
 - $275,0004 bd2 ba1.4k sqft5039 LAYTON LANE, LAKELAND, FL 33811For Sale
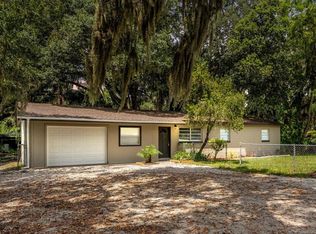 MLS ID #L4964457, Brian Stephens, EXP REALTY LLC. Stellar MLS
 - $254,0003 bd3 ba1.6k sqft6370 TORRINGTON CIRCLE, LAKELAND, FL 33811For Sale
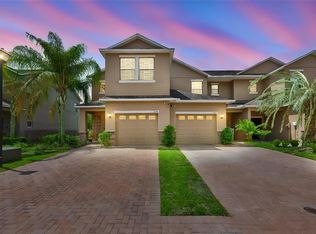 MLS ID #TB8513699, Heidi Seddon, CENTURY 21 BEGGINS ENTERPRISES. Stellar MLS
 - $214,9002 bd2 ba1.5k sqft4983 PLEASANT HOLLOW TRAIL, LAKELAND, FL 33811For SaleMLS ID #B4902337, Craig Burke, CRAIG BURKE REAL ESTATE GROUP, LLC. Stellar MLS
- $265,0002 bd3 ba1.3k sqft6453 SEDGEFORD DRIVE, LAKELAND, FL 33811For SaleMLS ID #O6365082, Gladis Arroyave, LA ROSA REALTY CENTRAL FLORIDA LLC. Stellar MLS
- $305,0003 bd2 ba1.4k sqft6634 SHEPHERD OAKS STREET, LAKELAND, FL 33811For SaleMLS ID #TB8536094, Greg Sullivan, BY OWNER.COM. Stellar MLS
- $275,0003 bd3 ba1.4k sqft6425 TORRINGTON CIRCLE, LAKELAND, FL 33811For SaleMLS ID #L4963691, Shawn McDonald, SHAWN R MCDONALD REALTYGRP INC. Stellar MLS
- $270,0003 bd2 ba1.3k sqft2435 PARKLAND DRIVE, LAKELAND, FL 33811For SaleMLS ID #TB8527996, Alexander Izikson, RICHARD PETERS REALTY LLC. Stellar MLS
- $247,5002 bd2 ba1.3k sqft4949 PLEASANT HOLLOW TRAIL #211, LAKELAND, FL 33811For SaleMLS ID #L4962899, Lourdes Miro, REMAX EXPERTS. Stellar MLS
- $249,9002 bd2 ba1.2k sqft1359 PRIMROSE COURT, LAKELAND, FL 33811For SaleMLS ID #B4902253, Ron Denney, LAND SOUTH REALTY, LLC. Stellar MLS
- $230,0002 bd2 ba1.3k sqft4828 SQUIRE HOLLOW DRIVE, LAKELAND, FL 33811For SaleMLS ID #L4960713, Lisa Brochu, COLDWELL BANKER REALTY. Stellar MLS
- $228,9002 bd2 ba1.3k sqft4890 PLEASANT HOLLOW TRAIL, LAKELAND, FL 33811For SaleMLS ID #GC540779, Alyson Picard, PROPERTUNITY REAL ESTATE PROS. Stellar MLS
- $245,0003 bd2 ba1.1k sqft1378 BRAMBLEWOOD DRIVE, LAKELAND, FL 33811For SaleMLS ID #L4961118, Jordan Prais, 54 REALTY LLC. Stellar MLS
- $225,9002 bd2 ba1.1k sqft4938 COLONNADES CIRCLE E, LAKELAND, FL 33811For SaleMLS ID #L4958620, Tina Ford, BERRY REALTY & APPRAISAL SERVICES PA. Stellar MLS
- $215,9002 bd2 ba1.3k sqft4860 GOLDENVIEW LANE, LAKELAND, FL 33811For SaleMLS ID #L4963330, Lisa Brochu, COLDWELL BANKER REALTY. Stellar MLS
- $--3 bd2 ba1.7k sqft5185 Belmont Park Way, Mulberry, FL 33860AuctionAuction.com 2
- $210,0002 bd2 ba1.5k sqft4976 PLEASANT HOLLOW TRL, LAKELAND, FL 33811For SaleMLS ID #L4963440, Danielle Waters, WATERS REAL ESTATE GROUP. Stellar MLS
- $299,9003 bd2 ba1.3k sqft7006 BEVERLY ROAD, LAKELAND, FL 33813For SaleMLS ID #L4964419, Christina Moore, KELLER WILLIAMS REALTY. Stellar MLS
- $219,0002 bd2 ba1.3k sqft1690 COLONNADES CIRCLE N, LAKELAND, FL 33811For SaleMLS ID #L4960471, Lisa Brochu, COLDWELL BANKER REALTY. Stellar MLS
