Welcome to your desert retreat in the highly sought-after Mission Lakes Country Club—where resort-style living meets everyday comfort. Imagine starting your mornings with a round of golf, unwinding at the clubhouse spa, or staying active with access to the fitness center, tennis, and pickleball courts. Best of all, enjoy unlimited golf for up to two owners on title, making every day feel like a vacation.
This inviting 3-bedroom, 2-bath home offers a thoughtfully designed layout perfect for both relaxation and functionality. The spacious primary suite features an ensuite bathroom with a large walk-in shower, designed for ease and convenience. A versatile third bedroom provides the flexibility to create a home office, den, or guest space to suit your lifestyle.
Step inside to soaring vaulted ceilings in the living and dining areas, creating an open and airy atmosphere filled with natural light. The enclosed patio adds valuable bonus space—ideal for morning coffee, evening gatherings, or simply enjoying the peaceful desert surroundings year-round.
Additional highlights include built-in storage in the garage, ceiling fans throughout for comfort, and a complete appliance package included with the home. Select furnishings may also be available outside of escrow, offering a move-in-ready opportunity.
Whether you're seeking a full-time residence, seasonal getaway, or investment in an active community, this home delivers the perfect blend of comfort, convenience, and lifestyle
For sale
Listed by: eXp Realty of Southern California, Inc. • Douglas Barnett • Contact: 951-595-6699
$385,000
64441 Spyglass Ave, Desert Hot Springs, CA 92240
3beds
1,896sqft
Single Family Residence
Built in 1985
7,405 Square Feet Lot
$383,400 Zestimate®
$203/sqft
$550/mo HOA
What's special
- 155 days
- 115
- 3
Zillow last checked:
Listing updated:
Listed by:
Douglas Barnett DRE #02161162 951-595-6699,
eXp Realty of Southern California, Inc.,
Andrew Warburton DRE #01065333,
eXp Realty of Southern California, Inc.
Source: CRMLS,MLS#: SW26049471 Originating MLS: California Regional MLS
Originating MLS: California Regional MLSFacts & features
Interior
Bedrooms & bathrooms
- Bedrooms: 3
- Bathrooms: 2
- Full bathrooms: 2
- Main level bathrooms: 2
- Main level bedrooms: 3
Rooms
- Room types: Bedroom, Kitchen, Laundry, Living Room, Dining Room
Bedroom
- Features: All Bedrooms Down
Bedroom
- Features: Bedroom on Main Level
Bathroom
- Features: Bathtub, Dual Sinks, Separate Shower, Walk-In Shower
Kitchen
- Features: Granite Counters
Heating
- Central
Cooling
- Central Air
Appliances
- Included: Dishwasher, Electric Oven, Gas Range, Microwave, Refrigerator
- Laundry: In Garage
Features
- Ceiling Fan(s), Cathedral Ceiling(s), Separate/Formal Dining Room, Eat-in Kitchen, Granite Counters, All Bedrooms Down, Bedroom on Main Level
- Flooring: Carpet, Tile
- Windows: Plantation Shutters
- Has fireplace: Yes
- Fireplace features: Gas
- Common walls with other units/homes: No Common Walls
Interior area
- Total interior livable area: 1,896 sqft
Property
Parking
- Total spaces: 4
- Parking features: Driveway, Garage
- Attached garage spaces: 2
- Uncovered spaces: 2
Features
- Levels: One
- Stories: 1
- Entry location: First Floor
- Patio & porch: Enclosed, Patio
- Pool features: Association
- Has spa: Yes
- Spa features: Association
- Has view: Yes
- View description: Mountain(s), Neighborhood
Lot
- Size: 7,405 Square Feet
- Features: 0-1 Unit/Acre
Details
- Parcel number: 661094036
- Special conditions: Short Sale
Construction
Type & style
- Home type: SingleFamily
- Architectural style: Ranch
- Property subtype: Single Family Residence
Materials
- Stucco
- Roof: Tile
Condition
- New construction: No
- Year built: 1985
Utilities & green energy
- Sewer: Public Sewer
- Water: Public
- Utilities for property: Electricity Connected
Community & HOA
Community
- Features: Golf
HOA
- Has HOA: Yes
- Amenities included: Clubhouse, Fitness Center, Golf Course, Pickleball, Pool, Spa/Hot Tub, Tennis Court(s)
- HOA fee: $500 monthly
- HOA name: Mission Lakes
- HOA phone: 760-676-4400
- Second HOA fee: $600 annually
Location
- Region: Desert Hot Springs
Financial & listing details
- Price per square foot: $203/sqft
- Tax assessed value: $205,552
- Date on market: 3/23/2026
- Cumulative days on market: 156 days
- Listing terms: Cash,Cash to New Loan
- Inclusions: All Appliances
Estimated market value
$383,400
$364,000 - $403,000
$2,527/mo
Price history
| Date | Event | Price |
|---|---|---|
| 4/12/2026 | Price change | $385,000-1.3%$203/sqft |
Source:  CRMLS #SW26049471 Report a problem CRMLS #SW26049471 Report a problem | ||
| 3/30/2026 | Listed for sale | $390,000+225%$206/sqft |
Source: CRMLS #SW26049471 Report a problem | ||
| 4/28/1995 | Sold | $120,000$63/sqft |
Source: Public Record Report a problem | ||
Public tax history
| Year | Property taxes | Tax assessment |
|---|---|---|
| 2026 | -- | $205,552 +2% |
| 2025 | $2,275 -2.6% | $201,522 +2% |
| 2024 | $2,335 -1.8% | $197,571 +2% |
| 2023 | $2,379 -0.1% | $193,698 +2% |
| 2022 | $2,380 +2.2% | $189,901 +2% |
| 2021 | $2,329 +4.9% | $186,178 +1% |
| 2020 | $2,221 +1.9% | $184,270 +2% |
| 2019 | $2,180 +2.1% | $180,658 +2% |
| 2018 | $2,135 +1.7% | $177,116 +2% |
| 2017 | $2,100 | $173,644 +2% |
| 2016 | $2,100 +7.4% | $170,240 +1.5% |
| 2015 | $1,955 +0.9% | $167,685 +2% |
| 2014 | $1,938 | $164,402 +20% |
| 2013 | -- | $137,000 -2.8% |
| 2012 | -- | $141,000 -10.4% |
| 2011 | -- | $157,308 +0.8% |
| 2010 | -- | $156,134 -0.2% |
| 2009 | -- | $156,507 +2% |
| 2008 | -- | $153,439 +2% |
| 2007 | -- | $150,431 +2% |
| 2006 | -- | $147,482 +2% |
| 2005 | -- | $144,592 +3.9% |
| 2003 | -- | $139,162 +2% |
| 2002 | -- | $136,435 +2.6% |
| 2001 | $1,430 +20.6% | $133,000 +18.8% |
| 2000 | $1,186 | $112,000 |
Find assessor info on the county website
Monthly payment
Est. payment
Payment breakdown
Explore the cost of this home by adjusting the details. Changes won't be saved.Climate risks
Neighborhood: 92240
- $388,4003 bd2 ba1.8k sqft64453 Spyglass Ave, Desert Hot Springs, CA 92240Off Market
- $438,5003 bd2 ba1.8k sqft64429 Spyglass Ave, Desert Hot Springs, CA 92240Off Market
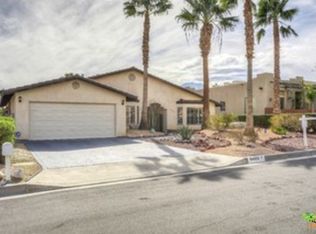
- $111,600-- bd-- ba-- sqft64454 Brae Burn Ave, Desert Hot Springs, CA 92240Off Market
- $415,9003 bd2 ba1.9k sqft64465 Spyglass Ave, Desert Hot Springs, CA 92240Off Market
Similar homes
- $400,0003 bd2 ba2.4k sqft9661 Siwanoy Dr, Desert Hot Springs, CA 92240New Construction
 MLS ID #AR26173475, Cyrus Lam, Treeline Realty & Investment. CRMLS
 - $415,0003 bd2 ba1.5k sqft9869 Warwick Dr, Desert Hot Springs, CA 92240For Sale
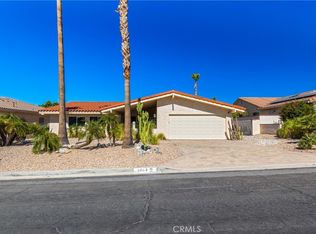 MLS ID #SW26149053, Petro Pirch, RE/MAX Platinum Realty. CRMLS
 - $399,8883 bd2 ba1.5k sqft64616 Spyglass Ave, Desert Hot Springs, CA 92240For Sale
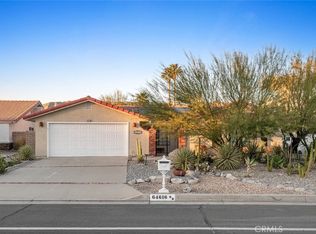 MLS ID #CV25276251, Adrie-Marie Huezo, MAJOR LEAGUE REAL ESTATE. CRMLS
 - $379,9002 bd2 ba1.8k sqft9551 Congressional Rd, Desert Hot Springs, CA 92240For Sale
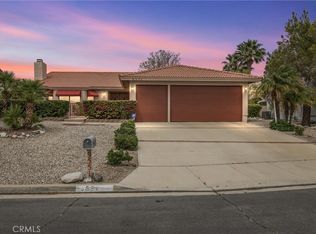 MLS ID #IV26062140, DAVID PATTY, KELLER WILLIAMS REALTY. CRMLS
Local buyer's agents are ready to help
