Welcome home to this beautifully maintained 1-bedroom, 1-bath condo in the desirable Clearing neighborhood of Chicago! ~ Freshly painted and featuring brand-new carpeting, this move-in-ready unit offers the perfect blend of comfort, convenience, and value ~ Step inside to an inviting open layout designed for easy living and entertaining, complete with the convenience of in-unit laundry ~ Enjoy low-maintenance living with HOA-covered exterior maintenance, lawn care, snow removal, plus heat and water included ~ Ideally located near parks, schools, shopping, public transportation, and offering quick access to Midway Airport and downtown Chicago attractions, this charming condo is a fantastic opportunity for homeowners and investors alike ~ Don't miss your chance to own this affordable gem in a prime location!
Contingent
$135,000
6447 S Narragansett Ave APT 1B, Chicago, IL 60638
1beds
800sqft
:
Get pre-qualified$1,368/mo
Condominium, Single Family Residence
Built in 1972
-- sqft lot
$-- Zestimate®
$169/sqft
$297/mo HOA
What's special
- --
- on Zillow |
- 251
- views |
- 10
- saves |
Zillow last checked:
Listing updated:
Listed by:
Theresa Bloede 224-475-5146,
Compass
Source: MRED as distributed by MLS GRID,MLS#: 12668438
Facts & features
Interior
Bedrooms & bathrooms
- Bedrooms: 1
- Bathrooms: 1
- Full bathrooms: 1
Rooms
- Room types: No additional rooms
Primary bedroom
- Features: Flooring (Carpet), Window Treatments (Blinds)
- Level: Main
- Area: 168 Square Feet
- Dimensions: 12X14
Dining room
- Features: Flooring (Tile), Window Treatments (Blinds)
- Level: Main
- Area: 84 Square Feet
- Dimensions: 12X7
Kitchen
- Features: Flooring (Tile), Window Treatments (Blinds)
- Level: Main
- Area: 96 Square Feet
- Dimensions: 12X8
Laundry
- Features: Flooring (Tile)
- Level: Main
- Area: 6 Square Feet
- Dimensions: 2X3
Living room
- Features: Flooring (Carpet), Window Treatments (Blinds)
- Level: Main
- Area: 216 Square Feet
- Dimensions: 18X12
Heating
- Baseboard
Cooling
- Wall Unit(s)
Appliances
- Included: Range, Microwave, Refrigerator, Washer, Dryer
- Laundry: Main Level, Washer Hookup, In Unit
Features
- 1st Floor Bedroom, 1st Floor Full Bath
- Flooring: Carpet
- Basement: None
Interior area
- Total structure area: 0
- Total interior livable area: 800 sqft
Property
Parking
- Total spaces: 1
- Parking features: Yes
Accessibility
- Accessibility features: No Disability Access
Features
- Fencing: Fenced
Lot
- Features: Landscaped
Details
- Additional structures: None
- Parcel number: 19201120491002
- Special conditions: None
Construction
Type & style
- Home type: Condo
- Property subtype: Condominium, Single Family Residence
Materials
- Brick
- Roof: Asphalt
Condition
- New construction: No
- Year built: 1972
Utilities & green energy
- Electric: Circuit Breakers
- Sewer: Public Sewer
- Water: Lake Michigan
Community & HOA
Community
- Features: Sidewalks
HOA
- Has HOA: Yes
- Services included: Heat, Water, Insurance, Exterior Maintenance, Lawn Care, Scavenger, Snow Removal
- HOA fee: $297 monthly
Location
- Region: Chicago
Financial & listing details
- Price per square foot: $169/sqft
- Annual tax amount: $2,757
- Date on market: 6/4/2026
- Ownership: Condo
Estimated market value
Not available
Estimated sales range
Not available
Not available
Price history
| Date | Event | Price |
|---|---|---|
| 6/4/2026 | Listing removed | $149,900$187/sqft |
Source:  MRED as distributed by MLS GRID #12654092 Report a problem MRED as distributed by MLS GRID #12654092 Report a problem | ||
| 5/29/2026 | Price change | $149,900-3.3%$187/sqft |
Source: MRED as distributed by MLS GRID #12654092 Report a problem | ||
| 5/22/2026 | Listed for sale | $155,000$194/sqft |
Source: MRED as distributed by MLS GRID #12654092 Report a problem | ||
Public tax history
Tax history is unavailable.
Monthly payment
Est. payment
Payment breakdown
Explore the cost of this home by adjusting the details. Changes won't be saved.Climate risks
Neighborhood: Clearing
Nearby schools
GreatSchools rating
- 6/10Hale Elementary SchoolGrades: PK-8Distance: 0.4 mi
- 1/10Kennedy High SchoolGrades: 9-12Distance: 1.1 mi
Schools provided by the listing agent
- Elementary: Blair Early Childhood Center
- Middle: Hale Elementary School
- High: Kennedy High School
- District: 299
Source: MRED as distributed by MLS GRID. This data may not be complete. We recommend contacting the local school district to confirm school assignments for this home.
- $160,0002 bd1 ba800 sqft6447 S Narragansett Ave APT 2A, Chicago, IL 60638Sold

- $135,5002 bd1 ba800 sqft6451 S Narragansett Ave #3A, Chicago, IL 60638Sold
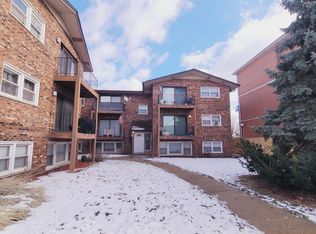
- $---- bd-- ba-- sqft6447 S Narragansett Ave APT 3B, Chicago, IL 60638Off Market
- $160,000-- bd-- ba12k sqft6451 S Narragansett Ave #2A, Chicago, IL 60638Sold
- $178,400-- bd-- ba12k sqft6451 S Narragansett Ave #1A, Chicago, IL 60638Off Market
- $177,500-- bd-- ba12k sqft6451 S Narragansett Ave #3B, Chicago, IL 60638Off Market
- $164,000-- bd-- ba12k sqft6451 S Narragansett Ave #1B, Chicago, IL 60638Off Market
- $130,0001 bd1 ba800 sqft6451 S Narragansett Ave #2B, Chicago, IL 60638Off Market
A local agent can set up tours, give advice and negotiate with sellers.
A local lender can help you make sure your offer is ready when you are.
Similar homes
- $159,9992 bd1 ba800 sqft10761 S Pulaski Rd APT 9, Chicago, IL 60655New
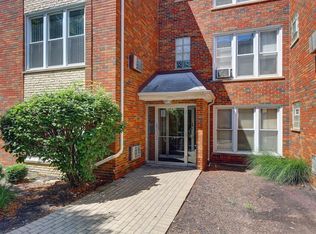 MLS ID #12721045, Michael Bergeson, Kale Realty. MRED as distributed by MLS GRID
 - $139,9002 bd1 ba950 sqft4827 W 109th St APT 101, Oak Lawn, IL 60453New
 MLS ID #12720384, Luz Renteria, Coldwell Banker Realty. MRED as distributed by MLS GRID
 - $149,0002 bd1 ba800 sqft4313 S Harlem Ave APT 4, Stickney, IL 60402Active
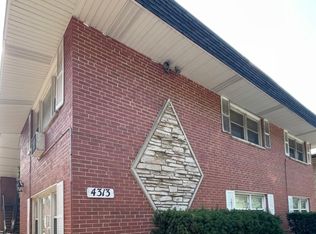 MLS ID #12715727, Mohammad Isa, Berkshire Hathaway HomeServices Chicago. MRED as distributed by MLS GRID
 - $194,9002 bd2 ba900 sqft6307 S Nashville Ave Unit 2N, Chicago, IL 60638Active
 MLS ID #12675984, Christopher Lobrillo, SRES, Grandview Realty, LLC. MRED as distributed by MLS GRID
 - $116,9001 bd1 ba700 sqft4211 W 95th St APT 2C, Oak Lawn, IL 60453NewMLS ID #12721717, Miguel Sanchez, Ruiz Realty, Inc.. MRED as distributed by MLS GRID
- $169,9002 bd1 ba890 sqft10041 S Walnut Ter Unit 31-307, Palos Hills, IL 60465NewMLS ID #12722415, Christine Wilczek, Realty Executives Elite. MRED as distributed by MLS GRID
- $160,0002 bd1 ba900 sqft929 S Oak Park Ave APT 3NE, Oak Park, IL 60304NewMLS ID #12679816, Cathy Yanda, Baird & Warner. MRED as distributed by MLS GRID
- $165,0002 bd1 ba1k sqft10751 S Harlem Ave APT 3F, Worth, IL 60482NewMLS ID #12719819, Sam Abunaser, United Realty Partners LTD. MRED as distributed by MLS GRID
- $140,0001 bd1 ba870 sqft2901 S Michigan Ave APT 405, Chicago, IL 60616ActiveMLS ID #12718501, Ardit Dizdari, RENE,SFR, @properties Christie's International Real Estate. MRED as distributed by MLS GRID
- $125,0002 bd2 ba850 sqft2728 W 87th St APT 2A, Chicago, IL 60652ActiveMLS ID #12679697, Mauricio Lopez, eXp Realty. MRED as distributed by MLS GRID
- $139,9002 bd1 ba900 sqft4833 W 109th St APT 201, Oak Lawn, IL 60453ActiveMLS ID #12687104, Lauren Litoborski, Crosstown Realtors Inc. MRED as distributed by MLS GRID
- $149,0001 bd1 ba620 sqft4439 Arbor Cir APT 1, Downers Grove, IL 60515NewMLS ID #12720435, Katerina Pavlova, Pavlova Properties. MRED as distributed by MLS GRID
- $118,9001 bd1 ba700 sqft4211 W 95th St APT 2D, Oak Lawn, IL 60453ActiveMLS ID #12714519, Miguel Sanchez, Ruiz Realty, Inc.. MRED as distributed by MLS GRID
- $142,5002 bd1 ba900 sqft4917 W 109th St APT 301, Oak Lawn, IL 60453ActiveMLS ID #12697746, Maribel Marron, Baird & Warner. MRED as distributed by MLS GRID
- $129,9003 bd2 ba1.2k sqft19215 Elm Dr #19215, Country Club Hills, IL 60478NewMLS ID #12720940, Fadya Kashkeesh, HomeSmart Realty Group. MRED as distributed by MLS GRID
- $135,0002 bd2 ba1.1k sqft9155 S Cottage Grove Ave APT B, Chicago, IL 60619ActiveMLS ID #12717797, Alex Neri, RE/MAX LOYALTY. MRED as distributed by MLS GRID
- $99,9002 bd1 ba900 sqft1900 Canal St APT 1B, Blue Island, IL 60406NewMLS ID #12714253, Lisa Foster, @properties Christie's International Real Estate. MRED as distributed by MLS GRID
- $119,0001 bd1 ba540 sqft6348 W Washington St #3D, Chicago Ridge, IL 60415ActiveMLS ID #12710625, Oleg Komarnytskyy, KOMAR. MRED as distributed by MLS GRID
- $164,9001 bd1 ba675 sqft7320 N Rogers Ave APT 210, Chicago, IL 60626NewMLS ID #12720998, Matt Laricy, Americorp, Ltd. MRED as distributed by MLS GRID
- $159,9002 bd1 ba1k sqft10430 Ridgeland Ave APT 6, Chicago Ridge, IL 60415ActiveMLS ID #12677778, Eileen Hermann, Keller Williams Preferred Rlty. MRED as distributed by MLS GRID
