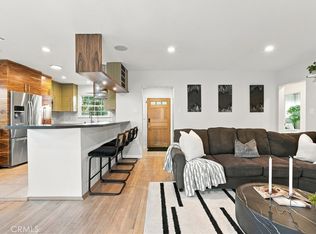
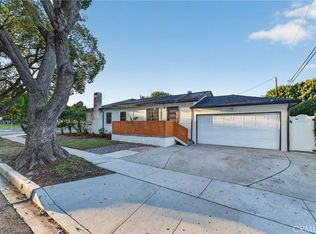
Welcome to 6448 E. Pageantry Street, a spacious single-story home offering 3 bedrooms, 2 bathrooms, and approximately 2,072 square feet of living space (per tax rolls) in the desirable Plaza neighborhood of East Long Beach. Filled with natural light, the home offers a generous and inviting floor plan with plenty of room for both comfortable everyday living and entertaining.
A welcoming family room with a fireplace creates a natural gathering space, while the home’s abundant windows enhance its bright, airy feel throughout. All three bedrooms and both bathrooms are conveniently located on one level, and a separate laundry room adds everyday functionality.
Outside, the private backyard offers wonderful possibilities for outdoor dining, entertaining, gardening, or simply relaxing at home. A two-car garage, central air conditioning, and a beautiful tree-lined setting add to the home’s appeal.
Ideally located near El Dorado Park, Long Beach Exchange (LBX), shopping, dining, schools, and everyday conveniences, this home offers an appealing combination of space, comfort, and location. With more than 2,000 square feet of living space (per tax rolls) and a versatile floor plan, 6448 E. Pageantry is a wonderful opportunity to make a home your own in one of East Long Beach’s most established neighborhoods.
For sale
Listed by: Broadmoor Realty, Inc. • Michael Robinson • Contact: 562 857-9000
Price cut: $100K (10/11)
$1,195,000
6448 E Pageantry St, Long Beach, CA 90808
3beds
2,072sqft
Single Family Residence
Built in 1952
6,510 Square Feet Lot
$1,180,700 Zestimate®
$577/sqft
$-- HOA
What's special
- 16 days
- 857
- 67
Zillow last checked:
Listing updated:
Listed by:
Michael Robinson DRE #00597913 562857-9000,
Broadmoor Realty, Inc.
Source: CRMLS,MLS#: PW26212761 Originating MLS: California Regional MLS
Originating MLS: California Regional MLSFacts & features
Interior
Bedrooms & bathrooms
- Bedrooms: 3
- Bathrooms: 2
- Full bathrooms: 2
- Main level bathrooms: 2
- Main level bedrooms: 3
Rooms
- Room types: Family Room
Cooling
- Central Air
Appliances
- Laundry: Laundry Room
Features
- Has fireplace: Yes
- Fireplace features: Family Room
- Common walls with other units/homes: 1 Common Wall
Interior area
- Total interior livable area: 2,072 sqft
Property
Parking
- Total spaces: 2
- Parking features: Garage
- Garage spaces: 2
Features
- Levels: One
- Stories: 1
- Entry location: 1
- Pool features: None
Lot
- Size: 6,510 Square Feet
- Features: Lawn
Details
- Parcel number: 7080028022
- Special conditions: Standard
Construction
Type & style
- Home type: SingleFamily
- Property subtype: Single Family Residence
- Attached to another structure: Yes
Condition
- New construction: No
- Year built: 1952
Utilities & green energy
- Sewer: Public Sewer
- Water: Public
Community & HOA
Community
- Features: Sidewalks
- Subdivision: Plaza North Of Spring (Pzn)
Location
- Region: Long Beach
Financial & listing details
- Price per square foot: $577/sqft
- Tax assessed value: $376,148
- Date on market: 9/30/2026
- Cumulative days on market: 16 days
- Listing terms: Cash,Cash to New Loan
Estimated market value
$1,180,700
$1.12M - $1.24M
$4,919/mo
Price history
| Date | Event | Price |
|---|---|---|
| 10/11/2026 | Price change | $1,195,000-7.7%$577/sqft |
Source:  CRMLS #PW26212761 Report a problem CRMLS #PW26212761 Report a problem | ||
| 9/30/2026 | Listed for sale | $1,295,000+483.3%$625/sqft |
Source: CRMLS #PW26212761 Report a problem | ||
| 11/13/1995 | Sold | $222,000$107/sqft |
Source: Public Record Report a problem | ||
Public tax history
| Year | Property taxes | Tax assessment |
|---|---|---|
| 2026 | -- | $376,148 +2% |
| 2025 | $5,042 +4.7% | $368,773 +2% |
| 2024 | $4,817 +1.7% | $361,543 +2% |
| 2023 | $4,738 +6.4% | $354,455 +2% |
| 2022 | $4,451 +2.2% | $347,506 +2% |
| 2021 | $4,356 +0.3% | $340,693 +1% |
| 2020 | $4,341 | $337,200 +2% |
| 2019 | $4,341 +5.7% | $330,589 +2% |
| 2018 | $4,109 | $324,108 +2% |
| 2017 | $4,109 +1.2% | $317,753 +2% |
| 2016 | $4,061 +7.9% | $311,523 +1.5% |
| 2015 | $3,763 +4.8% | $306,845 +2% |
| 2014 | $3,591 | $300,835 +2.5% |
| 2012 | -- | $293,605 +2% |
| 2011 | -- | $287,849 +0.8% |
| 2010 | -- | $285,699 -0.2% |
| 2009 | -- | $286,378 +2% |
| 2008 | -- | $280,764 +2% |
| 2007 | -- | $275,260 +2% |
| 2006 | -- | $269,864 |
| 2005 | -- | $269,864 +4% |
| 2004 | -- | $259,387 +1.9% |
| 2003 | -- | $254,634 +2% |
| 2002 | -- | $249,642 +4% |
| 2000 | -- | $239,950 |
Find assessor info on the county website
Monthly payment
Est. payment
Payment breakdown
Explore the cost of this home by adjusting the details. Changes won't be saved.Climate risks
Neighborhood: The Plaza
Nearby schools
- $1,044,3003 bd2 ba1.6k sqft6502 E Pageantry St, Long Beach, CA 90808Off Market

- $1,130,0003 bd2 ba1.6k sqft6442 E Pageantry St, Long Beach, CA 90808Sold

- $1,078,9003 bd2 ba1.7k sqft6508 E Pageantry St, Long Beach, CA 90808Off Market
- $920,8003 bd2 ba1.1k sqft6436 E Pageantry St, Long Beach, CA 90808Off Market
Similar homes
- $1,198,5003 bd2 ba1.1k sqft3440 Canehill Ave, Long Beach, CA 90808For Sale
 MLS ID #SB26199423, Victoria Boddy, Vista Sotheby’s International Realty. CRMLS
 - $1,299,0003 bd2 ba1.7k sqft4402 Rutgers Ave, Long Beach, CA 90808For Sale
 MLS ID #PW26202858, Clare Corcoran, Re/Max R. E. Specialists. CRMLS
 - $1,250,0003 bd2 ba1.8k sqft5442 E Walkerton St, Long Beach, CA 90808For Sale
 MLS ID #PW26211825, Brian Gonzales, Golden Sails Realty. CRMLS
 - $1,198,0004 bd3 ba1.5k sqft5103 E Peabody St, Long Beach, CA 90808For Sale
 MLS ID #WS26212006, JUSTIN CHU, CIRCA PROPERTIES, INC.. CRMLS
