The Amber one-story floorplan offers thoughtful features throughout, including gutters, a tankless water heater, smart home front door, fence, blinds, garage door opener, refrigerator and alarm with cameras. Located close to the entrance, this interior lot backs up to a greenbelt for added privacy.
This 3-bedroom, 2-bathroom home offers 1,293 square feet of comfortable, well-designed living space. Step through the foyer into an open layout where the kitchen flows seamlessly into the dining and living areas—creating an ideal setup for both everyday living and entertaining.
The kitchen is complete with shaker-style cabinetry, quartz countertops, and stainless steel appliances, combining style and functionality. With the living and dining areas just steps away, the layout keeps everything connected and convenient.
Pending
Price cut: $3K (6/16)
$238,000
645 NE 107th St, Oklahoma City, OK 73151
3beds
1,293sqft
:
Get pre-qualified$1,591/mo
Single Family Residence
Built in 2025
5,401 Square Feet Lot
$237,700 Zestimate®
$184/sqft
$-- HOA
What's special
Open layoutGarage door openerShaker-style cabinetryQuartz countertopsStainless steel appliances
- 106 days |
- 76 |
- 7 |
Zillow last checked:
Listing updated:
Listed by:
Wesley Willits 405-990-7900,
Copper Creek Real Estate
Source: MLSOK/OKCMAR as distributed by MLS GRID,MLS#: 1225965
Facts & features
Interior
Bedrooms & bathrooms
- Bedrooms: 3
- Bathrooms: 2
- Full bathrooms: 2
Heating
- Has Heating (Unspecified Type)
Cooling
- Has cooling: Yes
Appliances
- Included: Dishwasher, Disposal, Microwave, Refrigerator, Water Heater, Built-In Gas Oven, Built-In Gas Range
- Laundry: Laundry Room
Features
- Flooring: Carpet, Vinyl
- Windows: Window Treatments
- Has fireplace: No
- Fireplace features: None
Interior area
- Total structure area: 1,293
- Total interior livable area: 1,293 sqft
Property
Parking
- Total spaces: 2
- Parking features: Garage
- Garage spaces: 2
Features
- Levels: One
- Stories: 1
- Patio & porch: Patio
- Exterior features: Rain Gutters
- Fencing: Wood
Lot
- Size: 5,401 Square Feet
- Features: Greenbelt, Interior Lot
Details
- Parcel number: 645NE107th73114
- Special conditions: None
Construction
Type & style
- Home type: SingleFamily
- Architectural style: Traditional
- Property subtype: Single Family Residence
Materials
- Brick
- Foundation: Pillar/Post/Pier
- Roof: Composition
Condition
- Year built: 2025
Details
- Builder name: DR Horton
- Warranty included: Yes
Utilities & green energy
- Utilities for property: Cable Available, High Speed Internet, Public
Community & HOA
Location
- Region: Oklahoma City
Financial & listing details
- Price per square foot: $184/sqft
- Annual tax amount: $200
- Date on market: 4/24/2026
- Electric utility on property: Yes
Estimated market value
$237,700
$226,000 - $250,000
$1,628/mo
Price history
| Date | Event | Price |
|---|---|---|
| 7/14/2026 | Pending sale | $238,000$184/sqft |
Source:  MLSOK/OKCMAR as distributed by MLS GRID #1225965 Report a problem MLSOK/OKCMAR as distributed by MLS GRID #1225965 Report a problem | ||
| 6/16/2026 | Price change | $238,000-1.2%$184/sqft |
Source: MLSOK/OKCMAR as distributed by MLS GRID #1225965 Report a problem | ||
| 6/9/2026 | Price change | $241,000-0.8%$186/sqft |
Source: MLSOK/OKCMAR as distributed by MLS GRID #1225965 Report a problem | ||
| 4/24/2026 | Listed for sale | $243,000$188/sqft |
Source: MLSOK/OKCMAR as distributed by MLS GRID #1225965 Report a problem | ||
Public tax history
Tax history is unavailable.
Monthly payment
Est. payment
Payment breakdown
Explore the cost of this home by adjusting the details. Changes won't be saved.Climate risks
Neighborhood: 73151
Nearby schools
GreatSchools rating
- 4/10Britton Elementary SchoolGrades: PK-4Distance: 2 mi
- 2/10John Marshall Middle SchoolGrades: 5-8Distance: 4.8 mi
- 1/10John Marshall High SchoolGrades: 9-12Distance: 4.8 mi
Schools provided by the listing agent
- Elementary: Britton ES
- Middle: John Marshall MS
- High: John Marshall HS
Source: MLSOK/OKCMAR as distributed by MLS GRID. This data may not be complete. We recommend contacting the local school district to confirm school assignments for this home.
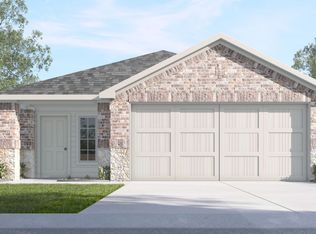
- $260,8003 bd2 ba1.4k sqft637 NE 107th St, Oklahoma City, OK 73114Off Market
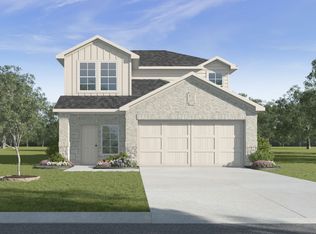
- $309,8004 bd3 ba2.1k sqft641 NE 107th St, Oklahoma City, OK 73114Off Market
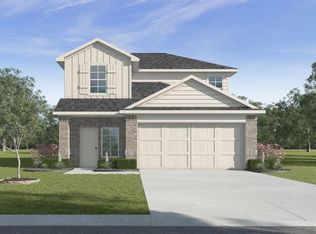
- $314,9904 bd3 ba2.1k sqft649 NE 107th St, Oklahoma City, OK 73151Sold
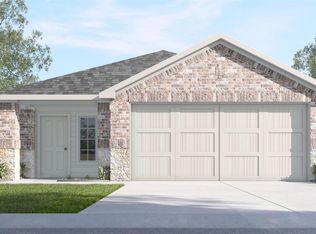
- $257,4903 bd2 ba1.4k sqft637 NE 107th St, Oklahoma City, OK 73151Sold
- $306,0004 bd3 ba2.1k sqft641 NE 107th St, Oklahoma City, OK 73151Sold
- $266,0703 bd2 ba1.5k sqft10805 Prairie Ln, Oklahoma City, OK 73162Sold
- $299,2304 bd3 ba2.1k sqft625 NE 107th St, Oklahoma City, OK 73114Sold
- $266,9903 bd2 ba1.5k sqft644 NE 107th St, Oklahoma City, OK 73151Sold
A local agent can set up tours, give advice and negotiate with sellers.
Similar homes
- $275,0003 bd2 ba1.7k sqft1545 NW 125th St, Oklahoma City, OK 73120For Sale
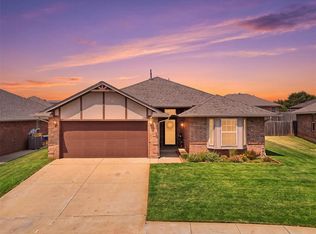 MLS ID #1243308, Christopher Morris, Block One Real Estate. MLSOK/OKCMAR as distributed by MLS GRID
 - $265,0003 bd2 ba1.3k sqft3225 NW 16th St, Oklahoma City, OK 73107For Sale
 MLS ID #1242516, Scott Bacon, Your Home Sold Gtd-Kerr/Norman. MLSOK/OKCMAR as distributed by MLS GRID
 - $235,0003 bd2 ba1.4k sqft13716 Paddington Ave, Oklahoma City, OK 73142For Sale
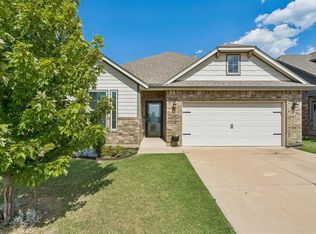 MLS ID #1239390, Jilian Gardner, ERA Courtyard Real Estate. MLSOK/OKCMAR as distributed by MLS GRID
 - $229,9003 bd2 ba1.4k sqft321 W 7th St, Edmond, OK 73003For Sale
 MLS ID #1229574, Cody Crawford, McGraw REALTORS (BO). MLSOK/OKCMAR as distributed by MLS GRID
 - $214,0003 bd2 ba1.4k sqft7308 Park Meadow Dr, Oklahoma City, OK 73132For SaleMLS ID #1232815, Lara Elliott, McGraw Davisson Stewart LLC(BO. MLSOK/OKCMAR as distributed by MLS GRID
- $229,9003 bd2 ba1.2k sqft4804 Crystal Hill Dr, Oklahoma City, OK 73179For SaleMLS ID #1242372, Kerry Chaney, Modern Abode Realty. MLSOK/OKCMAR as distributed by MLS GRID
- $250,0003 bd2 ba1.4k sqft1020 S Blackjack Ln, Mustang, OK 73064For SaleMLS ID #1242496, Paul Henrion, McGraw REALTORS (BO). MLSOK/OKCMAR as distributed by MLS GRID
- $249,9003 bd2 ba1.3k sqft19716 Brunswick Ct, Edmond, OK 73012For SaleMLS ID #1226994, Yousuf Elyazgi, Copper Creek Real Estate. MLSOK/OKCMAR as distributed by MLS GRID
- $229,9003 bd1 ba1.8k sqft5101 NW 47th St, Warr Acres, OK 73122For SaleMLS ID #1226220, Amy Nolen, Spearhead Real Estate, LLC. MLSOK/OKCMAR as distributed by MLS GRID
- $239,0003 bd2 ba1.3k sqft15616 Sandstone Ter, Oklahoma City, OK 73170For SaleMLS ID #1235476, Jill Baker, 1st United Okla, REALTORS. MLSOK/OKCMAR as distributed by MLS GRID
- $237,6003 bd2 ba1.6k sqft2804 Thompson Farm Ln, Yukon, OK 73099For SaleMLS ID #1237773, Ashton Bost, Prospect Real Estate LLC. MLSOK/OKCMAR as distributed by MLS GRID
- $230,0003 bd2 ba1.2k sqft4720 Crystal Hill Dr, Oklahoma City, OK 73179For SaleMLS ID #1221045, Edson Trejo, LRE Realty, LLC. MLSOK/OKCMAR as distributed by MLS GRID
- $255,0003 bd2 ba1.5k sqft9101 SW 48th Ter, Oklahoma City, OK 73179For SaleMLS ID #1240487, Brittnee Jones, Copper Creek Real Estate. MLSOK/OKCMAR as distributed by MLS GRID
- $219,9003 bd2 ba1.3k sqft9504 NW 118th St, Yukon, OK 73099For SaleMLS ID #1241056, Ryan Young, Hamilwood Real Estate. MLSOK/OKCMAR as distributed by MLS GRID
- $216,9003 bd2 ba1.4k sqft10832 NE 8th Ter, Midwest City, OK 73130For SaleMLS ID #1241636, Brandon Jackson, Keller Williams Realty Elite. MLSOK/OKCMAR as distributed by MLS GRID
- $244,9003 bd2 ba1.1k sqft3412 Pagoda Pead Dr, Yukon, OK 73099For SaleMLS ID #1238486, Natalie Lindley, Realty of America LLC. MLSOK/OKCMAR as distributed by MLS GRID
- $245,0003 bd2 ba1.5k sqft3424 SW 29th Pl, Oklahoma City, OK 73119For SaleMLS ID #1238389, Denise Schroder, Copper Creek Real Estate. MLSOK/OKCMAR as distributed by MLS GRID
- $255,0003 bd2 ba1.4k sqft3738 Trellis Ct, Oklahoma City, OK 73107For SaleMLS ID #1235638, Veronica Galaviz, Verbode. MLSOK/OKCMAR as distributed by MLS GRID
- $250,9504 bd2 ba1.6k sqft10013 SW 37th St, Mustang, OK 73064New ConstructionMLSOK/OKCMAR as distributed by MLS GRID
- $224,0003 bd2 ba1.2k sqft9812 Saddle Dr, Yukon, OK 73099For SaleMLS ID #1234196, Lindy Roberts-Ivy, Keller Williams Realty Elite. MLSOK/OKCMAR as distributed by MLS GRID
