Under contract-accepting backup offers. Virtually Staged. Pool Home in Peaceful SE Ocala Welcome to the perfect place to begin your next chapter! This peaceful 3-bedroom, 2-bath home with a 2-car garage offers comfort, simplicity, and value—ideal for first-time buyers ready to step into homeownership. Inside, you’ll love the open split floor plan with durable tile flooring throughout easy to clean and perfect for everyday living. Natural light fills the space, while the kitchen and breakfast area overlook your private pool and fully fenced backyard, creating a bright and inviting space to gather with family and friends. The kitchen was updated in 2022 with modern appliances, a reverse osmosis water system, and plenty of cabinet space, including a large pantry to keep everything organized. Enjoy the best of Florida living with an enclosed rear porch that opens to your screen-enclosed, heated pool—perfect for relaxing weekends, entertaining, or simply unwinding in your own backyard retreat. Major updates help give peace of mind, including HVAC (2025), pool pump and plumbing (2022), and pool heater (2019)—making this home truly move-in ready. Located on a quiet dead-end street shaded by beautiful oak trees in SE Ocala, you’ll enjoy a peaceful setting while still being close to everything—shopping, dining, and local favorites like Silver Springs State Park, Historic Downtown Ocala, and the World Equestrian Center. Affordable, low-maintenance, and full of charm—this home makes owning your first home feel easy and exciting.
Accepting backups
Price cut: $4.1K (8/27)
$289,900
645 SE 56TH AVENUE, OCALA, FL 34480
3beds
1,400sqft
Single Family Residence
Built in 1995
0.27 Acres Lot
$-- Zestimate®
$207/sqft
$-- HOA
What's special
Private poolScreen-enclosed heated poolLarge pantryEnclosed rear porchReverse osmosis water systemOpen split floor planDurable tile flooring throughout
- 239 days
- 271
- 26
Zillow last checked:
Listing updated:
Listed by:
Cassandra Gardner 352-804-1955,
KELLER WILLIAMS CORNERSTONE RE 352-369-4044
Source: Stellar MLS,MLS#: OM719353 Originating MLS: Ocala - Marion
Originating MLS: Ocala - Marion
Facts & features
Interior
Bedrooms & bathrooms
- Bedrooms: 3
- Bathrooms: 2
- Full bathrooms: 2
Rooms
- Room types: Attic, Breakfast Room Separate, Florida Room
Primary bedroom
- Features: Walk-In Closet(s)
- Level: First
- Area: 166.8 Square Feet
- Dimensions: 13.9x12
Bedroom 2
- Features: No Closet
- Level: First
- Area: 125 Square Feet
- Dimensions: 12.5x10
Bedroom 3
- Features: Storage Closet
- Level: First
Great room
- Level: First
- Area: 403 Square Feet
- Dimensions: 15.5x26
Kitchen
- Level: First
- Area: 264 Square Feet
- Dimensions: 24x11
Heating
- Central
Cooling
- Central Air
Appliances
- Included: Convection Oven, Cooktop, Dishwasher, Dryer, Electric Water Heater, Freezer, Microwave, Range, Range Hood, Refrigerator, Washer
- Laundry: Inside, Laundry Room
Features
- Ceiling Fan(s), Eating Space In Kitchen, High Ceilings, Living Room/Dining Room Combo, Solid Wood Cabinets, Split Bedroom, Thermostat, Walk-In Closet(s)
- Flooring: Ceramic Tile
- Doors: Sliding Doors
- Windows: Window Treatments
- Has fireplace: No
Interior area
- Total structure area: 2,016
- Total interior livable area: 1,400 sqft
Property
Parking
- Total spaces: 2
- Parking features: Garage Door Opener
- Attached garage spaces: 2
Accessibility
- Accessibility features: Accessible Approach with Ramp, Accessible Full Bath, Accessible Kitchen
Features
- Levels: One
- Stories: 1
- Patio & porch: Deck, Enclosed, Rear Porch, Screened
- Exterior features: Irrigation System, Private Mailbox, Storage
- Has private pool: Yes
- Pool features: Gunite, Heated, In Ground, Screen Enclosure
- Fencing: Other
- Has view: Yes
- View description: Pool
Lot
- Size: 0.27 Acres
- Dimensions: 87 x 137
- Features: Landscaped, Street Dead-End
- Residential vegetation: Mature Landscaping, Oak Trees
Details
- Parcel number: 2738001008
- Zoning: R1
- Special conditions: None
Construction
Type & style
- Home type: SingleFamily
- Architectural style: Traditional
- Property subtype: Single Family Residence
Materials
- Block, Stucco
- Foundation: Slab
- Roof: Shingle
Condition
- Completed
- New construction: No
- Year built: 1995
Utilities & green energy
- Sewer: Septic Tank
- Water: Public
- Utilities for property: BB/HS Internet Available, Cable Connected, Electricity Connected, Public
Community & HOA
Community
- Security: Smoke Detector(s)
- Pet fee: $0 monthly
- Subdivision: DELCREST
HOA
- Has HOA: No
Location
- Region: Ocala
Financial & listing details
- Price per square foot: $207/sqft
- Tax assessed value: $248,314
- Annual tax amount: $2,173
- Date on market: 2/21/2026
- Cumulative days on market: 226 days
- Listing terms: Cash,Conventional,FHA,VA Loan
- Ownership: Fee Simple
- Total actual rent: 0
- Electric utility on property: Yes
- Road surface type: Paved
Estimated market value
Not available
Estimated sales range
Not available
Not available
Price history
| Date | Event | Price |
|---|---|---|
| 8/27/2026 | Price change | $289,900-1.4%$207/sqft |
Source:  Stellar MLS #OM719353 Report a problem Stellar MLS #OM719353 Report a problem | ||
| 8/11/2026 | Listed for sale | $294,000$210/sqft |
Source: Stellar MLS #OM719353 Report a problem | ||
| 8/7/2026 | Contingent | $294,000$210/sqft |
Source: Stellar MLS #OM719353 Report a problem | ||
| 8/5/2026 | Price change | $294,000-2%$210/sqft |
Source: Stellar MLS #OM719353 Report a problem | ||
| 6/23/2026 | Price change | $299,999-1.6%$214/sqft |
Source: Stellar MLS #OM719353 Report a problem | ||
| 3/21/2026 | Price change | $305,000-0.7%$218/sqft |
Source: Stellar MLS #OM719353 Report a problem | ||
| 3/10/2026 | Price change | $307,000-0.6%$219/sqft |
Source: Stellar MLS #OM719353 Report a problem | ||
| 2/21/2026 | Listed for sale | $309,000-2.7%$221/sqft |
Source: Stellar MLS #OM719353 Report a problem | ||
| 9/1/2023 | Sold | $317,500-2.3%$227/sqft |
Source: Public Record Report a problem | ||
| 8/12/2023 | Pending sale | $325,000$232/sqft |
Source: Stellar MLS #OM662244 Report a problem | ||
| 8/5/2023 | Listed for sale | $325,000+8.2%$232/sqft |
Source: Stellar MLS #OM662244 Report a problem | ||
| 5/24/2023 | Sold | $300,500+1.6%$215/sqft |
Source: Public Record Report a problem | ||
| 4/12/2023 | Pending sale | $295,900$211/sqft |
Source: Stellar MLS #OM653608 Report a problem | ||
| 4/6/2023 | Listed for sale | $295,900$211/sqft |
Source: Stellar MLS #OM653608 Report a problem | ||
| 3/29/2023 | Pending sale | $295,900$211/sqft |
Source: Stellar MLS #OM653608 Report a problem | ||
| 2/22/2023 | Listed for sale | $295,900+146.6%$211/sqft |
Source: Stellar MLS #OM653608 Report a problem | ||
| 9/30/2014 | Sold | $120,000$86/sqft |
Source: Public Record Report a problem | ||
| 8/21/2014 | Listed for sale | $120,000$86/sqft |
Source: RE/MAX AllStars Realty #412680 Report a problem | ||
Public tax history
| Year | Property taxes | Tax assessment |
|---|---|---|
| 2025 | $2,173 +8.3% | $149,844 +2.9% |
| 2024 | $2,006 -43.9% | $145,621 -28.9% |
| 2023 | $3,576 +910.5% | $204,751 +69.7% |
| 2022 | $354 | $120,624 +3% |
| 2021 | $354 | $117,111 +1.4% |
| 2020 | $354 | $115,494 +2.3% |
| 2019 | $354 | $112,897 +1.9% |
| 2018 | $354 +1.6% | $110,792 +2.1% |
| 2017 | $348 +8.9% | $108,513 +2.1% |
| 2016 | $320 | $106,281 +0.7% |
| 2015 | $320 -74.4% | $105,542 +9.7% |
| 2014 | $1,249 +2.5% | $96,252 +1.5% |
| 2013 | $1,218 -2.7% | $94,830 -1.9% |
| 2012 | $1,252 +3.4% | $96,660 +3% |
| 2011 | $1,211 +2.6% | $93,845 +1.5% |
| 2010 | $1,180 +5.1% | $92,458 +2.7% |
| 2009 | $1,123 +1.1% | $90,027 +0.1% |
| 2008 | $1,111 -10.9% | $89,938 +3% |
| 2007 | $1,248 -4.8% | $87,319 +2.5% |
| 2006 | $1,310 +3.4% | $85,191 +3% |
| 2005 | $1,267 | $82,709 +3% |
| 2004 | $1,267 -0.1% | $80,300 +4.8% |
| 2002 | $1,268 +7.6% | $76,616 +4.6% |
| 2001 | $1,179 | $73,214 |
| 2000 | $1,179 | $73,214 |
Find assessor info on the county website
Monthly payment
Est. payment
Payment breakdown
Explore the cost of this home by adjusting the details. Changes won't be saved.Climate risks
Neighborhood: 34480
Nearby schools
Schools provided by the listing agent
- Elementary: Ward-Highlands Elem. School
- Middle: Fort King Middle School
- High: Forest High School
Source: Stellar MLS. This data may not be complete. We recommend contacting the local school district to confirm school assignments for this home.

Similar homes
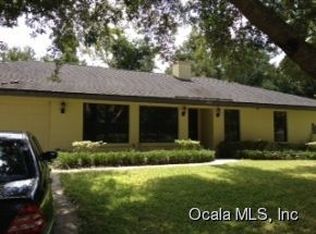
- $319,0003 bd2 ba1.6k sqft5066 SE 24TH PLACE, OCALA, FL 34480For Sale
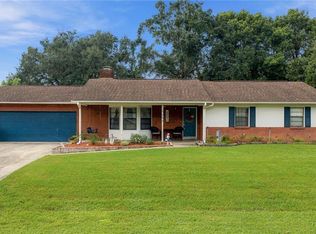
 MLS ID #OM732429, Rhonda Cassidy, EXP REALTY LLC. Stellar MLS
 - $294,9993 bd2 ba1.6k sqft2130 NE 10TH STREET, OCALA, FL 34470For Sale
 MLS ID #OM732259, Javier Rodriguez, RE/MAX PREMIER REALTY. Stellar MLS
 - $--3 bd2 ba1.5k sqft10980 SW 62nd Avenue Rd, Ocala, FL 34476AuctionAuction.com 2
- $--2 bd2 ba1.1k sqft2227 SW 80th Ave, Ocala, FL 34481Auction
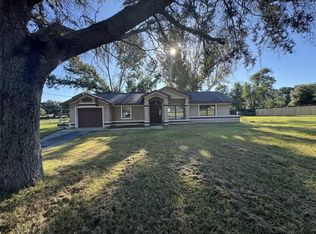 ServiceLink Auction
 - $349,0003 bd2 ba1.9k sqft6500 CHERRY ROAD, OCALA, FL 34472For SaleMLS ID #OM731096, Stephen Martin, COLDWELL BANKER RIVERLAND RLTY. Stellar MLS
- $249,9003 bd2 ba1.3k sqft6 JUNIPER PASS DRIVE, OCALA, FL 34480For SaleMLS ID #O6422271, Betsy Pepine, PEPINE REALTY. Stellar MLS
- $240,0003 bd2 ba1.3k sqft89 PECAN COURSE CIRCLE, OCALA, FL 34472For SaleMLS ID #OM728112, Steven Billington, EXP REALTY LLC. Stellar MLS
- $235,0003 bd2 ba1.3k sqft38 JUNIPER LOOP COURT, OCALA, FL 34480For SaleMLS ID #O6429244, Jessica Brown, MARK SPAIN REAL ESTATE. Stellar MLS
- $294,8002 bd2 ba1.4k sqft7744 SW 96TH AVENUE ROAD, OCALA, FL 34481For SaleMLS ID #OM734204, Robyn Wagner, ROYAL OAK REALTY LLC. Stellar MLS
- $234,0003 bd2 ba1.4k sqft6 ALMOND COURSE, OCALA, FL 34472For SaleMLS ID #OM715136, Tamara Myers, ENGEL & VOLKERS OCALA. Stellar MLS
- $249,9003 bd2 ba1.4k sqft4 CEDAR TRACE PASS, OCALA, FL 34472For SaleMLS ID #OM727137, Leigh Gallups, BERKSHIRE HATHAWAY HS FLORIDA. Stellar MLS
- $294,5003 bd2 ba1.9k sqft9213 SW 91ST Circle, Ocala, FL 34481For Sale
 MLS ID #B26087210, Silvia C Garcia, Keller Williams Cornerstone RE. BeachesMLS
 - $239,4002 bd2 ba864 sqft8 PECAN DRIVE RUN, OCALA, FL 34472For SaleMLS ID #OM732005, Tamara Myers, ENGEL & VOLKERS OCALA. Stellar MLS
- $210,0003 bd2 ba1.1k sqft43 ALMOND PASS DRIVE, OCALA, FL 34472For SaleMLS ID #OM731137, Christopher Mendoza, STELLAR REAL ESTATE AGENCY LLC. Stellar MLS
- $249,7503 bd2 ba1.3k sqft3835 NE 13TH AVENUE, OCALA, FL 34479For SaleMLS ID #G5115645, Patti Pate, WATSON REALTY CORP. Stellar MLS
- $315,0003 bd2 ba1.5k sqft2645 SW 80TH STREET, OCALA, FL 34476For SaleMLS ID #OM727558, Brandon Rinker, FLORIDA ADVANTAGE REALTY GROUP. Stellar MLS
- $259,0003 bd2 ba1.6k sqft86 BAHIA TRACE TRAIL, OCALA, FL 34472For SaleMLS ID #OM724651, Dionne Peace, COLDWELL BANKER VANGUARD LIFESTYLE REALTY. Stellar MLS
- $254,9003 bd2 ba1.3k sqft1111 HICKORY ROAD, OCALA, FL 34472For SaleMLS ID #OM726989, Aaron Zmek, FLORIDA ADVANTAGE REALTY GROUP. Stellar MLS
- $240,0003 bd2 ba1.4k sqft3416 NE 22ND COURT, OCALA, FL 34479For SaleMLS ID #OM727138, Taimi Guillot, GUILLOT REALTY LLC.. Stellar MLS
- $279,9003 bd2 ba1.8k sqft10908 SW 53RD CIRCLE, OCALA, FL 34476For SaleMLS ID #OM724048, William Archibald, STRATEGIC REALTY. Stellar MLS
