Skip main navigation
Sold for $585,000
  • $585,000

    645 Village Park Drive #B-102, Wilmington, NC 28405

    3beds
    1,998sqft
    Condominium
    Built in 2004
    -- sqft lot
    $583,000 Zestimate®
    $293/sqft
    $3,250 Estimated rent

    Home value

    $583,000

    $542,000 - $624,000

    $3,250/mo

    Zestimate® history
    Loading
    Loading...

    Owner options

    List your home for rent

    $3,250/mo

    Rent Zestimate®

    Find your next renter with Zillow Rental Manager. Plus, with online applications, you can quickly screen prospective tenants – for free.

    Learn more

    $3,250/mo

    Rent Zestimate®

    Refinance and save

    $13,528/mo

    Est. payment

    Refinancing to a lower rate could help reduce your monthly payments and save thousands over the life of the loan.

    See today's rates

    $13,528/mo

    Est. payment

    Explore your selling options

    Work with a Zillow partner agent

    Leverage their expertise and Zillow's premium Showcase listings to get your home seen by more buyers.

    Get started

    List with your own agent

    Get your home in front of millions of buyers by listing it on Zillow.

    Learn how to do it

    Sell it yourself

    Take full control of how buyers see your home on Zillow by listing For Sale by Owner (FSBO).

    List your home

    What's special

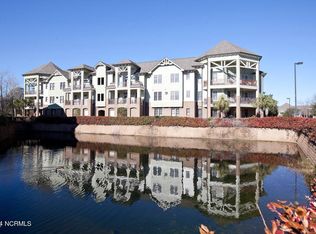
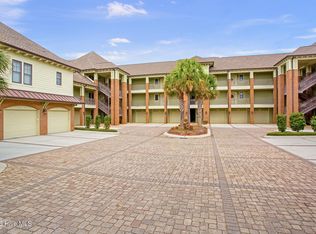
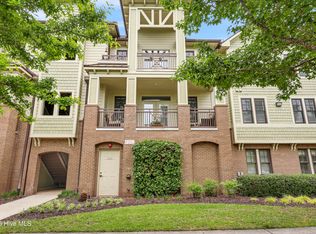
    Experience the perfect blend of comfort and convenience in this delightful 3-bedroom, 2.5-bath condo located in the sought-after Village at Mayfaire community in Wilmington, NC. This unit has the rare attached one-car garage making access to your condo unit very convenient. The home boasts an inviting interior with spacious open living room and dining area as well as well-appointed kitchen, complete with elegant granite countertops and stainless steel appliances. A large and airy primary suite features a generous walk-in closet and a luxurious primary bathroom equipped with double vanities, and jacuzzi tub. Two additional bedrooms provide ample room for guests or a home office. Extra large closets, large laundry room, breakfast area and dining space make this unit extra special. Step outside to your own private covered patio, where you can unwind while overlooking a picturesque pond--a perfect spot for morning coffee or evening gatherings. The community also boasts an array of fantastic amenities, including a clubhouse, inviting community pool, fully-equipped fitness center, and well-maintained tennis courts, ensuring there's never a dull moment. Just a few steps to Mayfaire Town Center with restaurants, movie theatre, cafes and wonderful shops. And then a few stop lights to Wrightsville Beach!

    Zillow last checked:

    Listing updated:

    Listed by:

    Barbara R Pugh 910-520-2945,

    Coldwell Banker Sea Coast Advantage

    Bought with:

    Ashley B Garner, 158886

    Intracoastal Realty Corporation

    Source: Hive MLS,MLS#: 100565981MLS LogoOriginating MLS: Cape Fear Realtors MLS, Inc.

    Facts & features

    Interior

    Bedrooms & bathrooms
    • Bedrooms: 3
    • Bathrooms: 3
    • Full bathrooms: 2
    • 1/2 bathrooms: 1
    Rooms
    • Room types: Master Bedroom, Bedroom 2, Bedroom 3, Other, Living Room, Dining Room, Breakfast Nook
    Primary bedroom
    • Description: large closet/private bath
    • Level: First
    • Dimensions: 17 x 17
    Bedroom 2
    • Description: large closet/private bath
    • Level: First
    • Dimensions: 15 x 11
    Bedroom 3
    • Level: First
    • Dimensions: 12 x 11
    Breakfast nook
    • Description: 'den' on floor plan
    • Level: First
    • Dimensions: 12 x 11
    Dining room
    • Description: open floor plan
    • Level: First
    • Dimensions: 15 x 10
    Kitchen
    • Level: First
    • Dimensions: 12 x 10
    Living room
    • Description: with fireplace
    • Level: First
    • Dimensions: 21 x 19
    Other
    • Description: foyer
    • Level: First
    • Dimensions: 8 x 5
    Heating
    • Electric, Forced Air
    Cooling
    • Central Air
    Appliances
    • Included: Gas Cooktop, Built-In Microwave, Washer, Dryer, Disposal, Dishwasher
    • Laundry: Laundry Room
    Features
    • Master Downstairs, Walk-in Closet(s), High Ceilings, Entrance Foyer, Solid Surface, Ceiling Fan(s), Walk-in Shower, Blinds/Shades, Gas Log, Walk-In Closet(s)
    • Flooring: Tile, Wood
    • Has fireplace: Yes
    • Fireplace features: Gas Log
    Interior area
    • Total structure area: 1,998
    • Total interior livable area: 1,998 sqft

    Property

    Parking
    • Total spaces: 1
    • Parking features: Assigned, On Site, Paved, Garage
    • Attached garage spaces: 1
    Features
    • Levels: One
    • Patio & porch: Covered, Patio
    • Fencing: None
    • Has view: Yes
    • View description: Pond
    • Has water view: Yes
    • Water view: Pond
    • Waterfront features: None, Pond
    • Frontage type: Pond Front
    Details
    • Parcel number: R05000003122094
    • Zoning: MX
    • Special conditions: Standard

    Construction

    Type & style
    • Home type: Condo
    • Property subtype: Condominium
    Materials
    • Brick Veneer, Fiber Cement, Wood Frame
    • Foundation: Slab
    • Roof: Shingle
    Condition
    • New construction: No
    • Year built: 2004

    Utilities & green energy

    • Sewer: Public Sewer
    • Water: Public
    • Utilities for property: Natural Gas Connected, Sewer Connected, Water Connected

    Community & HOA

    Community
    • Subdivision: The Village at Mayfaire
    HOA
    • Has HOA: Yes
    • Amenities included: Roof Maintenance, Clubhouse, Pool, Dog Park, Fitness Center, Maintenance Common Areas, Maintenance Grounds, Maintenance Roads, Maintenance Structure, Management, Master Insure, Meeting Room, Pest Control, Pickleball, Picnic Area, Street Lights, Tennis Court(s), Trash
    • HOA fee: $10,104 annually
    • HOA name: The Village at Mayfaire HOA
    • HOA phone: 910-256-2021
    Location
    • Region: Wilmington

    Financial & listing details

    • Price per square foot: $293/sqft
    • Tax assessed value: $607,800
    • Annual tax amount: $3,576
    • Date on market: 4/9/2026
    • Cumulative days on market: 14 days
    • Listing agreement: Exclusive Right To Sell
    • Listing terms: Cash,Conventional
    • Road surface type: Paved

    Price history

    DateEventPrice
    7/6/2026Sold$585,000-2.5%$293/sqft
    Source: Hive MLS #100565981 Report a problem
    4/23/2026Pending sale$600,000$300/sqft
    Source: Hive MLS #100565981 Report a problem
    4/9/2026Listed for sale$600,000+51.1%$300/sqft
    Source: Hive MLS #100565981 Report a problem
    6/21/2021Sold$397,000$199/sqft
    Source: Hive MLS #100265900 Report a problem
    5/7/2021Pending sale$397,000$199/sqft
    Source: Hive MLS #100265900 Report a problem
    5/6/2021Listed for sale$397,000$199/sqft
    Source: Hive MLS #100265900 Report a problem

    Public tax history

    Tax history is unavailable.

    Neighborhood: Mayfaire

    Nearby schools

    GreatSchools rating
    Schools provided by the listing agent
    • Elementary: Blair
    • Middle: Noble
    • High: New Hanover

    Source: Hive MLS. This data may not be complete. We recommend contacting the local school district to confirm school assignments for this home.

    Get a cash offer in 3 minutes
    Find out how much your home could sell for in as little as 3 minutes with a no-obligation cash offer.
    Estimated market value
    $583,000
    Get a cash offer in 3 minutes
    Find out how much your home could sell for in as little as 3 minutes with a no-obligation cash offer.
    Estimated market value
    $583,000