Nestled on a quiet, tree-lined one-way stretch of Surf in prime southeast Lakeview, this beautifully updated duplex penthouse is an absolute gem. Filled with natural light, this distinctive 2-bedroom, 2.5-bath walk-up condo features newly refinished hardwood floors throughout, generous outdoor space, and a thoughtfully designed floor plan ideal for both entertaining and everyday living. The open-concept main level centers around a bright, modern kitchen with white cabinetry, granite countertops, stainless steel appliances, a large pantry, and an island with breakfast bar seating. There's also ample room for a full-size dining table, making the space as functional as it is inviting. The sunny living room is anchored by an inset fireplace flanked by beautiful custom built-ins, and opens seamlessly to a spacious private balcony overlooking the treetops. A rare main-level powder room adds both convenience and practicality for guests. Upstairs, you'll find two well-appointed bedrooms, including a welcoming primary suite with a spacious walk-in closet and an en-suite bathroom with a rare skylight. Both full bathrooms have been beautifully renovated with custom tile work and stylish cabinetry. Completing this unique home are central heat and AC, in-unit laundry, extra private storage, bike storage and a secure, dedicated garage parking space included in the price. Low assessments! All of this in an unbeatable Lakeview location, just moments from Lincoln Park, the lakefront and park, Belmont Harbor, Diversey driving range, Trader Joe's (just a block south) and an endless amount of wonderful restaurants and shops along Broadway, Clark and Diversey. Be sure to check out the 3D Matterport Walkthrough via the Virtual Tour link!
Pending
$649,000
645 W Surf St #A4, Chicago, IL 60657
2beds
--sqft
Condominium, Duplex, Single Family Residence
Built in 1997
-- sqft lot
$-- Zestimate®
$--/sqft
$340/mo HOA
What's special
Inset fireplaceTwo well-appointed bedroomsWelcoming primary suiteFilled with natural lightIn-unit laundryLarge pantryThoughtfully designed floor plan
- 43 days |
- 314 |
- 11 |
Likely to sell faster than
Zillow last checked:
Listing updated:
Listed by:
Brady Miller 773-977-8553,
Cadence Realty
Source: MRED as distributed by MLS GRID,MLS#: 12691609
Facts & features
Interior
Bedrooms & bathrooms
- Bedrooms: 2
- Bathrooms: 3
- Full bathrooms: 2
- 1/2 bathrooms: 1
Rooms
- Room types: Balcony/Porch/Lanai, Walk In Closet
Primary bedroom
- Features: Flooring (Hardwood), Window Treatments (Curtains/Drapes), Bathroom (Full)
- Level: Second
- Area: 196 Square Feet
- Dimensions: 14X14
Bedroom 2
- Features: Flooring (Hardwood), Window Treatments (Blinds, Curtains/Drapes)
- Level: Second
- Area: 140 Square Feet
- Dimensions: 14X10
Balcony porch lanai
- Level: Main
- Area: 48 Square Feet
- Dimensions: 12X4
Dining room
- Features: Flooring (Hardwood)
- Level: Main
- Area: 154 Square Feet
- Dimensions: 14X11
Kitchen
- Features: Kitchen (Eating Area-Breakfast Bar, Island), Flooring (Hardwood), Window Treatments (Blinds)
- Level: Main
- Area: 117 Square Feet
- Dimensions: 13X9
Laundry
- Level: Main
- Area: 18 Square Feet
- Dimensions: 6X3
Living room
- Features: Flooring (Hardwood), Window Treatments (Curtains/Drapes)
- Level: Main
- Area: 190 Square Feet
- Dimensions: 19X10
Walk in closet
- Level: Second
- Area: 45 Square Feet
- Dimensions: 9X5
Heating
- Natural Gas, Forced Air
Cooling
- Central Air
Appliances
- Included: Range, Microwave, Dishwasher, Refrigerator, Washer, Dryer, Stainless Steel Appliance(s)
- Laundry: Washer Hookup, In Unit
Features
- Cathedral Ceiling(s)
- Flooring: Hardwood
- Windows: Skylight(s)
- Basement: None
- Number of fireplaces: 1
- Fireplace features: Gas Log, Living Room
Interior area
- Total structure area: 0
Property
Parking
- Total spaces: 1
- Parking features: Yes, Garage Owned, Attached, Garage
- Attached garage spaces: 1
Accessibility
- Accessibility features: No Disability Access
Lot
- Features: Common Grounds
Details
- Parcel number: 14281200391004
- Special conditions: List Broker Must Accompany
Construction
Type & style
- Home type: Condo
- Property subtype: Condominium, Duplex, Single Family Residence
Materials
- Brick
Condition
- New construction: No
- Year built: 1997
Utilities & green energy
- Sewer: Public Sewer
- Water: Lake Michigan
Community & HOA
HOA
- Has HOA: Yes
- Services included: Water, Insurance, Cable TV, Exterior Maintenance, Lawn Care, Scavenger, Snow Removal
- HOA fee: $340 monthly
Location
- Region: Chicago
Financial & listing details
- Annual tax amount: $8,871
- Date on market: 7/7/2026
- Ownership: Condo
Estimated market value
Not available
Estimated sales range
Not available
Not available
Price history
| Date | Event | Price |
|---|---|---|
| 8/10/2026 | Pending sale | $649,000 |
Source:  MRED as distributed by MLS GRID #12691609 Report a problem MRED as distributed by MLS GRID #12691609 Report a problem | ||
| 7/23/2026 | Contingent | $649,000 |
Source: MRED as distributed by MLS GRID #12691609 Report a problem | ||
| 7/7/2026 | Listed for sale | $649,000+47.5% |
Source: MRED as distributed by MLS GRID #12691609 Report a problem | ||
| 5/31/2019 | Sold | $440,000 |
Source: MRED as distributed by MLS GRID #10291968 Report a problem | ||
Public tax history
Tax history is unavailable.
Monthly payment
Est. payment
Payment breakdown
Explore the cost of this home by adjusting the details. Changes won't be saved.Climate risks
Neighborhood: Lake View
Nearby schools
GreatSchools rating
- 8/10Nettelhorst Elementary SchoolGrades: PK-8Distance: 0.5 mi
- 3/10Lake View High SchoolGrades: 9-12Distance: 1.8 mi
Schools provided by the listing agent
- Elementary: Nettelhorst Elementary School
- High: Lake View High School
- District: 299
Source: MRED as distributed by MLS GRID. This data may not be complete. We recommend contacting the local school district to confirm school assignments for this home.
- $605,0002 bd3 ba-- sqft645 W Surf St #A2, Chicago, IL 60657Sold

- $--2 bd3 ba1.3k sqft645 W Surf St #1A, Chicago, IL 60657Off Market
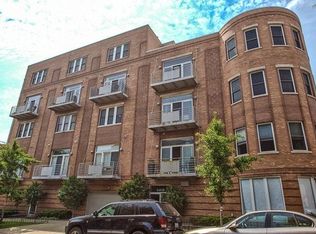
- $--2 bd2 ba1.5k sqft645 Surf St. #A4, Chicago, IL 60614Off Market
- $653,8002 bd2 ba1.3k sqft645 W Surf St, Chicago, IL 60657Off Market
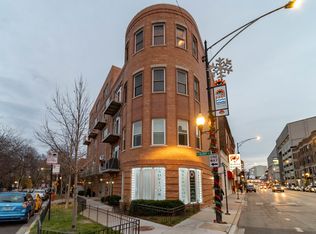
- $766,5002 bd2 ba1.2k sqft645 W Surf St, Chicago, IL 60657Off Market
- $625,8002 bd2 ba1.3k sqft645 W Surf St, Chicago, IL 60657Off Market
- $507,300-- bd-- ba16k sqft645 W Surf St, Chicago, IL 60657Off Market
- $624,6002 bd2 ba1.3k sqft645 W Surf St #A1, Chicago, IL 60657Off Market
A local agent can set up tours, give advice and negotiate with sellers.
Similar homes
- $569,0002 bd2 ba-- sqft1836 W Belmont Ave APT 4, Chicago, IL 60657Active
 MLS ID #12703873, Brad Zibung, Compass. MRED as distributed by MLS GRID
 - $675,0003 bd2 ba-- sqft3414 N Sheffield Ave APT 4, Chicago, IL 60657Active
 MLS ID #12711186, Karen Schwartz, Baird & Warner. MRED as distributed by MLS GRID
 - $699,9992 bd2 ba1.6k sqft626 W Wrightwood Ave Side 1E, Chicago, IL 60614Active
 MLS ID #12727098, Cory Tanzer, Option Premier LLC. MRED as distributed by MLS GRID
 - $615,0003 bd3 ba1.7k sqft4662 N Winthrop Ave APT 1S, Chicago, IL 60640New
 MLS ID #12736528, Megan Oswald, Coldwell Banker Realty. MRED as distributed by MLS GRID
 - $795,0003 bd2 ba-- sqft3248 N Seminary Ave #3, Chicago, IL 60657ActiveMLS ID #12725178, Brian Moon, Keller Williams ONEChicago. MRED as distributed by MLS GRID
- $599,0002 bd2 ba1.3k sqft2040 W Belmont Ave APT 405, Chicago, IL 60618NewMLS ID #12735864, Jim Streff, Berkshire Hathaway HomeServices Chicago. MRED as distributed by MLS GRID
- $829,0003 bd2 ba1.8k sqft1109 W Belmont Ave APT 4, Chicago, IL 60657ActiveMLS ID #12717258, Debra Flynn, Baird & Warner. MRED as distributed by MLS GRID
- $710,0003 bd2 ba1.6k sqft4212 N Lincoln Ave Unit 3N, Chicago, IL 60618NewMLS ID #12732585, Stephen Hnatow, ABR,GRI, Keller Williams ONEChicago. MRED as distributed by MLS GRID
- $719,9003 bd3 ba-- sqft2003 W Superior St APT 1E, Chicago, IL 60612NewMLS ID #12736993, Giovanni Leopaldi, Compass. MRED as distributed by MLS GRID
- $635,0002 bd3 ba-- sqft920 N Wood St #A, Chicago, IL 60622ActiveMLS ID #12721547, Adam Wavrunek, Domain Realty. MRED as distributed by MLS GRID
- $649,0002 bd2 ba1.2k sqft4939 N Damen Ave #304, Chicago, IL 60625NewMLS ID #12736910, Madeline Flanagan, @properties Christie's International Real Estate. MRED as distributed by MLS GRID
- $695,0002 bd2 ba-- sqft864 N Paulina St #3, Chicago, IL 60622ActiveMLS ID #12712711, Erik Sachs, @properties Christie's International Real Estate. MRED as distributed by MLS GRID
- $855,0003 bd3 ba2k sqft626 W Buckingham Pl APT 1E, Chicago, IL 60657ActiveMLS ID #12705214, Yakov Dvora, Berkshire Hathaway HomeServices Chicago. MRED as distributed by MLS GRID
- $585,0003 bd2 ba-- sqft2358 N Damen Ave APT A1, Chicago, IL 60647ActiveMLS ID #12729468, Marzena Frausto, Redfin Corporation. MRED as distributed by MLS GRID
- $679,0002 bd2 ba-- sqft1741 N Wilmot Ave, Chicago, IL 60647ActiveMLS ID #12720078, Rachelle Rasich, eXp Realty. MRED as distributed by MLS GRID
- $655,0002 bd2 ba1.7k sqft1000 W Washington Blvd Unit 430, Chicago, IL 60607ActiveMLS ID #12712382, Nicholas Colagiovanni, Baird & Warner. MRED as distributed by MLS GRID
- $699,0003 bd2 ba1.8k sqft33 W Huron St APT 502, Chicago, IL 60654Re-activatedMLS ID #12667131, Marc Kaufman, Baird & Warner. MRED as distributed by MLS GRID
- $660,0003 bd2 ba1.8k sqft5042 N Western Ave #3, Chicago, IL 60625ActiveMLS ID #12729687, Eric Marcus, Keller Williams ONEChicago. MRED as distributed by MLS GRID
- $629,9002 bd3 ba-- sqft1350 W Byron St Unit 7, Chicago, IL 60613Price ChangeMLS ID #12685068, Sarah England-Ortega, Baird & Warner. MRED as distributed by MLS GRID
- $549,9992 bd2 ba1.2k sqft1100 W Montrose Ave APT 502, Chicago, IL 60613ActiveMLS ID #12714824, Matt Laricy, Americorp, Ltd. MRED as distributed by MLS GRID
