Some homes simply provide shelter. Others tell a story. Rich with timeless character, this stately brick home blends historic charm with thoughtful updates. Sunlight pours across gleaming hardwood floors, highlighting original woodwork, elegant archways, & a stunning fireplace that anchors the living room. The updated kitchen offers butcher block countertops, & subway tile backsplash. Bright bedrooms & a classic black & white bath continue the home's enduring appeal. Downstairs adds a 2nd fireplace, perfect for a rec room. The metal roof, & brick exterior create lasting curb appeal & peace of mind. NEW wiring, & water line to road in 2024. NEW metal roof, windows, insulation in attic, sidewalk, refinished hardwood floors, flooring in basement, A/C unit, vinyl flooring in hall & half bath, & butcher block countertops in 2025. Every room reflects a warmth & craftsmanship rarely found today. If walls could talk, this home would have generations of memories left to share.
Pending
$220,000
645 Yale Dr, Mansfield, OH 44907
3beds
1,450sqft
:
Get pre-qualified$1,536/mo
Single Family Residence
Built in 1941
8,436 Square Feet Lot
$223,300 Zestimate®
$152/sqft
$-- HOA
What's special
Stately brick homeElegant archwaysSubway tile backsplashGleaming hardwood floorsBright bedroomsOriginal woodworkUpdated kitchen
- 38 days |
- 82 |
- 1 |
Likely to sell faster than
Zillow last checked:
Listing updated:
Listed by:
Kelly Stamper,
Sluss Realty
Source: MAR,MLS#: 9073792
Facts & features
Interior
Bedrooms & bathrooms
- Bedrooms: 3
- Bathrooms: 2
- Full bathrooms: 1
- 1/2 bathrooms: 1
Rooms
- Room types: Dining Room, Living Room, Recreation Room
Primary bedroom
- Level: Upper
- Area: 149.83
- Dimensions: 14.5 x 10.33
Bedroom 2
- Level: Upper
- Area: 145.53
- Dimensions: 14.08 x 10.33
Bedroom 3
- Level: Upper
- Area: 143.66
- Dimensions: 11.42 x 12.58
Dining room
- Level: Main
- Area: 122.59
- Dimensions: 10.58 x 11.58
Kitchen
- Level: Main
- Area: 144.92
- Dimensions: 11.75 x 12.33
Living room
- Level: Main
- Area: 270.25
- Dimensions: 23.5 x 11.5
Heating
- Forced Air, Natural Gas
Cooling
- Central Air
Appliances
- Included: Dishwasher, Disposal, Electric Range, Gas Water Heater, Microwave, Refrigerator
Features
- Shower/Tub, Eat-in Kitchen
- Flooring: Hardwood
- Windows: Double Pane Windows
- Basement: Full
- Has fireplace: Yes
- Fireplace features: Living Room, Recreation Room, Wood Burning, See Remarks
Interior area
- Total structure area: 1,450
- Total interior livable area: 1,450 sqft
- Finished area above ground: 1,450
Video & virtual tour
Property
Parking
- Total spaces: 1.5
- Parking features: Attached, Garage, Asphalt
- Garage spaces: 1.5
- Has uncovered spaces: Yes
Features
- Stories: 2
- Exterior features: Other
- Frontage length: 57
Lot
- Size: 8,436 Square Feet
- Dimensions: 0.1937
- Features: Curbs, Lawn, Level, City Lot
Details
- Parcel number: 0270705514000
Construction
Type & style
- Home type: SingleFamily
- Property subtype: Single Family Residence
Materials
- Brick
- Roof: Metal
Condition
- Year built: 1941
Utilities & green energy
- Sewer: Public Sewer
- Water: Public
- Utilities for property: Cable Available
Community & HOA
Location
- Region: Mansfield
Financial & listing details
- Price per square foot: $152/sqft
- Tax assessed value: $138,470
- Annual tax amount: $2,218
- Date on market: 7/3/2026
- Listing terms: Cash,Conventional,FHA,VA Loan
Estimated market value
$223,300
$212,000 - $234,000
$1,462/mo
Price history
| Date | Event | Price |
|---|---|---|
| 6/23/2026 | Pending sale | $220,000$152/sqft |
Source:  MAR #9073792 Report a problem MAR #9073792 Report a problem | ||
| 6/19/2026 | Listed for sale | $220,000+75.4%$152/sqft |
Source: MAR #9073792 Report a problem | ||
| 12/26/2023 | Sold | $125,400$86/sqft |
Source: Public Record Report a problem | ||
| 11/22/2023 | Pending sale | -- |
Source: MAR #9059155 Report a problem | ||
| 10/30/2023 | Listed for sale | -- |
Source: MAR #9059155 Report a problem | ||
Public tax history
| Year | Property taxes | Tax assessment |
|---|---|---|
| 2025 | $2,218 -2.2% | $48,460 |
| 2024 | $2,269 +0.3% | $48,460 |
| 2023 | $2,263 +5.9% | $48,460 +26.7% |
| 2022 | $2,137 -0.7% | $38,250 |
| 2021 | $2,152 -2.2% | $38,250 |
| 2020 | $2,201 +113% | $38,250 +18% |
| 2019 | $1,033 +1.4% | $32,410 |
| 2018 | $1,019 -48.6% | $32,410 |
| 2017 | $1,983 +5.2% | $32,410 +8.5% |
| 2016 | $1,886 +4.7% | $29,880 |
| 2015 | $1,801 +1.3% | $29,880 |
| 2014 | $1,778 +154.6% | $29,880 -3% |
| 2012 | $698 | $30,800 |
| 2011 | -- | $30,800 +1.2% |
| 2010 | $1,554 +61.5% | $30,430 -21% |
| 2009 | $962 -49.7% | $38,500 |
| 2008 | $1,911 +19.5% | $38,500 |
| 2006 | $1,600 | $38,500 |
Find assessor info on the county website
Monthly payment
Est. payment
Payment breakdown
Explore the cost of this home by adjusting the details. Changes won't be saved.Climate risks
Neighborhood: 44907
Nearby schools
GreatSchools rating
- 8/10Mansfield Spanish Immersion SchoolGrades: K-8Distance: 0.8 mi
- 5/10Mansfield Senior High SchoolGrades: 8-12Distance: 2 mi
- 6/10Malabar Intermediate SchoolGrades: 3-6Distance: 1 mi
Schools provided by the listing agent
- District: Mansfield City School District
Source: MAR. This data may not be complete. We recommend contacting the local school district to confirm school assignments for this home.
- $176,4003 bd1 ba1k sqft639 Yale Dr, Mansfield, OH 44907Off Market
- $196,5003 bd1 ba1.6k sqft651 Yale Dr, Mansfield, OH 44907Off Market
- $11,330-- bd-- ba-- sqftYale Dr, Mansfield, OH 44907Off Market
- $2,700-- bd-- ba-- sqftYale Dr, Mansfield, OH 44907Off Market
- $800-- bd-- ba-- sqftYale Dr, Mansfield, OH 44907Off Market
- $12,780-- bd-- ba-- sqftYale Dr, Mansfield, OH 44907Off Market
- $8,640-- bd-- ba-- sqftYale Dr, Mansfield, OH 44907Off Market
- $220,3003 bd2 ba1.6k sqft633 Yale Dr, Mansfield, OH 44907Off Market
A local agent can set up tours, give advice and negotiate with sellers.
A local lender can help you make sure your offer is ready when you are.
Similar homes
- $215,0004 bd2 ba2k sqft986 Woodland Rd, Mansfield, OH 44907For Sale

 MLS ID #226022050, Ryan J Ruehle, EXP Realty, LLC. Columbus and Central Ohio Regional MLS
 - $215,0003 bd2 ba1.3k sqft91 Hillcrest St, Mansfield, OH 44907For Sale
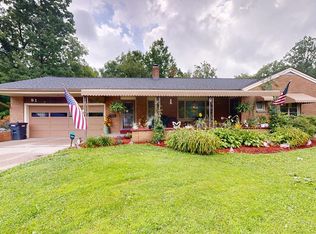 MLS ID #9074105, Shad Remaley. MAR
 - $219,9003 bd2 ba1.6k sqft1699 Middle Bellville Rd, Mansfield, OH 44904For Sale
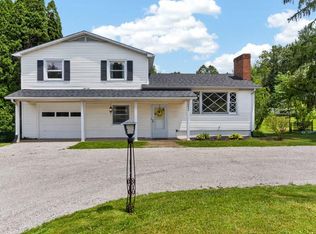 MLS ID #9073975, Lindsay Zimmer. MAR
 - $249,9004 bd2 ba1.9k sqft344 Ruth Ave, Mansfield, OH 44907For Sale
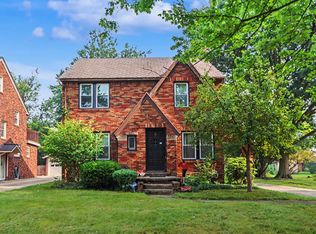 MLS ID #226027128, Aubrey Snow, Sluss Realty Company. Columbus and Central Ohio Regional MLS
 - $239,9003 bd1 ba1.2k sqft193 Ridgewood Blvd, Mansfield, OH 44907For SaleMLS ID #9073805, Robin Walker. MAR
- $198,9003 bd2 ba1.2k sqft143 Buckeye Ave, Mansfield, OH 44906For SaleMLS ID #226027321, Stacey J Wampler, Sluss Realty Company. Columbus and Central Ohio Regional MLS
- $249,9993 bd2 ba1.8k sqft69 Yoha Dr, Mansfield, OH 44907For SaleMLS ID #9073232, Steven Miller. MAR
- $174,9004 bd1 ba1.5k sqft386 Oak St, Mansfield, OH 44907For SaleMLS ID #9073979, John Pavlansky. MAR
- $220,0003 bd2 ba1.1k sqft1343 Walker Ave E, Mansfield, OH 44905For SaleMLS ID #9073574, Jennifer Stoops. MAR
- $185,0003 bd1 ba1.1k sqft1956 Middle Bellville Rd, Mansfield, OH 44904For SaleMLS ID #9073605, Amanda Sheets. MAR
- $172,9004 bd2 ba1.6k sqft501 Forest St, Mansfield, OH 44903For SaleMLS ID #9073686, Amanda Sheets. MAR
- $239,9004 bd2 ba1.5k sqft2539 Wedgewood Dr, Mansfield, OH 44903For SaleMLS ID #9074090, Holly Walker. MAR
- $269,9003 bd2 ba1.4k sqft908 E Linden Cir, Mansfield, OH 44906For SaleMLS ID #9073714, The Justin Gerwig Team. MAR
- $299,9004 bd-- ba2k sqft1025 Pearce Dr, Mansfield, OH 44906For SaleMLS ID #10231186, Tyler Jarvis. MAR
- $215,0003 bd1 ba1.3k sqft69 Ford Rd S, Mansfield, OH 44905For Sale By Owner
- $134,9003 bd2 ba1.3k sqft137 Wolfe Ave, Mansfield, OH 44907For SaleMLS ID #9073416, Mary Houghtby. MAR
- $229,9003 bd2 ba1.1k sqft118 Sherwood Dr, Lexington, OH 44904For SaleMLS ID #5221332, Stephanie Webb, Keller Williams Legacy Group Realty. MLS Now
- $269,9003 bd2 ba2k sqft612 Fuhrer Ave, Mansfield, OH 44904For SaleMLS ID #9073613, Lori Holden Sjostedt. MAR
- $198,5004 bd2 ba1.4k sqft906 Duke Ave, Mansfield, OH 44905For Sale
 MLS ID #959519, Zender Canizales, Red 1 Realty. DABR MLS
 - $319,9004 bd2 ba1.7k sqft601 Karlson Dr, Mansfield, OH 44904For SaleMLS ID #9074022, David Miller. MAR
