Welcome to this charming home nestled near Sunrise Mountain in Las Vegas, offering incredible potential and flexibility for a variety of living needs. The Sunrise Manor area sits just east of Las Vegas and offers quick access to the city while maintaining a neighborhood feel.
Inside, you’ll find a functional floor plan featuring a bedroom and full bathroom downstairs, perfect for guests, multi-generational living, or a private home office. The spacious layout provides plenty of room to personalize and update to your taste, making this home an excellent opportunity for homeowners or investors looking to add value.
Active
Price cut: $40K (7/10)
$359,000
6454 Strongbow Dr, Las Vegas, NV 89156
5beds
2,122sqft
:
Get pre-qualified$2,346/mo
Single Family Residence
Built in 2005
3,920 Square Feet Lot
$-- Zestimate®
$169/sqft
$33/mo HOA
What's special
Spacious layoutNear sunrise mountainFunctional floor plan
- 130 days |
- 1,441 |
- 74 |
Zillow last checked:
Listing updated:
Listed by:
Miguel Lopez S.0191127 (702)525-4705,
Signature Real Estate Group
Source: LVR,MLS#: 2764719 Originating MLS: Greater Las Vegas Association of Realtors Inc
Originating MLS: Greater Las Vegas Association of Realtors IncFacts & features
Interior
Bedrooms & bathrooms
- Bedrooms: 5
- Bathrooms: 3
- Full bathrooms: 3
Primary bedroom
- Description: Walk-In Closet(s)
- Dimensions: 15x19
Bedroom 2
- Description: Closet
- Dimensions: 15x16
Bedroom 3
- Description: Closet
- Dimensions: 11x10
Bedroom 4
- Description: Closet
- Dimensions: 11x10
Bedroom 5
- Description: Closet
- Dimensions: 11x10
Dining room
- Description: Dining Area
- Dimensions: 15x14
Kitchen
- Description: Other
- Dimensions: 12x14
Living room
- Description: Front
- Dimensions: 14x12
Heating
- Central, Gas
Cooling
- Central Air, Electric
Appliances
- Included: Built-In Gas Oven, Gas Range, Refrigerator, Washer
- Laundry: Gas Dryer Hookup, Main Level
Features
- Bedroom on Main Level, None
- Flooring: Ceramic Tile
- Windows: Double Pane Windows
- Has fireplace: No
Interior area
- Total structure area: 2,122
- Total interior livable area: 2,122 sqft
Property
Parking
- Total spaces: 2
- Parking features: Attached, Garage, Private
- Attached garage spaces: 2
Features
- Stories: 2
- Patio & porch: Covered, Patio
- Exterior features: Patio
- Fencing: Block,Back Yard
Lot
- Size: 3,920 Square Feet
- Features: Desert Landscaping, Landscaped, < 1/4 Acre
Details
- Parcel number: 14022714071
- Zoning description: Single Family
- Special conditions: Short Sale
- Horse amenities: None
Construction
Type & style
- Home type: SingleFamily
- Architectural style: Two Story
- Property subtype: Single Family Residence
- Attached to another structure: Yes
Materials
- Roof: Tile
Condition
- Resale
- Year built: 2005
Utilities & green energy
- Electric: Photovoltaics None
- Sewer: Public Sewer
- Water: Public
- Utilities for property: Underground Utilities
Green energy
- Energy efficient items: Windows
Community & HOA
Community
- Subdivision: Lake Mead Shatz
HOA
- Has HOA: Yes
- Amenities included: None
- Services included: Association Management
- HOA fee: $33 monthly
- HOA name: TERRA VILLA
- HOA phone: 702-736-9450
Location
- Region: Las Vegas
Financial & listing details
- Price per square foot: $169/sqft
- Tax assessed value: $318,731
- Annual tax amount: $1,821
- Date on market: 3/16/2026
- Listing agreement: Exclusive Right To Sell
- Listing terms: Cash,Conventional,FHA,VA Loan
Estimated market value
Not available
Estimated sales range
Not available
Not available
Price history
| Date | Event | Price |
|---|---|---|
| 7/10/2026 | Price change | $359,000-10%$169/sqft |
Source:  LVR #2764719 Report a problem LVR #2764719 Report a problem | ||
| 3/16/2026 | Listed for sale | $399,000+2.6%$188/sqft |
Source: LVR #2764719 Report a problem | ||
| 9/7/2022 | Sold | $389,000+0%$183/sqft |
Source: LVR #2412891 Report a problem | ||
| 7/30/2022 | Pending sale | $388,900$183/sqft |
Source: LVR #2412891 Report a problem | ||
| 7/21/2022 | Price change | $388,900-1.4%$183/sqft |
Source: LVR #2412891 Report a problem | ||
| 6/30/2022 | Listed for sale | $394,500+198.9%$186/sqft |
Source: LVR #2412891 Report a problem | ||
| 12/9/2009 | Sold | $132,000+2.3%$62/sqft |
Source: Public Record Report a problem | ||
| 8/17/2009 | Listing removed | $129,000$61/sqft |
Source: Realty ONE Group #948624 Report a problem | ||
| 6/30/2009 | Listed for sale | $129,000-55.6%$61/sqft |
Source: Realty ONE Group #948624 Report a problem | ||
| 2/23/2005 | Sold | $290,490$137/sqft |
Source: Public Record Report a problem | ||
Public tax history
| Year | Property taxes | Tax assessment |
|---|---|---|
| 2026 | $2,141 +7.9% | $111,556 -0.8% |
| 2025 | $1,983 +26.8% | $112,432 +3.7% |
| 2024 | $1,564 +8% | $108,427 +11.6% |
| 2023 | $1,449 +8% | $97,117 +5.9% |
| 2022 | $1,342 +7.7% | $91,671 +3.6% |
| 2021 | $1,245 +6.7% | $88,453 +4.1% |
| 2020 | $1,167 +4.8% | $84,957 +16.5% |
| 2019 | $1,113 +6.9% | $72,941 |
| 2018 | $1,041 | $72,941 -5.8% |
| 2017 | $1,041 | $77,425 +37% |
| 2016 | $1,041 +3.5% | $56,530 +10.7% |
| 2015 | $1,006 | $51,089 +38.3% |
| 2014 | $1,006 | $36,928 |
| 2013 | -- | $36,928 +15.6% |
| 2012 | -- | $31,942 -11.4% |
| 2011 | -- | $36,040 -8.8% |
| 2010 | -- | $39,535 -24.5% |
| 2009 | -- | $52,362 |
| 2008 | -- | $52,362 -47.8% |
| 2007 | -- | $100,391 +12.5% |
| 2006 | -- | $89,212 |
Find assessor info on the county website
Monthly payment
Est. payment
Payment breakdown
Explore the cost of this home by adjusting the details. Changes won't be saved.Climate risks
Neighborhood: Sunrise Manor
Nearby schools
GreatSchools rating
- 5/10Mountain View Elementary SchoolGrades: PK-5Distance: 1.3 mi
- 2/10Dr. William (Bob) H Bailey Middle SchoolGrades: 6-8Distance: 0.8 mi
- 2/10Sunrise Mountain High SchoolGrades: 9-12Distance: 1 mi
Schools provided by the listing agent
- Elementary: Manse,Manse
- Middle: Bailey Dr William(Bob)H
- High: Sunrise Mountain School
Source: LVR. This data may not be complete. We recommend contacting the local school district to confirm school assignments for this home.
- $373,7004 bd2 ba1.7k sqft6460 Strongbow Dr, Las Vegas, NV 89156Off Market
- $369,2003 bd2 ba1.7k sqft6448 Strongbow Dr, Sunrise Manor, NV 89156Off Market
- $408,3005 bd3 ba2.1k sqft6468 Strongbow Dr, Las Vegas, NV 89156Off Market
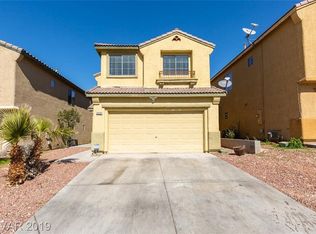
- $404,7005 bd3 ba2.1k sqft6442 Strongbow Dr, Las Vegas, NV 89156Off Market

- $387,9004 bd2 ba2.1k sqft6455 Diego Dr, Las Vegas, NV 89156Off Market
- $339,9003 bd3 ba1.5k sqft6461 Diego Dr, Las Vegas, NV 89156Sold
- $415,7004 bd2 ba2.1k sqft6436 Strongbow Dr, Las Vegas, NV 89156Off Market
- $382,3003 bd3 ba1.7k sqft6472 Strongbow Dr, Las Vegas, NV 89156Off Market
A local agent can set up tours, give advice and negotiate with sellers.
Similar homes
- $--4 bd4 ba2.5k sqft6806 Chargehand Ave, Las Vegas, NV 89156Auction
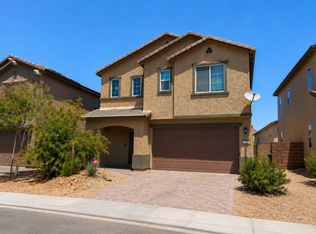 ServiceLink Auction
 - $--3 bd3 ba1.5k sqft4202 Heller Dr, Las Vegas, NV 89115Auction
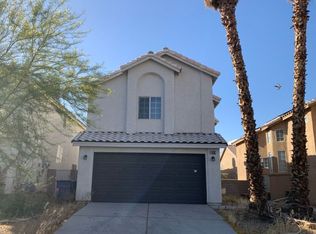 Auction.com 2
 - $393,0003 bd3 ba1.4k sqft5710 Roundrock Dr, Las Vegas, NV 89142For Sale
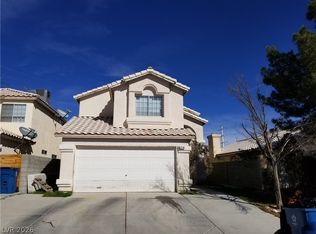 MLS ID #2778370, Theresa Moorhead, Atlas Group. LVR
 - $375,0003 bd2 ba1.5k sqft2386 Rock Slide Cir, Las Vegas, NV 89115For Sale
 MLS ID #2774647, Mike Tchobanian, Vegas Capital Realty. LVR
 - $390,0003 bd3 ba1.7k sqft6430 Hamilton Grove Ave, Las Vegas, NV 89122For SaleMLS ID #2789032, Liz Palombo, Century 21 Americana. LVR
- $--4 bd3 ba2.9k sqft4101 Coburn St, North Las Vegas, NV 89032AuctionAuction.com 2
- $424,9004 bd3 ba2.4k sqft5282 Belmont Mill Ct, Las Vegas, NV 89122For SaleMLS ID #2801327, JoAnn Binette, ERA Brokers Consolidated. LVR
- $--4 bd3 ba2.2k sqft4655 Gracemont Ave, Las Vegas, NV 89139AuctionAuction.com 2
- $--4 bd3 ba1.9k sqft4010 Passing Storm Ln, North Las Vegas, NV 89031AuctionAuction.com 2
- $390,0003 bd3 ba1.6k sqft3425 Green Ice Ave, North Las Vegas, NV 89081For SaleMLS ID #2788462, Richard J. Brenkus, Keller Williams MarketPlace. LVR
- $350,0003 bd3 ba1.2k sqft6288 Lapilli Ave, Las Vegas, NV 89139For SaleMLS ID #2797488, Samwyl Benito, Signature Real Estate Group. LVR
- $429,9994 bd3 ba1.7k sqft1701 Jernae Ct, Las Vegas, NV 89108For SaleMLS ID #2799094, Cesar Gamboa, Park Place Realty. LVR
- $--3 bd3 ba1.6k sqft5316 Fall Meadows Ave, Las Vegas, NV 89130AuctionAuction.com 2
- $415,0004 bd3 ba2.2k sqft3414 Fort Niagara Ave, North Las Vegas, NV 89032For SaleMLS ID #2794713, Donna C. Moretti, Coldwell Banker Premier. LVR
- $359,9903 bd3 ba1.3k sqft7432 Ademar St, Las Vegas, NV 89148For SaleMLS ID #2798300, Jeffrey J. Wilson, Realty ONE Group, Inc. LVR
- $--3 bd2 ba1.5k sqft5236 Adorato Dr, North Las Vegas, NV 89031AuctionAuction.com 2
- $349,8883 bd3 ba1.3k sqft9929 Fragile Fields St, Las Vegas, NV 89183For SaleMLS ID #2797783, Cherry L. Cranson, Real Broker LLC. LVR
- $350,0003 bd3 ba1.4k sqft1114 Scarlet Sparrow St, Henderson, NV 89011For SaleMLS ID #2802946, Brianna Graziano, Huntington & Ellis, A Real Est. LVR
- $330,0002 bd3 ba1.2k sqft6977 Graceful Cloud Ave, Henderson, NV 89011For SaleMLS ID #2778170, Trisha R. Cooper, Clea's Moapa Valley Realty LLC. LVR
- $--3 bd2 ba1.5k sqft5836 Round Castle St, Las Vegas, NV 89130AuctionServiceLink Auction
