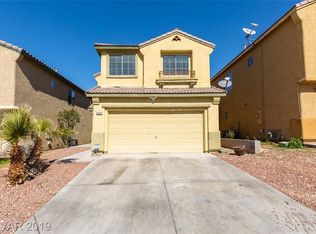
This 1788 square foot single family home has 3 bedrooms and 3.0 bathrooms. This home is located at 6472 Strongbow Dr, Las Vegas, NV 89156.
Pre-foreclosure
Est. $377,300
6472 Strongbow Dr, Las Vegas, NV 89156
3beds
1,788sqft
SingleFamily
Built in 2005
4,791 Square Feet Lot
$377,300 Zestimate®
$211/sqft
$30/mo HOA
Overview
- 137 days
- 3
- 0
Facts & features
Interior
Bedrooms & bathrooms
- Bedrooms: 3
- Bathrooms: 3
- Full bathrooms: 2
- 1/2 bathrooms: 1
Heating
- Forced air, Gas
Cooling
- Central
Appliances
- Included: Dryer, Washer
Features
- Flooring: Hardwood, Laminate
Interior area
- Total interior livable area: 1,788 sqft
Property
Parking
- Parking features: Garage - Attached
Features
- Exterior features: Stucco
Lot
- Size: 4,791 Square Feet
Details
- Parcel number: 14022714068
- Zoning: Single Family
Construction
Type & style
- Home type: SingleFamily
Materials
- Wood
- Roof: Tile
Condition
- Year built: 2005
Utilities & green energy
- Sewer: Public
Community & HOA
HOA
- Has HOA: Yes
- HOA fee: $30 monthly
Location
- Region: Las Vegas
Financial & listing details
- Price per square foot: $211/sqft
- Tax assessed value: $284,997
- Annual tax amount: $2,716
Foreclosure details
Estimated market value
$377,300
$358,000 - $396,000
$1,951/mo
Price history
| Date | Event | Price |
|---|---|---|
| 6/16/2017 | Sold | $180,000$101/sqft |
Source:  LVR #1872586 Report a problem | ||
| 3/15/2017 | Listing removed | $180,000$101/sqft |
Source: RE/MAX ONE #1872586 Report a problem | ||
| 2/23/2017 | Listed for sale | $180,000+56.5%$101/sqft |
Source: RE/MAX ONE #1872586 Report a problem | ||
| 11/30/2009 | Sold | $115,000+1.9%$64/sqft |
Source: Public Record Report a problem | ||
| 7/17/2009 | Sold | $112,900-65.3%$63/sqft |
Source: Public Record Report a problem | ||
| 7/26/2006 | Sold | $325,000+35.4%$182/sqft |
Source: Public Record Report a problem | ||
| 1/27/2005 | Sold | $239,958$134/sqft |
Source: Public Record Report a problem | ||
Public tax history
| Year | Property taxes | Tax assessment |
|---|---|---|
| 2026 | $2,716 +119.2% | $99,749 -0.4% |
| 2025 | $1,239 +3% | $100,156 +3.3% |
| 2024 | $1,204 -44.1% | $96,990 +11.7% |
| 2023 | $2,155 +81.6% | $86,849 +6.1% |
| 2022 | $1,186 +7.7% | $81,840 +3.8% |
| 2021 | $1,101 +6.8% | $78,841 +4.6% |
| 2020 | $1,031 +4.8% | $75,354 +16.8% |
| 2019 | $984 -1.1% | $64,516 |
| 2018 | $995 | $64,516 -5.3% |
| 2017 | $995 | $68,147 +36.6% |
| 2016 | $995 +11.9% | $49,896 +11.3% |
| 2015 | $890 | $44,829 +14.1% |
| 2014 | $890 | $39,295 |
| 2013 | -- | $39,295 +15.1% |
| 2012 | -- | $34,135 -11.3% |
| 2011 | -- | $38,482 -8.8% |
| 2010 | -- | $42,203 -25.3% |
| 2009 | -- | $56,483 |
| 2008 | -- | $56,483 -47.5% |
| 2007 | -- | $107,632 +13.3% |
| 2006 | -- | $94,994 |
Find assessor info on the county website
Monthly payment
Climate risks
Neighborhood: Sunrise Manor
Nearby schools
Schools provided by the listing agent
- Elementary: Mountain View*
- Middle: O Callaghan M
- High: Sunrise Mountain School
Source: The MLS. This data may not be complete. We recommend contacting the local school district to confirm school assignments for this home.
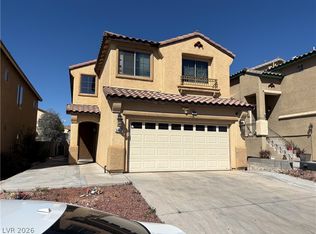
Similar homes
- $379,0003 bd3 ba1.5k sqft1994 Villa De Sol St, Las Vegas, NV 89156For Sale
 MLS ID #2783949, Yuanyuan Zhu, Keller Williams MarketPlace. LVR
- $378,0003 bd3 ba1.8k sqft6574 Jordan River Dr, Las Vegas, NV 89156For Sale
 MLS ID #2827013, Hang Nguyen, Signature Real Estate Group. LVR
- $374,9993 bd3 ba1.6k sqft6393 Venus Vale Ct, Las Vegas, NV 89156For Sale
 MLS ID #2823937, Regana S. Kooman-Henry, Coldwell Banker Premier. LVR
- $--3 bd2 ba1.9k sqft5606 E Carey Ave, Las Vegas, NV 89156Auction
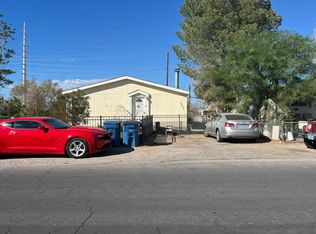 Auction.com 2
