Envision yourself at 6455 Maple Glen Drive in Wonder Lake, Illinois, in a beautiful new low maintenance ranch townhome in the Stonewater community. This ranch townhome will be ready for a Fall Move-In! Corner homesite includes fully sodded yard and patio. The Chandler plan offers 1,375 square feet of living space with 2 bedrooms, 2 baths, and 9-foot ceilings. Enjoy the Chandler's open concept Living room, Kitchen, and Dining area that's a great space for all your entertaining needs! Your kitchen features designer cabinetry, stainless steel appliances, pantry, and large island with eating bar. Enjoy your private get away with your spacious primary bedroom, and en suite bathroom with raised height dual sink vanity, and walk-in shower. All Chicago homes include our America's Smart Home Technology, featuring a smart video doorbell, smart Honeywell thermostat, smart door lock, and more. Photos are of a similar home and model home. Actual home built may vary.
Pending
Price cut: $2.8K (7/21)
$334,990
6455 Maple Glen Dr, Wonder Lake, IL 60097
2beds
1,375sqft
:
Get pre-qualified$2,799/mo
Townhouse, Single Family Residence
Built in 2026
2,745 Square Feet Lot
$301,300 Zestimate®
$244/sqft
$229/mo HOA
What's special
- 70 days |
- 7 |
- 0 |
Zillow last checked:
Listing updated:
Listed by:
Daynae Gaudio 847-340-3636,
Daynae Gaudio
Source: MRED as distributed by MLS GRID,MLS#: 12661119
Facts & features
Interior
Bedrooms & bathrooms
- Bedrooms: 2
- Bathrooms: 2
- Full bathrooms: 2
Rooms
- Room types: No additional rooms
Primary bedroom
- Features: Flooring (Carpet), Bathroom (Full, Double Sink, Shower Only)
- Level: Main
- Area: 208 Square Feet
- Dimensions: 16X13
Bedroom 2
- Features: Flooring (Carpet)
- Level: Main
- Area: 132 Square Feet
- Dimensions: 12X11
Dining room
- Level: Main
- Area: 132 Square Feet
- Dimensions: 11X12
Kitchen
- Features: Kitchen (Eating Area-Breakfast Bar, Pantry-Closet)
- Level: Main
- Area: 156 Square Feet
- Dimensions: 13X12
Laundry
- Level: Main
- Area: 88 Square Feet
- Dimensions: 11X8
Living room
- Level: Main
- Area: 196 Square Feet
- Dimensions: 14X14
Heating
- Natural Gas
Cooling
- Central Air
Appliances
- Included: Range, Microwave, Dishwasher, Disposal, Stainless Steel Appliance(s)
- Laundry: Main Level
Features
- 1st Floor Bedroom, 1st Floor Full Bath, Walk-In Closet(s)
- Basement: None
- Common walls with other units/homes: End Unit
Interior area
- Total structure area: 0
- Total interior livable area: 1,375 sqft
Video & virtual tour
Property
Parking
- Total spaces: 2
- Parking features: Asphalt, Garage, Yes, Attached
- Attached garage spaces: 2
Accessibility
- Accessibility features: No Disability Access
Features
- Patio & porch: Patio
Lot
- Size: 2,745 Square Feet
- Dimensions: 61 X 45
- Features: Landscaped
Details
- Parcel number: 0920409002
- Special conditions: Home Warranty
Construction
Type & style
- Home type: Townhouse
- Property subtype: Townhouse, Single Family Residence
Materials
- Vinyl Siding
- Foundation: Concrete Perimeter
Condition
- New Construction
- New construction: Yes
- Year built: 2026
Details
- Builder model: CHANDLER
- Warranty included: Yes
Utilities & green energy
- Sewer: Public Sewer
- Water: Public
Green energy
- Energy efficient items: Water Heater
Community & HOA
Community
- Features: Sidewalks, Street Lights
- Subdivision: Stonewater
HOA
- Has HOA: Yes
- Amenities included: Park
- Services included: Insurance, Exterior Maintenance, Lawn Care, Snow Removal
- HOA fee: $229 monthly
Location
- Region: Wonder Lake
Financial & listing details
- Price per square foot: $244/sqft
- Tax assessed value: $369
- Date on market: 6/3/2026
- Ownership: Fee Simple w/ HO Assn.
Estimated market value
$301,300
$286,000 - $319,000
$2,288/mo
Price history
| Date | Event | Price |
|---|---|---|
| 7/21/2026 | Pending sale | $334,990$244/sqft |
Source:  MRED as distributed by MLS GRID #12661119 Report a problem MRED as distributed by MLS GRID #12661119 Report a problem | ||
| 7/21/2026 | Price change | $334,990-0.8%$244/sqft |
Source:  DR Horton Report a problem DR Horton Report a problem | ||
| 7/4/2026 | Price change | $337,740+0.8%$246/sqft |
Source: DR Horton Report a problem | ||
| 5/29/2026 | Listed for sale | $334,990$244/sqft |
Source: DR Horton Report a problem | ||
Public tax history
| Year | Property taxes | Tax assessment |
|---|---|---|
| 2024 | -- | $123 +11.8% |
| 2023 | -- | $110 |
Find assessor info on the county website
Monthly payment
Est. payment
Payment breakdown
Explore the cost of this home by adjusting the details. Changes won't be saved.Climate risks
Neighborhood: 60097
Nearby schools
GreatSchools rating
- 5/10Harrison Elementary SchoolGrades: PK-8Distance: 1.6 mi
- NAMcHenry Community High SchoolGrades: 9-12Distance: 3.4 mi
Schools provided by the listing agent
- Elementary: Harrison Elementary School
- Middle: Harrison Elementary School
- High: Mchenry Campus
- District: 36
Source: MRED as distributed by MLS GRID. This data may not be complete. We recommend contacting the local school district to confirm school assignments for this home.
- $334,9902 bd2 ba1.3k sqft6457 Maple Glen Dr, Wonder Lake, IL 60097New Construction

- $299,9902 bd2 ba1.3k sqft6453 Maple Glen Dr, Wonder Lake, IL 60097New Construction

- $289,9902 bd2 ba1.3k sqft6451 Maple Glen Dr, Wonder Lake, IL 60097New Construction
- $329,9902 bd2 ba1.3k sqft6445 Maple Glen Dr, Wonder Lake, IL 60097New Construction
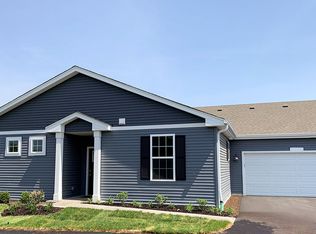
- $301,9902 bd2 ba1.3k sqft6443 Maple Glen Dr, Wonder Lake, IL 60097New Construction
- $321,9902 bd2 ba1.3k sqft6447 Maple Glen Dr, Wonder Lake, IL 60097New Construction
- $292,9902 bd2 ba1.3k sqft6441 Maple Glen Dr, Wonder Lake, IL 60097New Construction
- $325,1902 bd2 ba1.3k sqft6367 Maple Glen Dr, Wonder Lake, IL 60097Sold
A local agent can set up tours, give advice and negotiate with sellers.
Similar homes
- $334,9902 bd2 ba1.3k sqft6457 Maple Glen Dr, Wonder Lake, IL 60097ActiveMRED as distributed by MLS GRID
- $329,9902 bd2 ba1.3k sqft6445 Maple Glen Dr, Wonder Lake, IL 60097ActiveMRED as distributed by MLS GRID
- $321,9902 bd2 ba1.3k sqft6447 Maple Glen Dr, Wonder Lake, IL 60097ActiveMRED as distributed by MLS GRID
- $309,9902 bd2 ba1.3k sqft6433 Maple Glen Dr, Wonder Lake, IL 60097Active
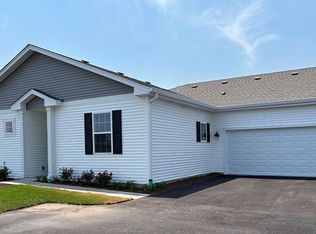 MRED as distributed by MLS GRID
 - $301,9902 bd2 ba1.3k sqft6443 Maple Glen Dr, Wonder Lake, IL 60097ActiveMRED as distributed by MLS GRID
- from $341,9902 bd2 ba1.7k sqftBRISTOL Plan, Stonewater Single Family Ranch, Wonder Lake, IL 60097New ConstructionDR Horton
- $299,9902 bd2 ba1.3k sqft6453 Maple Glen Dr, Wonder Lake, IL 60097ActiveMRED as distributed by MLS GRID
- $292,9902 bd2 ba1.3k sqft6441 Maple Glen Dr, Wonder Lake, IL 60097ActiveMRED as distributed by MLS GRID
- $289,9902 bd2 ba1.3k sqft6451 Maple Glen Dr, Wonder Lake, IL 60097ActiveMRED as distributed by MLS GRID
- $299,9002 bd2 ba1.3k sqft6328 Maple Glen Dr, Wonder Lake, IL 60097ActiveMLS ID #12628062, Rob Corsello, Berkshire Hathaway HomeServices Starck Real Estate. MRED as distributed by MLS GRID
- $308,8952 bd2 ba1.3k sqft6313 Maple Glen Dr, Wonder Lake, IL 60097ActiveMLS ID #12651762, Randall Nosalik, Keller Williams Success Realty. MRED as distributed by MLS GRID
- from $336,9902 bd2 ba1.6k sqftARLINGTON Plan, Stonewater Single Family Ranch, Wonder Lake, IL 60097New ConstructionDR Horton
- $380,0002 bd2 ba1.7k sqft2285 Tupelo Way, Wonder Lake, IL 60097ActiveMLS ID #12725670, Kim Alden, Compass. MRED as distributed by MLS GRID
- $369,9902 bd2 ba1.8k sqft2282 Redwood Trl, Wonder Lake, IL 60097ActiveMRED as distributed by MLS GRID
- $359,5002 bd2 ba1.8k sqft2269 Elderberry Ct, Wonder Lake, IL 60097ActiveMLS ID #12721325, Kelly Miller, Baird & Warner. MRED as distributed by MLS GRID
- from $351,9903 bd3 ba1.8k sqftSIENNA Plan, Stonewater Traditional Single Family, Wonder Lake, IL 60097New ConstructionDR Horton
- from $356,9903 bd2 ba1.9k sqftDOVER Plan, Stonewater Single Family Ranch, Wonder Lake, IL 60097New ConstructionDR Horton
- $379,9004 bd3 ba1.8k sqft6816 Cobble Springs Ln, Wonder Lake, IL 60097ActiveMLS ID #12725859, Lisa Jensen, Keller Williams North Shore West. MRED as distributed by MLS GRID
- $250,0002 bd3 ba1.5k sqft2121 Sassafras Way Unit D, Wonder Lake, IL 60097ActiveMLS ID #12725867, Rodney Chesser, HomeSmart Connect LLC. MRED as distributed by MLS GRID
- $404,9902 bd2 ba1.7k sqft6286 Redwood Trl, Wonder Lake, IL 60097ActiveMRED as distributed by MLS GRID
