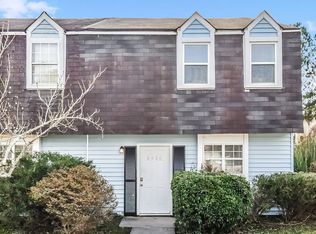
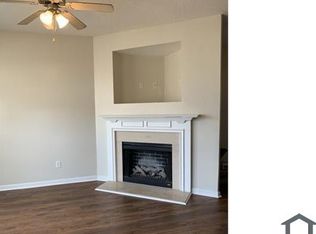
Welcome home to this beautifully renovated end-unit townhome in a convenient Union City location with easy access to I-85, shopping, dining, and everyday conveniences. Thoughtfully updated throughout, this move-in-ready home features a stunning new kitchen complete with stylish cabinetry, updated countertops, new appliances, and durable new flooring. The inviting family room is centered around a cozy fireplace and is filled with natural light from French doors on either side, creating a warm and welcoming space for everyday living or entertaining. A conveniently located half bath completes the main level. Upstairs, you'll find new carpet throughout, a spacious primary suite with two closets and a beautifully updated private bath, along with a secondary bedroom featuring its own en-suite bath and closet--ideal for guests, roommates, or family. The laundry room is also located on the second level, adding everyday convenience. Outside, enjoy the privacy of a fenced rear patio, along with additional green space unique to this desirable end-unit location. With only one shared wall, ample parking, and tasteful updates throughout, this turnkey home is ready for its next owner.
Pending
$130,000
6456 Abercorn St, Union City, GA 30291
2beds
--sqft
Townhouse, Residential
Built in 1982
3,789 Square Feet Lot
$124,300 Zestimate®
$--/sqft
$-- HOA
What's special
- 90 days
- 17
- 0
Zillow last checked:
Listing updated:
Listed by:
TIFFANY BYARS,
Berkshire Hathaway HomeServices Georgia Properties 770-254-8333
Source: FMLS GA,MLS#: 7810675
Facts & features
Interior
Bedrooms & bathrooms
- Bedrooms: 2
- Bathrooms: 3
- Full bathrooms: 2
- 1/2 bathrooms: 1
Rooms
- Room types: Family Room
Primary bedroom
- Features: None
- Level: None
Bedroom
- Features: None
Primary bathroom
- Features: Tub/Shower Combo
Dining room
- Features: None
Kitchen
- Features: Pantry, Solid Surface Counters
Heating
- Forced Air
Cooling
- Central Air
Appliances
- Included: Dishwasher, Microwave, Refrigerator
- Laundry: Laundry Closet, In Hall, Upper Level
Features
- Other
- Flooring: Carpet, Luxury Vinyl, Tile
- Windows: None
- Basement: None
- Number of fireplaces: 1
- Fireplace features: Family Room, Factory Built, Gas Starter
Interior area
- Total structure area: 0
- Finished area above ground: 1,280
Property
Parking
- Total spaces: 2
- Parking features: On Street
- Has uncovered spaces: Yes
Accessibility
- Accessibility features: None
Features
- Levels: Two
- Stories: 2
- Patio & porch: Patio
- Exterior features: Private Yard
- Pool features: None
- Spa features: None
- Fencing: Fenced,Back Yard,Privacy
- Has view: Yes
- View description: Trees/Woods
- Waterfront features: None
- Body of water: None
Lot
- Size: 3,789 Square Feet
- Features: Corner Lot, Level, Front Yard
Details
- Additional structures: None
- Parcel number: 09F150900780147
- Other equipment: None
- Horse amenities: None
Construction
Type & style
- Home type: Townhouse
- Architectural style: Townhouse,Traditional
- Property subtype: Townhouse, Residential
- Attached to another structure: Yes
Materials
- Other
- Foundation: Slab
- Roof: Composition
Condition
- Updated/Remodeled
- New construction: No
- Year built: 1982
Utilities & green energy
- Electric: Other
- Sewer: Public Sewer
- Water: Public
- Utilities for property: Cable Available, Electricity Available, Natural Gas Available, Other, Phone Available, Sewer Available, Water Available
Green energy
- Energy efficient items: Thermostat
- Energy generation: None
Community & HOA
Community
- Features: Sidewalks
- Security: Smoke Detector(s), Fire Alarm
- Subdivision: Old Savannah
HOA
- Has HOA: No
Location
- Region: Union City
Financial & listing details
- Tax assessed value: $117,700
- Annual tax amount: $1,772
- Date on market: 7/24/2026
- Cumulative days on market: 84 days
- Listing terms: Cash,Conventional,FHA
- Ownership: Fee Simple
- Electric utility on property: Yes
- Road surface type: Paved
Estimated market value
$124,300
$117,000 - $133,000
$1,406/mo
Price history
| Date | Event | Price |
|---|---|---|
| 8/13/2026 | Pending sale | $130,000 |
Source:  GAMLS #10812749 Report a problem GAMLS #10812749 Report a problem | ||
| 8/11/2026 | Listed for sale | $130,000 |
Source: GAMLS #10812749 Report a problem | ||
| 8/7/2026 | Pending sale | $130,000 |
Source: GAMLS #10812749 Report a problem | ||
| 7/25/2026 | Listed for sale | $130,000 |
Source: GAMLS #10812749 Report a problem | ||
Public tax history
| Year | Property taxes | Tax assessment |
|---|---|---|
| 2025 | $1,772 +59% | $47,080 +10.3% |
| 2024 | $1,115 -0.3% | $42,680 |
| 2023 | $1,118 +73.5% | $42,680 +74.3% |
| 2022 | $644 +78.1% | $24,480 +90.1% |
| 2021 | $362 +0.7% | $12,880 +1.3% |
| 2020 | $359 -31.8% | $12,720 +1.9% |
| 2019 | $527 | $12,480 +2.3% |
| 2018 | $527 | $12,200 +4.1% |
| 2017 | $527 -1.4% | $11,720 |
| 2016 | $534 +1.3% | $11,720 |
| 2015 | $527 +46.8% | $11,720 |
| 2014 | $359 | $11,720 |
| 2013 | -- | $11,720 -31.4% |
| 2012 | $500 | $17,080 -15.1% |
| 2011 | -- | $20,120 -29.9% |
| 2010 | $834 +3.6% | $28,720 |
| 2009 | $805 | $28,720 |
| 2008 | -- | $28,720 -0.1% |
| 2007 | $409 | $28,760 |
| 2005 | -- | $28,760 +4.1% |
| 2004 | $373 +5.2% | $27,640 +4.2% |
| 2003 | $355 +25.2% | $26,520 +11.2% |
| 2002 | $284 +1.3% | $23,840 +10.8% |
| 2001 | $280 | $21,520 |
Find assessor info on the county website
Monthly payment
Est. payment
Payment breakdown
Explore the cost of this home by adjusting the details. Changes won't be saved.Climate risks
Neighborhood: 30291
Nearby schools
Schools provided by the listing agent
- Elementary: Gullatt
- Middle: Camp Creek
- High: Creekside
Source: FMLS GA. This data may not be complete. We recommend contacting the local school district to confirm school assignments for this home.


Similar homes
- $135,0003 bd3 ba1.7k sqft4701 Flat Shoals Rd Unit 15D, Union City, GA 30291Active
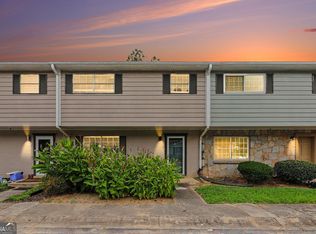
 MLS ID #10855435, Christie VandeZande, LOCAL Realty. GAMLS
 - $140,0003 bd3 ba1.3k sqft4701 Flat Shoals Rd APT 43E, Union City, GA 30291Active
 MLS ID #10798488, Carlisha W Scott, Sanders Real Estate. GAMLS
 - $169,9003 bd3 ba1.2k sqft107 Bagby Ct, Union City, GA 30291For Sale
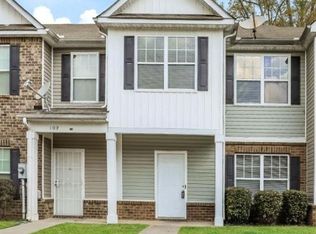
 MLS ID #7851333, Duffie Edwards, Coldwell Banker Bullard Realty. FMLS GA
 - $125,0003 bd1 ba1k sqft913 Longleaf Dr, Forest Park, GA 30297For Sale
 MLS ID #7857090, Marquez Hutchinson, Keller Williams Atlanta Classic. FMLS GA
 - $140,0003 bd1 ba950 sqft5575 Oglesby Rd, Atlanta, GA 30349ActiveMLS ID #10730248, Yadira Ramon Herrera, Mainstay Brokerage. GAMLS
- $109,9003 bd3 ba1.3k sqft501 Carlton Rd Unit 1F, Palmetto, GA 30268For SaleMLS ID #7814402, Angelique KaMil Tate, Live Work Play Real Estate Group, LLC.. FMLS GA
- $160,0003 bd1 ba1.4k sqft3565 Lee Pl, Atlanta, GA 30349For SaleMLS ID #7778063, Jen Metzger, Atlanta Fine Homes Sotheby's International. FMLS GA
- $165,0002 bd3 ba1.1k sqft8547 Jamestown Way, Jonesboro, GA 30238ActiveMLS ID #10830046, Joyce Wood, BHGRE Metro Brokers. GAMLS
- $132,0003 bd1 ba925 sqft3633 Bunker Hill Dr SW, Atlanta, GA 30331ActiveMLS ID #10699642, Doug Smith, Mainstay Brokerage. GAMLS
- $130,5003 bd1 ba825 sqft748 Amber Pl NW, Atlanta, GA 30331ActiveMLS ID #10781607, Kerry Kretchmer, Mainstay Brokerage. GAMLS
- $140,0003 bd3 ba1.2k sqft219 Howell Dr SW, Atlanta, GA 30331ActiveMLS ID #10732224, Doug Smith, Mainstay Brokerage. GAMLS
- $132,0003 bd2 ba1.1k sqft2817 Burton Rd NW, Atlanta, GA 30311ActiveMLS ID #10640324, Adam Woodring, Mainstay Brokerage. GAMLS
- $150,0002 bd3 ba1.3k sqft8697 Ashley Way, Douglasville, GA 30134ActiveMLS ID #10802559, Karen Hall, Keller Williams West Atlanta. GAMLS
- $135,0003 bd1 ba884 sqft4813 Bartlett Rd, Forest Park, GA 30297ActiveMLS ID #10738177, Teresa Homan, Mainstay Brokerage. GAMLS
- $149,9002 bd2 ba1k sqft1324 Hollenbeck Ln, Riverdale, GA 30296ActiveMLS ID #10782703, Stenisha A Reed, Solutions First Realty LLC. GAMLS
- $174,0002 bd2 ba1k sqft3241 Turner St #2, Atlanta, GA 30344For SaleMLS ID #7810522, Heather Scott, Atlanta Fine Homes Sotheby's International. FMLS GA
- $165,0002 bd3 ba1.4k sqft4370 Stone Gate Way #97, Atlanta, GA 30344ActiveMLS ID #10852976, Barbara Dull, All 3 Realty LLC. GAMLS
- $194,0005 bd3 ba1.5k sqft6013 Radford Dr, Riverdale, GA 30296ActiveMLS ID #10820598, Adam Woodring, Mainstay Brokerage. GAMLS
- $193,0004 bd2 ba1k sqft2970 Carriage Ln, Atlanta, GA 30349ActiveMLS ID #10826509, Doug Smith, Mainstay Brokerage. GAMLS
