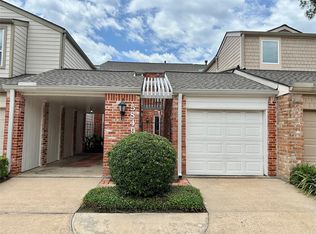
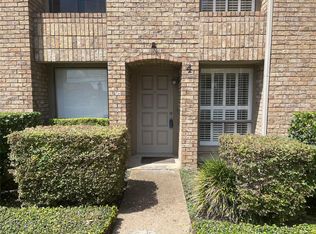
Welcome to this beautiful townhome tucked away in a quiet, private and lush courtyard. The must see two bedroom and 1.5 bathroom unit has upgraded floors (no carpet), light fixtures, custom Behr paint, double pane windows, electrical and more. The kitchen is w/ granite countertop & subway backsplash, new appliances and light fixtures. The hardwood cabinets have been stripped and repainted throughout the house (kitchen, hallway and bathroom). The stackable washer and dryer are conveniently located between the kitchen and the dining area. The kitchen is opened to the living/dining room. The home is bright & airy. Ample storage & natural light. One car parking garage, many parking spots on the street are available for yourself or your guests. This home is move-in ready. Friendly community with a park-like setting and a large pool. Great schools. Never flooded. Come see it today.
For sale
$210,000
6458 Olympia Dr #77, Houston, TX 77057
2beds
1,088sqft
Townhouse
Built in 1973
-- sqft lot
$198,800 Zestimate®
$193/sqft
$462/mo HOA
What's special
Custom behr paintNew appliancesBright and airyGranite countertopNatural lightOne car parking garageAmple storage
- 65 days
- 16
- 0
Zillow last checked:
Listing updated:
Listed by:
Mert Erbil TREC #0660911 832-876-2093,
Texas Signature Realty
Source: HAR,MLS#: 92031880
Facts & features
Interior
Bedrooms & bathrooms
- Bedrooms: 2
- Bathrooms: 2
- Full bathrooms: 1
- 1/2 bathrooms: 1
Primary bedroom
- Level: Second
- Area: 150
- Dimensions: 15 X 10
Bedroom
- Level: Second
- Area: 120
- Dimensions: 12 X 10
Heating
- Natural Gas
Cooling
- Electric
Interior area
- Total structure area: 1,088
- Total interior livable area: 1,088 sqft
Property
Features
- Levels: Levels 1 and 2
- Stories: 2
Details
- Parcel number: 1058890000077
Construction
Type & style
- Home type: Townhouse
- Architectural style: Traditional
- Property subtype: Townhouse
Materials
- Brick, Wood Siding
- Foundation: Slab
- Roof: Composition
Condition
- New construction: No
- Year built: 1973
Utilities & green energy
- Sewer: Public Sewer
- Water: Public
Community & HOA
Community
- Subdivision: Briarwest Twnhses
HOA
- HOA fee: $462 monthly
Location
- Region: Houston
Financial & listing details
- Price per square foot: $193/sqft
- Tax assessed value: $201,085
- Annual tax amount: $4,116
- Date on market: 9/6/2026
Estimated market value
$198,800
$189,000 - $209,000
$1,513/mo
Price history
| Date | Event | Price |
|---|---|---|
| 9/6/2026 | Listed for sale | $210,000-4.1%$193/sqft |
Source:  HAR #92031880 Report a problem | ||
| 5/18/2022 | Listing removed | -- |
Source: HAR #57519943 Report a problem | ||
| 4/27/2022 | Pending sale | $219,000$201/sqft |
Source: HAR #57519943 Report a problem | ||
| 4/20/2022 | Listed for sale | $219,000+28.9%$201/sqft |
Source: HAR #57519943 Report a problem | ||
| 7/8/2020 | Listing removed | $169,900$156/sqft |
Source: RE/MAX Signature #78256818 Report a problem | ||
| 5/21/2020 | Pending sale | $169,900$156/sqft |
Source: RE/MAX Westside, REALTORS #78256818 Report a problem | ||
| 5/18/2020 | Listed for sale | $169,900-8.1%$156/sqft |
Source: RE/MAX Westside, REALTORS #78256818 Report a problem | ||
| 8/9/2019 | Listing removed | $184,900$170/sqft |
Source: Champions Real Estate Group #58456765 Report a problem | ||
| 7/1/2019 | Price change | $184,900-2.6%$170/sqft |
Source: Champions Real Estate Group #58456765 Report a problem | ||
| 3/28/2019 | Price change | $189,900-0.1%$175/sqft |
Source: Champions Real Estate Group #58456765 Report a problem | ||
| 3/20/2019 | Listed for sale | $190,000$175/sqft |
Source: Champions Real Estate Group #58456765 Report a problem | ||
| 8/6/2018 | Listing removed | $190,000$175/sqft |
Source: Champions Real Estate Group #32505562 Report a problem | ||
| 3/19/2018 | Listed for sale | $190,000+11.8%$175/sqft |
Source: Champions Real Estate Group #32505562 Report a problem | ||
| 6/8/2016 | Listing removed | $170,000$156/sqft |
Source: Prime Realty Group #55883854 Report a problem | ||
| 4/1/2016 | Pending sale | $170,000$156/sqft |
Source: Prime Realty Group #55883854 Report a problem | ||
| 3/27/2016 | Listed for sale | $170,000+41.7%$156/sqft |
Source: Prime Realty Group #55883854 Report a problem | ||
| 7/3/2012 | Sold | -- |
Source: Agent Provided Report a problem | ||
| 4/27/2012 | Listed for sale | $120,000-0.8%$110/sqft |
Source: Metro Realty Partners #20891459 Report a problem | ||
| 12/7/2010 | Listing removed | $121,000$111/sqft |
Source: Metro Realty Partners #90110868 Report a problem | ||
| 9/29/2010 | Price change | $121,000-3.2%$111/sqft |
Source: Metro Realty Partners #90110868 Report a problem | ||
| 6/1/2010 | Price change | $125,000-3.8%$115/sqft |
Source: Metro Realty Partners #90110868 Report a problem | ||
| 4/3/2010 | Listed for sale | $130,000$119/sqft |
Source: Metro Realty Partners #90110868 Report a problem | ||
Public tax history
| Year | Property taxes | Tax assessment |
|---|---|---|
| 2025 | $2,195 -51.3% | $201,085 -6.7% |
| 2024 | $4,509 +8.5% | $215,478 +4.5% |
| 2023 | $4,154 +40.4% | $206,197 +5.5% |
| 2022 | $2,958 | $195,436 +12.6% |
| 2021 | -- | $173,622 +13.9% |
| 2020 | $2,651 -28.2% | $152,457 |
| 2019 | $3,692 -7.1% | $152,457 -3.1% |
| 2018 | $3,974 | $157,314 |
| 2017 | $3,974 +61% | $157,314 +0.6% |
| 2016 | $2,469 | $156,308 +7.4% |
| 2015 | -- | $145,589 +12.5% |
| 2014 | -- | $129,393 +26.4% |
| 2013 | -- | $102,400 |
| 2012 | -- | $102,400 |
| 2011 | -- | $102,400 -3.8% |
| 2010 | -- | $106,500 -8.8% |
| 2009 | -- | $116,793 |
| 2008 | -- | $116,793 |
| 2007 | -- | $116,793 +2.3% |
| 2006 | -- | $114,200 |
| 2005 | -- | -- |
| 2004 | -- | $114,200 |
| 2003 | -- | $114,200 +8% |
| 2002 | -- | $105,700 +9.9% |
| 2001 | -- | $96,200 +14.8% |
| 2000 | -- | $83,800 |
Find assessor info on the county website
Monthly payment
Est. payment
Payment breakdown
Explore the cost of this home by adjusting the details. Changes won't be saved.Climate risks
Neighborhood: Greater Uptown
Nearby schools
Schools provided by the listing agent
- Elementary: Briargrove Elementary School
- Middle: Tanglewood Middle School
- High: Wisdom High School
Source: HAR. This data may not be complete. We recommend contacting the local school district to confirm school assignments for this home.
Similar homes
- $235,0002 bd2 ba1.3k sqft2420 Tarrytown Mall #32, Houston, TX 77057For Sale
 MLS ID #44973151, Whitney Conkling, Compass RE Texas, LLC - Houston. HAR
- $238,0002 bd3 ba1.5k sqft5849 Sugar Hill Dr, Houston, TX 77057For Sale
 MLS ID #3886046, Julianna Lind, Compass RE Texas, LLC - Memorial. HAR
- $165,0002 bd2 ba1.1k sqft714 Bering Dr #36, Houston, TX 77057For Sale
 MLS ID #13577477, Ellen Abughazaleh, REALM Real Estate Professionals - Sugar Land. HAR
- $260,0002 bd3 ba1.4k sqft1908 Augusta Dr APT 4, Houston, TX 77057For Sale
 MLS ID #84033168, John-Robert Charles, Revilo Real Estate. HAR
