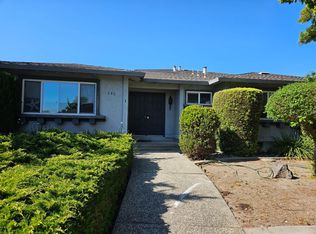
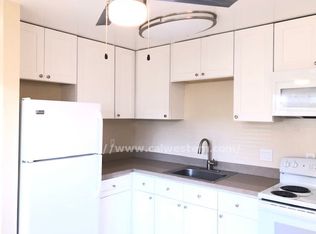
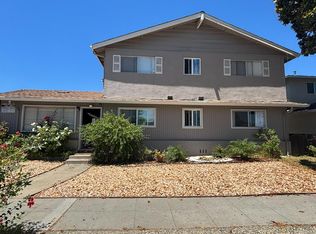
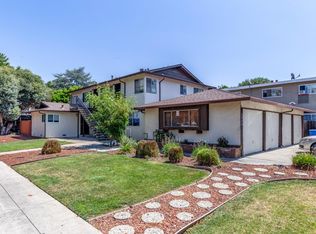
Rare opportunity to own a well maintained 4-unit property in the established and sought after West San Jose. This property strikes the perfect balance of long-term tenants, providing value added potential, & recently turned units w/ updated kitchen & bathrooms. The front unit is as large as some single-family homes w/ 1400 square feet, 3 bedrooms, 2 bathrooms, formal double door entry with tile flooring, fireplace in the step-down living room, large eat-in kitchen with granite counters, updated cabinets, dishwasher, double stainless sink, 2 updated bathrooms & a private patio off the dining area. Units 2-4 each offer 2-bedrooms, 1-bathroom and approximately 820 square feet of well laid out living space. Each unit has one assigned carport parking space, dual pane windows, window coverings, and central heat. Coin-operated laundry on-site. Conveniently located between Lawrence Expressway & San Tomas Expressway, close to 880, Stevens Creek Blvd., Westgate Shopping Center, Valley Fair, Santana Row, and many shops & restaurants.
Under contract
$2,100,000
646 Bolton Ct, San Jose, CA 95129
9beds
5baths
3,840sqft
:
Get pre-qualified$14,378/mo
Quadruplex, Residential Income
Built in 1969
-- sqft lot
$-- Zestimate®
$547/sqft
$-- HOA
What's special
Double stainless sinkUpdated cabinetsCentral heatDual pane windowsWindow coverings
- 59 days |
- 296 |
- 9 |
Zillow last checked:
Listing updated:
Listed by:
Julie Hedrick 01472439 408-838-7904,
Cal-western Realty 408-554-1818
Source: MLSListings Inc,MLS#: ML82049117
Facts & features
Interior
Bedrooms & bathrooms
- Bedrooms: 9
- Bathrooms: 5
Kitchen
- Features: Countertop_Granite, Countertop_Tile, VariesbyUnit
Heating
- Central Forced Air
Cooling
- None
Appliances
- Included: Electric Cooktop, Disposal, Electric Oven
- Laundry: Coin Operated
Features
- Flooring: Carpet, Laminate, Tile, Vinyl Linoleum
- Doors: None
- Windows: None
Interior area
- Total structure area: 3,840
- Total interior livable area: 3,840 sqft
Property
Parking
- Total spaces: 4
- Parking features: Assigned, Carport, No Garage
- Carport spaces: 4
Accessibility
- Accessibility features: None
Features
- Stories: 2
Lot
- Size: 8,296 Square Feet
Details
- Parcel number: 38107036
- Zoning: R3
- Special conditions: Standard
Construction
Type & style
- Home type: MultiFamily
- Property subtype: Quadruplex, Residential Income
Materials
- Foundation: Concrete Perimeter and Slab
- Roof: Composition
Condition
- Year built: 1969
Utilities & green energy
- Gas: IndividualGasMeters, PublicUtilities
- Sewer: Public Sewer
- Water: Public
- Utilities for property: Public Utilities, Water Public, Individual Electric Meters, Individual Gas Meters
Community & HOA
Location
- Region: San Jose
Financial & listing details
- Price per square foot: $547/sqft
- Tax assessed value: $544,240
- Annual tax amount: $9,046
- Date on market: 5/29/2026
- Listing agreement: ExclusiveRightToSell
- Listing terms: CashorConventionalLoan
- Inclusions: DishwasherSomeUnits, OvenRangeAllUnits
- Lease term: Month To Month
Estimated market value
Not available
Estimated sales range
Not available
Not available
Price history
| Date | Event | Price |
|---|---|---|
| 7/15/2026 | Contingent | $2,100,000$547/sqft |
Source:  MLSListings Inc #ML82049117 Report a problem MLSListings Inc #ML82049117 Report a problem | ||
| 5/29/2026 | Listed for sale | $2,100,000$547/sqft |
Source: MLSListings Inc #ML82049117 Report a problem | ||
Public tax history
| Year | Property taxes | Tax assessment |
|---|---|---|
| 2025 | $9,048 +2.3% | $544,240 +2% |
| 2024 | $8,842 +2.3% | $533,570 +2% |
| 2023 | $8,647 +1.1% | $523,109 +2% |
| 2022 | $8,550 +2.5% | $512,853 +2% |
| 2021 | $8,345 +1.3% | $502,798 +1% |
| 2020 | $8,240 | $497,644 +2% |
| 2019 | $8,240 +5.8% | $487,887 +2% |
| 2018 | $7,785 | $478,321 +2% |
| 2017 | $7,785 +1.3% | $468,943 +2% |
| 2016 | $7,683 +7.2% | $459,749 +1.5% |
| 2015 | $7,164 +4.2% | $452,844 +2% |
| 2014 | $6,874 | $443,974 +0.5% |
| 2013 | -- | $441,968 +2% |
| 2012 | -- | $433,303 +2% |
| 2011 | -- | $424,808 +0.8% |
| 2010 | -- | $421,634 -0.2% |
| 2009 | -- | $422,637 +2% |
| 2008 | -- | $414,351 +2% |
| 2007 | -- | $406,227 +2% |
| 2006 | -- | $398,263 +2% |
| 2005 | -- | $390,455 +2% |
| 2004 | -- | $382,800 +1.9% |
| 2003 | -- | $375,786 +2% |
| 2002 | -- | $368,418 +2% |
| 2001 | -- | $361,195 |
Find assessor info on the county website
Monthly payment
Est. payment
Payment breakdown
Explore the cost of this home by adjusting the details. Changes won't be saved.Climate risks
Neighborhood: West San Jose
Nearby schools
GreatSchools rating
- 10/10Easterbrook DiscoveryGrades: K-8Distance: 0.9 mi
- 8/10Prospect High SchoolGrades: 9-12Distance: 2 mi
Schools provided by the listing agent
- Elementary: EasterbrookDiscovery
- High: ProspectHigh
- District: MorelandElementary
Source: MLSListings Inc. This data may not be complete. We recommend contacting the local school district to confirm school assignments for this home.
- $--2 bd1 ba820 sqft646 Bolton Ct APT 3, San Jose, CA 95129Off Market
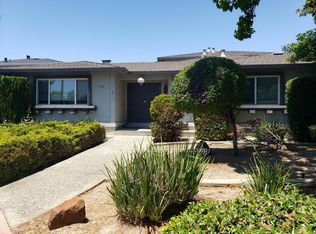
- $--2 bd1 ba-- sqft646 Bolton Ct #0, San Jose, CA 95129Off Market

- $--2 bd1 ba820 sqft646 Bolton Ct #2, San Jose, CA 95129Off Market
- $--2 bd1 ba820 sqft642 Bolton Ct #0, San Jose, CA 95129Off Market
- $1,900,0009 bd5 ba3.9k sqft642 Bolton Ct, San Jose, CA 95129Sold
- $--3 bd2 ba1.4k sqft642 Bolton Ct #1, San Jose, CA 95129Off Market
- $--2 bd1 ba820 sqft642 Bolton Ct APT 2, San Jose, CA 95129Off Market
- $1,847,6003 bd2 ba1.5k sqft4344 Moorpark Ave, San Jose, CA 95129Off Market
A local agent can set up tours, give advice and negotiate with sellers.
Similar homes
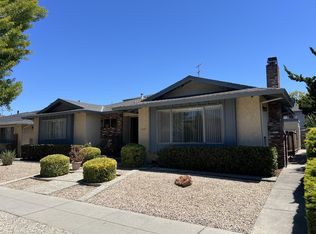
- $2,095,0009 bd5 ba3.8k sqft635 Bolton Ct, San Jose, CA 95129For Sale
 MLS ID #ML82048551, Mitchell Zurich. MLSListings Inc
 - $1,825,00010 bd5 ba3.6k sqft851 Leigh Ave, San Jose, CA 95128For Sale
 MLS ID #ML82055552, Michael Shields. MLSListings Inc
 - $1,888,0009 bd5 ba3.2k sqft3249 Williamsburg Dr, San Jose, CA 95117For Sale
 MLS ID #ML82053570, David Katz. MLSListings Inc
 - $2,100,0006 bd5 ba3.1k sqft205 Burnham Ct, Campbell, CA 95008For Sale
 MLS ID #ML82049318, Chaya Shahar. MLSListings Inc
 - $1,948,0009 bd5 ba3.5k sqft3691 Cape Cod Ct, San Jose, CA 95117For SaleMLS ID #ML82029860, Michael Shields. MLSListings Inc
- $1,950,0009 bd6 ba3.9k sqft1342 Essex Way, San Jose, CA 95117For SaleMLS ID #ML82052013, David Katz. MLSListings Inc
- $1,800,0008 bd4 ba3.6k sqft828 Opal Dr, San Jose, CA 95117For SaleMLS ID #ML82045235, Coco Tan. MLSListings Inc
- $1,820,0008 bd4 ba2.9k sqft551 Northlake Dr, San Jose, CA 95117For SaleMLS ID #ML82031091, Valerie Lam. MLSListings Inc
- $2,075,0007 bd5 ba3.4k sqft94 Roxbury St, Santa Clara, CA 95050For SaleMLS ID #ML82047746, Mitchell Zurich. MLSListings Inc
- $1,999,9998 bd4 ba3.6k sqft1745 Ross Cir, San Jose, CA 95124For SaleMLS ID #ML82047100, Eliot Beja. MLSListings Inc
- $1,988,0008 bd4 ba3.3k sqft750 Calla Dr, Sunnyvale, CA 94086For SaleMLS ID #ML82048583, Joel Calvillo. MLSListings Inc
- $1,895,0007 bd5 ba3.5k sqft35 La Vonne Dr, Campbell, CA 95008For SaleMLS ID #ML82051122, Michael Shields. MLSListings Inc
- $2,900,0009 bd6 ba4.3k sqft1026 Valerian Way, Sunnyvale, CA 94086For SaleMLS ID #ML82055331, Renna Shee. MLSListings Inc
- $2,499,8009 bd7 ba3.7k sqft212 Wilton Dr, Campbell, CA 95008For SaleMLS ID #ML82054392, Moise Nahouraii. MLSListings Inc
- $1,999,8888 bd4 ba3.2k sqft2127 Monroe St, Santa Clara, CA 95050For SaleMLS ID #ML82045606, Andy Tse. MLSListings Inc
- $2,150,0006 bd5 ba5k sqftE Saint John St, San Jose, CA 95112For SaleMLS ID #ML82050392, Byron Tseng. MLSListings Inc
- $1,900,00012 bd4 ba4.3k sqft502 N 18th St, San Jose, CA 95112For SaleMLS ID #ML82050750, Michael Henshaw. MLSListings Inc
- $1,725,0008 bd4 ba2.7k sqft1385 San Tomas Aquino Pkwy, San Jose, CA 95130For SaleMLS ID #ML82035820, Celia Li. MLSListings Inc
- $1,920,0008 bd4 ba3.1k sqft786 Sharmon Palms Ln, Campbell, CA 95008For SaleMLS ID #PW26025590, Ramaswamy Ramkumar, Sabari Realty. CRMLS
- $1,888,8888 bd4 ba3.2k sqft2125 Monroe St, Santa Clara, CA 95050For SaleMLS ID #ML82045605, Andy Tse. MLSListings Inc
Local buyer's agents are ready to help
