Welcome to this exceptional Kaysville home where pride of ownership shines through this nearly 5000 sq ft of beautifully designed living space. Nestled in a quiet cul-de-sac with no through traffic, this property offers the perfect blend of luxury, comfort, and privacy. The gourmet-style kitchen is truly the heart of the home, featuring stainless steel appliances, custom cabinetry, a massive island with seating for up to five, and an oversized walk-in butler's pantry that provides incredible storage and functionality. The open-concept layout flows seamlessly into the expansive great room with a cozy gas fireplace, creating the ideal space for gathering and entertaining. The grand primary suite offers a relaxing retreat with a spa-inspired bathroom complete with a walk-in shower, separate soaking tub, and a generous space to unwind. A peaceful office provides the perfect work-from-home setup with ample room for both a desk and comfortable seating area. Step outside to an entertainer's dream backyard featuring an incredible 1600 sq ft patio, ideal for hosting, relaxing, or enjoying Utah evenings. The meticulous landscaping, professionally cared for by Jim Puffer Landscaping, creates a truly stunning outdoor setting. The hot tub includes an automated lid system, making maintenance and cleanliness effortless. Interior pictures will be posted Monday. Square footage figures are provided as a courtesy estimate only and were obtained from County records. Buyer is advised to obtain an independent measurement. Owner Agent
Pending
Price cut: $49K (6/9)
$1,350,000
646 E 600 S, Kaysville, UT 84037
5beds
4,987sqft
:
Get pre-qualified$7,717/mo
Single Family Residence
Built in 2019
0.41 Acres Lot
$1,325,000 Zestimate®
$271/sqft
$-- HOA
What's special
- 78 days |
- 47 |
- 0 |
Zillow last checked:
Listing updated:
Listed by:
Arlene Gauss 801-698-8151,
Equity Real Estate (Buckley)
Source: UtahRealEstate.com,MLS#: 2156896
Facts & features
Interior
Bedrooms & bathrooms
- Bedrooms: 5
- Bathrooms: 4
- Full bathrooms: 3
- 1/2 bathrooms: 1
- Partial bathrooms: 1
- Main level bedrooms: 2
Rooms
- Room types: Master Bathroom, Den/Office, Great Room
Primary bedroom
- Level: First
Heating
- Central
Cooling
- Central Air
Appliances
- Included: Microwave, Refrigerator, Water Softener Owned, Disposal, Oven, Down Draft
- Laundry: Electric Dryer Hookup
Features
- Separate Bath/Shower, Walk-In Closet(s)
- Flooring: Carpet, Hardwood, Tile
- Windows: Drapes, Plantation Shutters, Double Pane Windows
- Basement: Daylight,Full
- Number of fireplaces: 2
- Fireplace features: Gas Log
Interior area
- Total structure area: 4,987
- Total interior livable area: 4,987 sqft
- Finished area above ground: 2,429
- Finished area below ground: 2,302
Property
Parking
- Total spaces: 3
- Parking features: Garage - Attached
- Attached garage spaces: 3
Accessibility
- Accessibility features: Accessible Hallway(s)
Features
- Stories: 2
- Patio & porch: Patio, Open Patio
- Exterior features: Entry (Foyer), Lighting
- Spa features: Hot Tub
- Fencing: Full
- Has view: Yes
- View description: Mountain(s)
Lot
- Size: 0.41 Acres
- Features: Cul-De-Sac, Curb & Gutter, Sprinkler: Auto-Full
- Topography: Terrain
- Residential vegetation: Landscaping: Full, Mature Trees
Details
- Parcel number: 073150001
- Zoning: RES
- Zoning description: Single-Family
Construction
Type & style
- Home type: SingleFamily
- Architectural style: Rambler/Ranch
- Property subtype: Single Family Residence
Materials
- Stone, Cement Siding
- Roof: Asphalt
Condition
- Blt./Standing
- New construction: No
- Year built: 2019
- Major remodel year: 2019
Details
- Warranty included: Yes
Utilities & green energy
- Water: Culinary, Secondary
- Utilities for property: Natural Gas Connected, Electricity Connected, Sewer Connected, Water Connected
Community & HOA
HOA
- Has HOA: No
Location
- Region: Kaysville
Financial & listing details
- Price per square foot: $271/sqft
- Tax assessed value: $1,129,000
- Annual tax amount: $6,199
- Date on market: 5/9/2026
- Listing terms: Cash,Conventional,VA Loan
- Inclusions: Hot Tub, Microwave, Refrigerator, Water Softener: Own
- Acres allowed for irrigation: 0
- Electric utility on property: Yes
- Road surface type: Paved
Estimated market value
$1,325,000
$1.26M - $1.39M
$4,183/mo
Price history
| Date | Event | Price |
|---|---|---|
| 6/20/2026 | Pending sale | $1,350,000$271/sqft |
Source:  UtahRealEstate.com #2156896 Report a problem UtahRealEstate.com #2156896 Report a problem | ||
| 6/9/2026 | Price change | $1,350,000-3.5%$271/sqft |
Source: UtahRealEstate.com #2156896 Report a problem | ||
| 5/29/2026 | Price change | $1,399,000-2.5%$281/sqft |
Source: UtahRealEstate.com #2156896 Report a problem | ||
| 5/15/2026 | Listed for sale | $1,434,900+53.5%$288/sqft |
Source: UtahRealEstate.com #2156896 Report a problem | ||
| 10/4/2019 | Listing removed | $934,900$187/sqft |
Source: Bravo Realty Services LLC #1594968 Report a problem | ||
| 10/2/2019 | Price change | $934,900+4%$187/sqft |
Source: Bravo Realty Services LLC #1594968 Report a problem | ||
| 4/20/2019 | Listed for sale | $898,900$180/sqft |
Source: Bravo Realty Services LLC #1594968 Report a problem | ||
Public tax history
| Year | Property taxes | Tax assessment |
|---|---|---|
| 2024 | $5,888 -2.1% | $1,129,000 +0.5% |
| 2023 | $6,014 -2.2% | $1,123,000 -4.1% |
| 2022 | $6,147 +32.9% | $1,171,000 +61.3% |
| 2021 | $4,624 +10.5% | $726,000 +13.4% |
| 2020 | $4,186 +355% | $640,000 +303.3% |
| 2019 | $920 | $158,675 +109.5% |
| 2018 | $920 | $75,736 |
Find assessor info on the county website
Monthly payment
Est. payment
Payment breakdown
Explore the cost of this home by adjusting the details. Changes won't be saved.Climate risks
Neighborhood: 84037
Nearby schools
GreatSchools rating
- 6/10H C Burton SchoolGrades: PK-6Distance: 0.6 mi
- 6/10Kaysville Junior High SchoolGrades: 7-9Distance: 0.7 mi
- 9/10Davis High SchoolGrades: 10-12Distance: 0.5 mi
Schools provided by the listing agent
- Elementary: Burton
- Middle: Kaysville
- High: Davis
- District: Davis
Source: UtahRealEstate.com. This data may not be complete. We recommend contacting the local school district to confirm school assignments for this home.
- $844,2004 bd3 ba325 sqft687 S 550 E, Kaysville, UT 84037Off Market
- $937,5006 bd4 ba350 sqft689 S 550 E, Kaysville, UT 84037Off Market
- $1,537,2007 bd4 ba244 sqft680 E Whisper Creek Dr, Kaysville, UT 84037Off Market
- $1,161,1005 bd3 ba232 sqft638 E Whisper Creek Dr, Kaysville, UT 84037Off Market
- $719,6005 bd3 ba190 sqft679 S 550 E, Kaysville, UT 84037Off Market
- $1,306,7004 bd3 ba5.1k sqft656 E Whisper Creek Dr, Kaysville, UT 84037Off Market
- $583,0006 bd5 ba4.7k sqft689 S 550 E, Kaysville, UT 84037Off Market
- $755,6004 bd3 ba3.2k sqft693 S 550 E, Kaysville, UT 84037Off Market
A local agent can set up tours, give advice and negotiate with sellers.
Similar homes
- $1,350,0008 bd5 ba6.4k sqft1709 E Deer Crest Dr, Fruit Heights, UT 84037For Sale

 MLS ID #2175115, Brittany Odom, Utah Executive Real Estate LC. UtahRealEstate.com
 - $1,400,0006 bd5 ba5.7k sqft1065 W Tylers Way, Kaysville, UT 84037For Sale
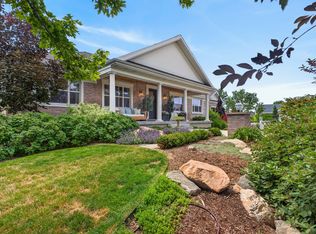 MLS ID #2162378, Kristy Major, Equity Real Estate (Select). UtahRealEstate.com
 - $1,098,0005 bd4 ba4.2k sqft557 E Warm Springs Dr, Kaysville, UT 84037For Sale
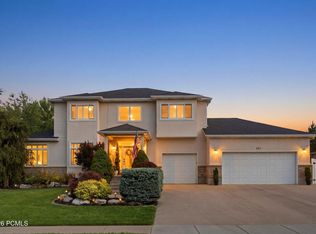
 MLS ID #12602884, Shane Herbert, Bureau Real Estate. PCBR
 - $1,149,0005 bd4 ba4.9k sqft436 N Joseph Acres Rd, Kaysville, UT 84037For Sale
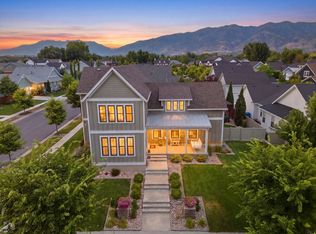 MLS ID #2174227, Donna Pozzuoli, Berkshire Hathaway HomeServices Utah Properties (North Salt Lake). UtahRealEstate.com
 - $1,190,0006 bd5 ba4.2k sqft1895 W 75 S, Kaysville, UT 84037For SaleMLS ID #2167878, Haley Soto, Windermere Real Estate (Layton Branch). UtahRealEstate.com
- $895,0005 bd4 ba4k sqft408 Cornfield Cir, Kaysville, UT 84037For SaleMLS ID #2160062, JoAnn Ortega, Homie. UtahRealEstate.com
- $785,0005 bd4 ba3.2k sqft892 S Honeysuckle Way, Fruit Heights, UT 84037For SaleMLS ID #2170330, W. Page Siglin, Berkshire Hathaway HomeServices Utah Properties (So Ogden). UtahRealEstate.com
- $1,024,9995 bd4 ba4.8k sqft1932 W 200 N, Kaysville, UT 84037For SaleMLS ID #2164445, Kate R Desmond, EXP Realty, LLC. UtahRealEstate.com
- $999,0005 bd4 ba4.3k sqft311 N Apple Leaf Ave, Kaysville, UT 84037For SaleMLS ID #2154647, Gabrielle Schaefer, Real Broker, LLC. UtahRealEstate.com
- $874,5006 bd4 ba4.4k sqft1580 Crestmont Way, Kaysville, UT 84037For SaleMLS ID #2154529, Melissa Dobson, Realtypath LLC (Executives). UtahRealEstate.com
- $799,9006 bd4 ba4.3k sqft962 S Valley View Dr, Fruit Heights, UT 84037For SaleMLS ID #2154796, Stephanie Y Farwell, KW South Valley Keller Williams. UtahRealEstate.com
- $1,300,0005 bd4 ba4.5k sqft6145 W 5800 S, Hooper, UT 84315For SaleMLS ID #2174772, Christine Bangerter, Mansell Real Estate Inc. UtahRealEstate.com
- $1,899,9995 bd5 ba7k sqft62 S Country Spring Cir, Kaysville, UT 84037For SaleMLS ID #2163102, Joseph Gowans, SURV REAL ESTATE INC. UtahRealEstate.com
- $1,199,0005 bd4 ba4.6k sqft1169 N Fairway Cir W, Farmington, UT 84025For SaleMLS ID #2166443, Pamela Phillips, Coldwell Banker Realty (Salt Lake-Sugar House). UtahRealEstate.com
- $1,099,9005 bd4 ba4.6k sqft19 W 550 N, Farmington, UT 84025For SaleMLS ID #2166242, Trish Nichols, Coldwell Banker Realty (Salt Lake-Sugar House). UtahRealEstate.com
- $1,099,9006 bd6 ba4.6k sqft223 N Ranch Rd, Farmington, UT 84025For SaleMLS ID #2155815, M. Brock Andersen, Berkshire Hathaway HomeServices Utah Properties (North Salt Lake). UtahRealEstate.com
- $784,9004 bd3 ba3.2k sqft184 N Farm Cv, Farmington, UT 84025For SaleMLS ID #2175865, Darren Mansell, Mansell Real Estate Inc (Davis/Weber). UtahRealEstate.com
- $1,275,9906 bd5 ba4.5k sqft1237 E Amaryllis Way, Layton, UT 84040New ConstructionUtahRealEstate.com
- $749,9004 bd3 ba3k sqft1681 W Farm Meadow Rd, Farmington, UT 84025For SaleMLS ID #2175091, Mary L Hurlburt, Coldwell Banker Realty (Davis County). UtahRealEstate.com
- $749,9004 bd3 ba3k sqft1681 Farm Meadow Rd, Farmington, UT 84025For SaleMLS ID #12603461, Mary L Hurlburt, CB Realty (Davis County). PCBR
