Welcome to this beautifully updated 5-bedroom, 2.5-bath home offering exceptional space, functionality, and modern updates throughout. New flooring extends throughout the entire home, creating a fresh and cohesive feel from room to room.
The main level features elegant french doors that open to a comfortable family room, providing the perfect space for relaxation or entertaining. The spacious kitchen and living areas flow seamlessly for everyday living.
The finished daylight basement expands the home’s living space with a large family room, offering endless possibilities for recreation, media, or gathering spaces.
Upstairs, the oversized primary suite serves as a private retreat, complete with a generous walk-in closet and ample room to unwind.
The upper hallway includes built-in space ideal for bookshelves, a reading nook, or additional display storage. The yard is wonderful for family entertaining with an oversize deck that walks down to a very nice fire pit.
Situated in a desirable Caledonia location, this well-maintained home combines space, comfort, and thoughtful updates, making it an exceptional opportunity for today’s buyer.
Pending
$399,900
6460 Avalon Dr SE, Caledonia, MI 49316
5beds
2,816sqft
:
Get pre-qualified$2,624/mo
Single Family Residence
Built in 2007
871 Square Feet Lot
$396,600 Zestimate®
$142/sqft
$-- HOA
What's special
- 51 days |
- 38 |
- 0 |
Zillow last checked:
Listing updated:
Listed by:
Gayle Harvey 616-477-3563,
ARG Realty 313-792-8030
Source: Realcomp II,MLS#: 20261047736
Facts & features
Interior
Bedrooms & bathrooms
- Bedrooms: 5
- Bathrooms: 3
- Full bathrooms: 2
- 1/2 bathrooms: 1
Primary bedroom
- Level: Second
- Area: 144
- Dimensions: 12 X 12
Bedroom
- Level: Second
- Area: 100
- Dimensions: 10 X 10
Bedroom
- Level: Second
- Area: 100
- Dimensions: 10 X 10
Bedroom
- Level: Second
- Area: 100
- Dimensions: 10 X 10
Bedroom
- Level: Second
- Area: 100
- Dimensions: 10 X 10
Primary bathroom
- Level: Second
Other
- Level: Second
Other
- Level: Entry
Kitchen
- Level: Entry
- Area: 100
- Dimensions: 10 X 10
Living room
- Level: Entry
- Area: 120
- Dimensions: 10 X 12
Heating
- Forced Air, Natural Gas
Features
- Basement: Finished,Full
- Has fireplace: No
Interior area
- Total interior livable area: 2,816 sqft
- Finished area above ground: 2,016
- Finished area below ground: 800
Property
Parking
- Total spaces: 2.5
- Parking features: Twoand Half Car Garage, Attached
- Attached garage spaces: 2.5
Features
- Levels: Two
- Stories: 2
- Entry location: GroundLevelwSteps
- Pool features: Community
Lot
- Size: 871 Square Feet
- Dimensions: 80 x 130
Details
- Parcel number: 412203304010
- Special conditions: Short Sale No,Standard
Construction
Type & style
- Home type: SingleFamily
- Architectural style: Colonial
- Property subtype: Single Family Residence
Materials
- Vinyl Siding
- Foundation: Basement, Poured
Condition
- New construction: No
- Year built: 2007
Utilities & green energy
- Sewer: Sewer At Street
- Water: Waterat Street
Community & HOA
Community
- Subdivision: AVALON POINTE SUB
HOA
- Has HOA: No
Location
- Region: Caledonia
Financial & listing details
- Price per square foot: $142/sqft
- Tax assessed value: $179,703
- Annual tax amount: $8,382
- Date on market: 6/23/2026
- Cumulative days on market: 51 days
- Listing agreement: Exclusive Right To Sell
- Listing terms: Cash,Conventional
Estimated market value
$396,600
$377,000 - $416,000
$2,972/mo
Price history
| Date | Event | Price |
|---|---|---|
| 7/10/2026 | Pending sale | $399,900$142/sqft |
Source:  Realcomp II #20261047736 Report a problem Realcomp II #20261047736 Report a problem | ||
| 6/24/2026 | Listed for sale | $399,900+17.7%$142/sqft |
Source: Realcomp II #20261047736 Report a problem | ||
| 6/13/2023 | Listing removed | -- |
Source: Zillow Rentals Report a problem | ||
| 4/18/2023 | Listed for rent | $2,800$1/sqft |
Source: Zillow Rentals Report a problem | ||
| 2/1/2023 | Sold | $339,900$121/sqft |
Source:  MichRIC #23000585 Report a problem MichRIC #23000585 Report a problem | ||
| 1/11/2023 | Pending sale | $339,900$121/sqft |
Source: MichRIC #23000585 Report a problem | ||
| 1/7/2023 | Listed for sale | $339,900-2.9%$121/sqft |
Source: MichRIC #23000585 Report a problem | ||
| 1/6/2023 | Listing removed | -- |
Source: MichRIC #22046694 Report a problem | ||
| 11/3/2022 | Listed for sale | $350,000+40%$124/sqft |
Source: MichRIC #22046694 Report a problem | ||
| 6/14/2019 | Sold | $250,000+29.2%$89/sqft |
Source: Public Record Report a problem | ||
| 7/23/2015 | Sold | $193,500-0.7%$69/sqft |
Source: Public Record Report a problem | ||
| 3/31/2015 | Listing removed | $194,900$69/sqft |
Source: A.L.C Realty #15006268 Report a problem | ||
| 3/3/2015 | Price change | $194,900-2.5%$69/sqft |
Source: A.L.C Realty #15006268 Report a problem | ||
| 2/17/2015 | Listed for sale | $199,900+42.9%$71/sqft |
Source: A.L.C Realty #15006268 Report a problem | ||
| 2/8/2011 | Sold | $139,900-3.5%$50/sqft |
Source: Public Record Report a problem | ||
| 12/24/2010 | Listed for sale | $144,900$51/sqft |
Source: RE/MAX OF G.R. INC. (SE) #10060402 Report a problem | ||
| 10/22/2010 | Listing removed | $144,900$51/sqft |
Source: RE/MAX OF G.R. INC. (SE) #10041081 Report a problem | ||
| 9/21/2010 | Price change | $144,900-3.3%$51/sqft |
Source: RE/MAX OF G.R. INC. (SE) #10041081 Report a problem | ||
| 8/28/2010 | Listed for sale | $149,900+205.9%$53/sqft |
Source: RE/MAX OF G.R. INC. (SE) #10041081 Report a problem | ||
| 7/11/2007 | Sold | $49,000$17/sqft |
Source: Public Record Report a problem | ||
Public tax history
| Year | Property taxes | Tax assessment |
|---|---|---|
| 2025 | $7,851 | $182,900 +4.9% |
| 2024 | -- | $174,300 +31.5% |
| 2021 | $2,260 | $132,500 +3.4% |
| 2020 | $2,260 | $128,100 +31.4% |
| 2019 | $2,260 | $97,500 +1.1% |
| 2018 | -- | $96,400 +23.7% |
| 2017 | -- | $77,900 +5.3% |
| 2016 | -- | $74,000 |
| 2015 | -- | $74,000 +0.8% |
| 2013 | -- | $73,400 -8% |
| 2011 | -- | $79,800 -2.1% |
| 2010 | -- | $81,500 -8.5% |
| 2009 | -- | $89,100 |
| 2007 | -- | $89,100 +731.3% |
| 2006 | -- | $10,718 |
Find assessor info on the county website
Monthly payment
Est. payment
Payment breakdown
Explore the cost of this home by adjusting the details. Changes won't be saved.Climate risks
Neighborhood: 49316
Nearby schools
GreatSchools rating
- 9/10Explorer ElementaryGrades: K-5Distance: 0.5 mi
- NAEast Kentwood Freshman CampusGrades: 9Distance: 0.6 mi
- 4/10Pinewood Middle SchoolGrades: 6-8Distance: 0.6 mi
- $394,2003 bd2 ba2k sqft6466 Avalon Dr SE, Caledonia, MI 49316Off Market
- $386,1003 bd2 ba-- sqft6454 Avalon Dr SE, Caledonia, MI 49316Off Market
- $407,7002 bd2 ba-- sqft6487 Potters Wheel Dr SE, Caledonia, MI 49316Off Market
- $391,8003 bd3 ba2.9k sqft6472 Avalon Dr SE, Caledonia, MI 49316Off Market
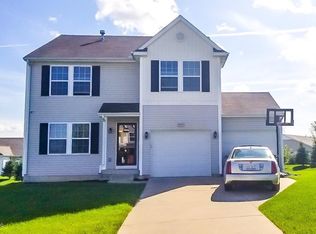
- $412,4003 bd2 ba-- sqft6479 Potters Wheel Dr SE, Caledonia, MI 49316Off Market
- $383,6002 bd2 ba-- sqft6495 Potters Wheel Dr SE, Caledonia, MI 49316Off Market
- $374,7002 bd2 ba1.7k sqft6491 Potters Wheel Ct, Caledonia, MI 49316Off Market
- $396,3003 bd2 ba-- sqft6448 Avalon Dr SE, Caledonia, MI 49316Off Market
A local agent can set up tours, give advice and negotiate with sellers.
Similar homes
- $480,0005 bd4 ba2.5k sqft6712 Hartman Dr SE, Caledonia, MI 49316For Sale
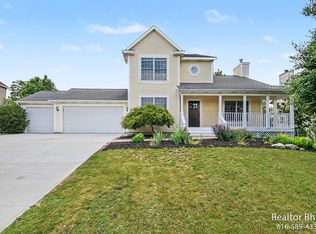
 MLS ID #26028631, Bhim Khanal, 616 Realty LLC. MichRIC
 - $369,9004 bd2 ba1.9k sqft5591 Wing Ave SE, Kentwood, MI 49512For Sale
 MLS ID #26042039, Michael T Friar, Anchor Realty LLC. MichRIC
 - $449,9005 bd3 ba2.3k sqft1313 64th St SW, Byron Center, MI 49315For Sale
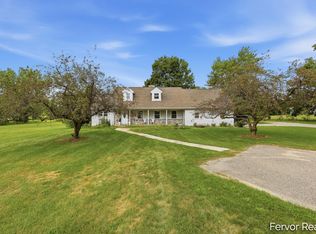 MLS ID #26041797, Nicholas Dennison, Fervor Realty. MichRIC
 - $350,0002 bd3 ba2.8k sqft6523 Wood Dora Dr SE, Caledonia, MI 49316For Sale
 MLS ID #26039242, Laura E Ensley, Ensley Real Estate. MichRIC
 - from $430,4555 bd3 ba2k sqftIntegrity 2085 Plan, Dutton Center, Caledonia, MI 49316New ConstructionAllen Edwin Homes
- $434,9004 bd3 ba2k sqft5135 N Morgan Ln SE, Caledonia, MI 49316For SaleMLS ID #26031863, Saw M Blut, Five Star Real Estate (M6). MichRIC
- $400,0003 bd2 ba1.5k sqft7410 Bramling Dr SE, Caledonia, MI 49316For SaleMLS ID #26022053, Tiffany Szakal, The Local Element. MichRIC
- $439,9004 bd3 ba3.3k sqft1663 Coalcar Ct SE, Kentwood, MI 49508For SaleMLS ID #26025881, Doretha A Ardoin, Greenridge Realty (Kentwood). MichRIC
- $394,9003 bd2 ba2k sqft3780 Timberlake Ct SE, Kentwood, MI 49512For SaleMLS ID #26035765, Sagar Dangal, City2Shore Real Estate Foundations. MichRIC
- from $423,2504 bd3 ba2k sqftIntegrity 2000 Plan, Dutton Center, Caledonia, MI 49316New ConstructionAllen Edwin Homes
- $429,9004 bd3 ba2k sqft2772 Plover Dr SE, Kentwood, MI 49508New ConstructionMichRIC
- $430,0004 bd2 ba2k sqft6755 Loggers Ridge Run, Caledonia, MI 49316New ConstructionMLS ID #26041167, Jenny Valliere, Keller Williams GR East. MichRIC
- from $436,1854 bd3 ba2k sqftIntegrity 2000 Plan, Thornapple Farms, Caledonia, MI 49316New ConstructionAllen Edwin Homes
- $359,9003 bd2 ba2k sqft303 Regent St SE, Kentwood, MI 49548For SaleMLS ID #26039182, Garrett B Kirby, Five Star Real Estate (Walker). MichRIC
- $394,0004 bd15 ba2.2k sqft1633 Thyme Dr Unit 2, Byron Center, MI 49315For SaleMLS ID #26042048, Eugene W Riggs, Selleio Michigan. MichRIC
- $427,9904 bd2 ba2.2k sqft3103 52nd St SE, Kentwood, MI 49512For SaleMLS ID #26034874, Asadullah Ali, Five Star Real Estate (M6). MichRIC
- $354,9004 bd2 ba1.4k sqft385 92nd St SW, Byron Center, MI 49315For SaleMLS ID #26040693, Steven Koleno, Beycome Brokerage Realty LLC. MichRIC
- $419,9003 bd4 ba1.7k sqft2678 Cotherstone Dr SW, Wyoming, MI 49418For SaleMLS ID #26035688, Alexander E Chavez, EXP Realty LLC. MichRIC
- $389,9006 bd4 ba1.8k sqft944 Lancashire Ct SE #946, Grand Rapids, MI 49508For SaleMLS ID #26041479, Jordan P Nemmers, Cascade Properties Rlty LLC. MichRIC
- $449,0004 bd3 ba3k sqft11012 Green Lake Rd, Middleville, MI 49333For SaleMLS ID #26040969, Bruce Higgins, Five Star Real Estate (Courtland). MichRIC
