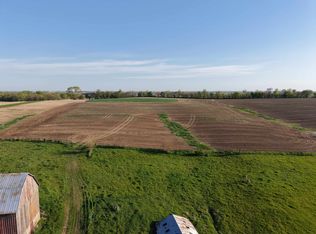
Your hobby farm is now available! Situated on 10+/- acres, your new home has first floor living: a dedicated living and dining room *which has the original built-in china cabinet, and a bonus room currently used as a play room. Upstairs has 4 bedrooms and a remodeled full bathroom. In the master, you will find the entrance to the walk-up attic, which could be finished off to whatever you desire! The basement is not your typical old farm house basement, either. It has tall ceilings, plenty of storage space, and you could even set up a little hobby room down there. If you need more space, no problem! The detached 3 car garage is also a heated workshop with even more storage space in the walk-up loft. But wait! There's more! While the buildings are in rough condition, you can definitely store items in the machine shed. Rounded out with a brand new roof, a new well(2025) and newer septic (2013). Come check it out!
Under contract
Price cut: $14K (6/29)
$385,900
6460 Dutch Hollow, Potosi, WI 53820
5beds
2,160sqft
:
Get pre-qualified$2,625/mo
Single Family Residence
Built in 1924
10 Acres Lot
$372,800 Zestimate®
$179/sqft
$-- HOA
What's special
- 103 days |
- 1,144 |
- 57 |
Zillow last checked:
Listing updated:
Listed by:
Paul J Halberg,
Wisconsin.Properties Realty, LLC,
Hannah R Haas,
Wisconsin.Properties Realty, LLC
Source: SCWMLS,MLS#: 2020706
Facts & features
Interior
Bedrooms & bathrooms
- Bedrooms: 5
- Bathrooms: 2
- Full bathrooms: 2
- Main level bathrooms: 1
Primary bedroom
- Level: Upper
- Area: 210
- Dimensions: 14 x 15
Bedroom 2
- Level: Main
- Area: 110
- Dimensions: 10 x 11
Bedroom 3
- Level: Upper
- Area: 121
- Dimensions: 11 x 11
Bedroom 4
- Level: Upper
- Area: 88
- Dimensions: 8 x 11
Bedroom 5
- Level: Upper
- Area: 130
- Dimensions: 13 x 10
Dining room
- Level: Main
- Area: 210
- Dimensions: 15 x 14
Family room
- Area: 169
- Dimensions: 13 x 13
Kitchen
- Features: Range/Oven, Refrigerator, Dishwasher, Microwave
- Level: Main
- Area: 240
- Dimensions: 20 x 12
Living room
- Level: Main
- Area: 208
- Dimensions: 13 x 16
Heating
- Forced Air
Cooling
- Wall Unit(s)
Appliances
- Included: Water Softener Included
- Laundry: Main Level
Features
- Basement: Full,8'+ Ceiling
- Attic: Walk-up
- Has fireplace: No
Interior area
- Total structure area: 2,160
- Total interior livable area: 2,160 sqft
- Finished area above ground: 2,160
Property
Parking
- Total spaces: 3
- Parking features: Additional Parking, Detached, Heated Garage, Garage Door Opener
- Garage spaces: 3
- Has uncovered spaces: Yes
Features
- Levels: Two
- Stories: 2
- Patio & porch: Patio
Lot
- Size: 10 Acres
- Features: Rural-not in subdivision, Pasture, Tillable
Details
- Additional structures: Storage, Outbuilding, Machine Shed
- Parcel number: 052006600010
- Zoning: ag
Construction
Type & style
- Home type: SingleFamily
- Architectural style: National Folk/Farm
- Property subtype: Single Family Residence
Materials
- Vinyl Siding, Wood Siding
- Foundation: Poured concrete foundatn, Other
Condition
- Year built: 1924
Utilities & green energy
- Sewer: Non-Municipal/Prvt dispos
- Water: Well
Community & HOA
Location
- Region: Potosi
Financial & listing details
- Price per square foot: $179/sqft
- Tax assessed value: $280,800
- Annual tax amount: $3,940
- Date on market: 4/15/2026
- Inclusions: stove, fridge, dishwasher, microwave, water softener, playset, wood stove, wood, chicken coop.
- Exclusions: Garage cabinets, benches, shelves, and tools in garage. seller's personal items, washer and dryer
Estimated market value
$372,800
$354,000 - $391,000
$1,991/mo
Price history
| Date | Event | Price |
|---|---|---|
| 7/12/2026 | Contingent | $385,900$179/sqft |
Source: SCWMLS #2020706 Report a problem | ||
| 6/29/2026 | Price change | $385,900-3.5%$179/sqft |
Source: SCWMLS #2020706 Report a problem | ||
| 5/8/2026 | Price change | $399,900-22.3%$185/sqft |
Source:  WIREX MLS #2020706 Report a problem WIREX MLS #2020706 Report a problem | ||
| 5/8/2026 | Listed for sale | $514,900$238/sqft |
Source: WIREX MLS #2019245 Report a problem | ||
| 4/22/2026 | Contingent | $514,900+28.8%$238/sqft |
Source: WIREX MLS #2019245 Report a problem | ||
| 4/15/2026 | Price change | $399,900-22.3%$185/sqft |
Source: WIREX MLS #2020706 Report a problem | ||
| 4/14/2026 | Price change | $514,900-2.8%$238/sqft |
Source: WIREX MLS #2019245 Report a problem | ||
| 3/25/2026 | Listed for sale | $529,900+164.9%$245/sqft |
Source: WIREX MLS #2019245 Report a problem | ||
| 6/21/2019 | Sold | $200,000$93/sqft |
Source: SCWMLS #1861254 Report a problem | ||
Public tax history
Tax history is unavailable.
Monthly payment
Est. payment
Payment breakdown
Explore the cost of this home by adjusting the details. Changes won't be saved.Climate risks
Neighborhood: 53820
Nearby schools
GreatSchools rating
- 7/10Potosi Elementary SchoolGrades: PK-5Distance: 2.4 mi
- 6/10Potosi Middle SchoolGrades: 6-8Distance: 2.4 mi
- 9/10Potosi High SchoolGrades: 9-12Distance: 2.4 mi
Schools provided by the listing agent
- Elementary: Potosi
- Middle: Potosi
- High: Potosi
- District: Potosi
Source: SCWMLS. This data may not be complete. We recommend contacting the local school district to confirm school assignments for this home.
- $135,00015 Acres15/- Dutch Hollow Rd, Potosi, WI 53820Pending
- $350,600-- bd-- ba-- sqft6440 Dutch Hollow Rd, Potosi, WI 53820Off Market
- $297,9002 bd2 ba1.7k sqft6420 Dutch Hollow Rd, Potosi, WI 53820Off Market
- $434,700-- bd-- ba-- sqft6337 Dutch Hollow Rd, Potosi, WI 53820Off Market
- $331,700-- bd-- ba-- sqft6308 Dutch Hollow Rd, Potosi, WI 53820Off Market
- $20,900-- bd-- ba-- sqft5840 County Road U, Potosi, WI 53820Off Market
- $395,0003 bd2 ba1.5k sqft5520 County Road U, Potosi, WI 53820Sold
- $14 bd1 ba-- sqft6245 Dutch Hollow Rd, Potosi, WI 53820Auction
A local agent can set up tours, give advice and negotiate with sellers.
Similar homes
- $--3 bd2 ba1.2k sqft131 N Main St, Potosi, WI 53820Auction
 Auction.com 2
 - $419,0002 bd2 ba1.5k sqft95 Spruce Park Dr, Potosi, WI 53820For Sale
 MLS ID #155159, Olta Shabani, Equity Real Estate Group LLC. East Central Iowa AOR as distributed by MLS GRID
 - $225,0004 bd1 ba1.7k sqft4918 County Rd N, Cassville, WI 53806For Sale
 MLS ID #2027284, Sandy Wilkinson. SCWMLS
 - $309,9002 bd1 ba1.8k sqft8295 Highway 133, Cassville, WI 53806For Sale
 MLS ID #2022308, Barbara Bernhardt. SCWMLS
 - $347,0003 bd2 ba1.8k sqft32387 Highway 52, Guttenberg, IA 52052For SaleMLS ID #20262099, Daniel Parker, EXIT Realty Driftless Group. Northeast Iowa Regional BOR as distributed by MLS GRID
- $395,9005 bd3 ba2.8k sqft330 Waite Ln #3, Platteville, WI 53818For SaleMLS ID #2027350, Geri Zauche. SCWMLS
- $369,9003 bd2 ba2.3k sqft547 Hickory Ridge St, Peosta, IA 52068For SaleMLS ID #155252, Theresa Neuhaus, American Realty of Dubuque, Inc.. East Central Iowa AOR as distributed by MLS GRID
- $399,9004 bd4 ba3k sqft6 Lake View Dr, East Dubuque, IL 61025For Sale By Owner
- $375,0003 bd3 ba2.7k sqft210 Hill St, East Dubuque, IL 61025For Sale By Owner
- $439,9003 bd3 ba2.3k sqft8 John F Kennedy Rd, East Dubuque, IL 61025For SaleMLS ID #154176, Vicki Bechen, Brissey Realty LLC. East Central Iowa AOR as distributed by MLS GRID
- $400,0003 bd3 ba2.1k sqft1735 Ashton Pl, Dubuque, IA 52001For SaleMLS ID #155182, Katherine Bitter, Red Tree Realty/REAL Broker, LLC. East Central Iowa AOR as distributed by MLS GRID
- $329,9004 bd3 ba2.2k sqft2140 Bald Eagle Ct, Dubuque, IA 52001For SaleMLS ID #155042, John Heinze, Remax Advantage. East Central Iowa AOR as distributed by MLS GRID
- $294,5002 bd2 ba1.7k sqft237 Main St, North Buena Vista, IA 52066For SaleMLS ID #154498, Jeffrey Olson, Ole's 5 Star Realty, LLC. East Central Iowa AOR as distributed by MLS GRID
- $245,0005 bd2 ba3.1k sqft229 N Monroe St, Lancaster, WI 53813For SaleMLS ID #2025251, Brad Klaas. SCWMLS
- $343,0004 bd2 ba2.1k sqft738 Walnut Ridge St, Peosta, IA 52068For SaleMLS ID #154838, Brenda Fangmann, Red Tree Realty/REAL Broker, LLC. East Central Iowa AOR as distributed by MLS GRID
- $350,0004 bd3 ba1.9k sqft8051 Kalb Ridge St, Peosta, IA 52068For SaleMLS ID #154798, Shelly Nelson, American Realty of Dubuque, Inc.. East Central Iowa AOR as distributed by MLS GRID
- $349,5003 bd3 ba2k sqft185 Bayley Ave, Platteville, WI 53818For SaleMLS ID #2023525, Casey Kerkenbush. SCWMLS
- $350,0003 bd2 ba1.4k sqft355 Elmer St, Platteville, WI 53818For SaleMLS ID #2024630, Paige LeConte. SCWMLS
- $415,0004 bd3 ba2.8k sqft2266 Antler Ridge Dr, Dubuque, IA 52002For SaleMLS ID #154037, Scherr Real Estate Team, Ruhl & Ruhl Realtors. East Central Iowa AOR as distributed by MLS GRID
- $365,0005 bd2 ba2.1k sqft959 Whispering Ln, Hazel Green, WI 53811For SaleMLS ID #154330, Olta Shabani, Equity Real Estate Group LLC. East Central Iowa AOR as distributed by MLS GRID
