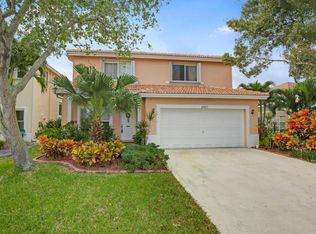
Welcome to this beautifully maintained 3-bedroom, 2.5-bath home in the highly desirable Willoughby Farms gated community in Lake Worth. Nestled in a private, quiet, and family-friendly neighborhood, this home offers the perfect blend of comfort, style, and peaceful lakefront living. Step inside to a dramatic entryway with soaring cathedral ceilings and an abundance of natural light streaming through oversized windows that showcase breathtaking lake views. Elegant wood flooring flows throughout the home, creating a warm and cohesive feel. The updated kitchen features modern finishes, ample cabinetry, and an ideal layout for both everyday living and entertaining. The spacious living areas seamlessly connect to the tranquil outdoor setting, where you can relax and enjoy the picturesque waterfront views. Built for both beauty and peace of mind, the home includes high-impact storm windows and accordion shutters for added hurricane protection. Located within the sought-after Willoughby Farms community, residents enjoy a secure gated entrance, beautifully maintained grounds, and a welcoming neighborhood atmosphere, all while being conveniently close to shopping, dining, parks, schools, and major highways. Don't miss this opportunity to own a move-in-ready lakefront home in one of Lake Worth's most desirable gated communities. Home has solar panels
For sale
$575,000
6461 Willoughby Circle, Lake Worth, FL 33463
3beds
2,126sqft
:
Get pre-qualified$3,969/mo
Single Family Residence
Built in 2002
5,069 Square Feet Lot
$557,300 Zestimate®
$270/sqft
$161/mo HOA
What's special
Secure gated entranceAbundance of natural lightPicturesque waterfront viewsHigh-impact storm windowsBeautifully maintained groundsAmple cabinetry
- 22 days |
- 804 |
- 72 |
Likely to sell faster than
Zillow last checked:
Listing updated:
Listed by:
Rachel Bellerice 561-225-9151,
Century 21 America's Choice/WPB
Source: BeachesMLS,MLS#: B26053944 Originating MLS: BeachesMLS
Originating MLS: BeachesMLSFacts & features
Interior
Bedrooms & bathrooms
- Bedrooms: 3
- Bathrooms: 3
- Full bathrooms: 2
- 1/2 bathrooms: 1
- Main level bathrooms: 2
- Main level bedrooms: 2
Primary bedroom
- Level: Second
- Area: 182
- Dimensions: 14 X 13
Bedroom 2
- Level: Second
- Area: 131.04
- Dimensions: 10.4 X 12.6
Bedroom 3
- Level: Second
- Area: 110
- Dimensions: 10 X 11
Dining room
- Level: First
- Area: 102.4
- Dimensions: 12.8 X 8
Dining room
- Level: First
- Area: 91.2
- Dimensions: 8 X 11.4
Family room
- Level: First
- Area: 197.12
- Dimensions: 15.4 X 12.8
Kitchen
- Level: First
- Area: 137.28
- Dimensions: 10.4 X 13.2
Living room
- Level: First
- Area: 170.24
- Dimensions: 12.8 X 13.3
Loft
- Description: Can be converted to 4th bed
- Level: Second
- Area: 130
- Dimensions: 10 X 13
Heating
- Central
Cooling
- Central Air, Ceiling Fan(s)
Appliances
- Included: Dryer, Dishwasher, Electric Range, Microwave, Refrigerator, Washer
- Laundry: Inside
Features
- Breakfast Area, Bathtub, Living/Dining Room, Pantry, Soaking Tub, Upper Level Primary
- Flooring: Carpet, Wood
- Windows: Double Hung, Metal, Storm Window(s)
Interior area
- Total structure area: 2,936
- Total interior livable area: 2,126 sqft
Video & virtual tour
Property
Parking
- Total spaces: 4
- Parking features: Attached, Garage, Garage Door Opener
- Attached garage spaces: 2
Accessibility
- Accessibility features: None
Features
- Levels: Two
- Stories: 2
- Patio & porch: Covered, Patio, Screened
- Exterior features: Outdoor Living Area, Room For Pool
- Pool features: Association
- Has view: Yes
- View description: Lake, Water
- Has water view: Yes
- Water view: Lake,Water
- Waterfront features: Lake Front
Lot
- Size: 5,069 Square Feet
- Dimensions: 45 x 110
- Features: Sprinkler System, < 1/4 Acre, Zero Lot Line
Details
- Parcel number: 00424437030021490
- Zoning: PUD
- Special conditions: Standard
Construction
Type & style
- Home type: SingleFamily
- Property subtype: Single Family Residence
Materials
- Block, Concrete
- Roof: Barrel
Condition
- Resale
- New construction: No
- Year built: 2002
Details
- Builder model: Pine Ridge
- Builder name: D.R. Horton
Utilities & green energy
- Sewer: Public Sewer
- Water: Public
- Utilities for property: Electricity Connected, Sewer Available, Water Available
Green energy
- Energy generation: Solar
Community & HOA
Community
- Features: Home Owners Association, Gated, Property Manager On-Site
- Security: Gated Community, Smoke Detector(s)
- Subdivision: WILLOUGHBY FARMS
HOA
- Has HOA: Yes
- Amenities included: Clubhouse, Fitness Center, Management, Pool, Sidewalks
- Services included: Common Areas, Recreation Facilities, Security
- HOA fee: $161 monthly
Location
- Region: Lake Worth
Financial & listing details
- Price per square foot: $270/sqft
- Tax assessed value: $463,977
- Annual tax amount: $5,248
- Date on market: 7/18/2026
- Cumulative days on market: 22 days
- Listing terms: Cash,Conventional,FHA,VA Loan
- Electric utility on property: Yes
Estimated market value
$557,300
$529,000 - $585,000
$3,277/mo
Price history
| Date | Event | Price |
|---|---|---|
| 7/18/2026 | Listed for sale | $575,000+69.1%$270/sqft |
Source:  BeachesMLS #B26053944 Report a problem BeachesMLS #B26053944 Report a problem | ||
| 7/18/2018 | Sold | $340,000$160/sqft |
Source: BeachesMLS #R10434629 Report a problem | ||
| 5/25/2018 | Listed for sale | $340,000+51.5%$160/sqft |
Source: R&R Realty Inc #RX-10434629 Report a problem | ||
| 2/12/2002 | Sold | $224,417$106/sqft |
Source: Public Record Report a problem | ||
Public tax history
| Year | Property taxes | Tax assessment |
|---|---|---|
| 2025 | $5,247 +3% | $324,608 +2.9% |
| 2024 | $5,093 +2.7% | $315,460 +3% |
| 2023 | $4,960 +0.9% | $306,272 +3% |
| 2022 | $4,916 +1.2% | $297,351 +3% |
| 2021 | $4,860 +0.9% | $288,690 +1.4% |
| 2020 | $4,816 +1.1% | $284,704 +2.3% |
| 2019 | $4,763 | $278,303 +68.3% |
| 2018 | $4,763 +84.5% | $165,365 +2.1% |
| 2017 | $2,581 +2% | $161,964 +2.1% |
| 2016 | $2,531 +0.1% | $158,633 +0.7% |
| 2015 | $2,529 -2.2% | $157,530 +0.8% |
| 2014 | $2,586 +1.7% | $156,280 +1.5% |
| 2013 | $2,543 +1.1% | $153,970 +1.7% |
| 2012 | $2,516 -12.8% | $151,396 -9.6% |
| 2011 | $2,884 -3.1% | $167,449 -2.4% |
| 2010 | $2,975 -14.4% | $171,622 -16% |
| 2009 | $3,478 +11.8% | $204,347 +0.1% |
| 2008 | $3,111 -1.4% | $204,143 +3% |
| 2007 | $3,156 -6.2% | $198,197 +2.5% |
| 2006 | $3,366 | $193,363 +3% |
| 2005 | -- | $187,731 +3% |
| 2004 | $1,632 +658.8% | $182,263 +1.9% |
| 2003 | $215 -64.4% | $178,865 +516.8% |
| 2002 | $603 -1.3% | $29,000 |
| 2001 | $611 +76.9% | $29,000 +81.3% |
| 2000 | $345 | $16,000 |
Find assessor info on the county website
Monthly payment
Est. payment
Payment breakdown
Explore the cost of this home by adjusting the details. Changes won't be saved.Climate risks
Neighborhood: 33463
Nearby schools
GreatSchools rating
- 5/10Diamond View Elementary SchoolGrades: PK-5Distance: 0.9 mi
- 5/10Tradewinds Middle SchoolGrades: 6-8Distance: 1.1 mi
- 4/10Santaluces Community High SchoolGrades: PK,9-12Distance: 1.5 mi
Schools provided by the listing agent
- Elementary: Diamond View
- Middle: Tradewinds
- High: Santaluces
Source: BeachesMLS. This data may not be complete. We recommend contacting the local school district to confirm school assignments for this home.
- $527,8004 bd3 ba2k sqft6457 Willoughby Cir, Lake Worth, FL 33463Off Market
- $644,8004 bd3 ba2.6k sqft6465 Willoughby Cir, Lake Worth, FL 33463Off Market
- $601,0004 bd3 ba2.1k sqft6469 Willoughby Cir, Lake Worth, FL 33463Off Market
- $525,8004 bd2 ba2.1k sqft6425 Willoughby Cir, Lake Worth, FL 33463Off Market
- $526,5004 bd2 ba2.1k sqft6421 Willoughby Cir, Lake Worth, FL 33463Off Market
- $657,4004 bd3 ba2.6k sqft6417 Willoughby Cir, Lake Worth, FL 33463Off Market
- $483,4003 bd2 ba1.6k sqft6473 Willoughby Cir, Lake Worth, FL 33463Off Market
- $476,8003 bd2 ba1.6k sqft6462 Willoughby Cir, Lake Worth, FL 33463Off Market
A local agent can set up tours, give advice and negotiate with sellers.
Similar homes
- $580,0003 bd2 ba1.9k sqft6405 Sand Hills Circle, Lake Worth, FL 33463For Sale
 MLS ID #B26050112, Zachary Josef Mazur, Coldwell Banker Realty /Delray Beach. BeachesMLS
 - $600,0005 bd3 ba2.3k sqft6233 WILLOUGHBY Circle, Lake Worth, FL 33463For Sale
 MLS ID #B26055684, Cassandra Gutierrez, Century 21 Realty Professionals. BeachesMLS
 - $--3 bd2 ba1.7k sqft4512 Blue Pine Cir, Lake Worth, FL 33463Auction
 Auction.com 2
 - $595,0003 bd2 ba1.9k sqft6214 Sand Hills Circle, Lake Worth, FL 33463For Sale
 MLS ID #B26013206, Dana Demos, Coldwell Banker Realty. BeachesMLS
 - $565,0003 bd3 ba1.9k sqft5041 Massy Drive, Lake Worth, FL 33463For SaleMLS ID #B26047641, William Jasper McDannold, BNC Realty Group LLC. BeachesMLS
- $724,9004 bd3 ba2.3k sqft6133 Indian Forest Circle, Lake Worth, FL 33463For SaleMLS ID #B26059381, Zachary Josef Mazur, Coldwell Banker Realty /Delray Beach. BeachesMLS
- $599,9004 bd3 ba2.3k sqft5652 Caranday Palm Drive, Greenacres, FL 33463For SaleMLS ID #B26056355, Hector R Garcia, Premier Properties of PB Inc. BeachesMLS
- $599,9993 bd3 ba1.8k sqft6933 DESERT INN Terrace, Lake Worth, FL 33463For SaleMLS ID #B26056708, Jennifer Frontera, Partnership Realty Inc.. BeachesMLS
- $579,0003 bd2 ba1.4k sqft6883 Desert Inn Terrace, Lake Worth, FL 33463For SaleMLS ID #B26051367, Imran Gunes, Capital Investments R.E. Corp.. BeachesMLS
- $520,0003 bd2 ba1.8k sqft5317 Oakmont Village Circle, Lake Worth, FL 33463For SaleMLS ID #B26032562, Keith W Korpi, Coastal Classic Realty. BeachesMLS
- $580,0003 bd2 ba1.8k sqft6304 Barton Creek Circle, Lake Worth, FL 33463For SaleMLS ID #B26015579, Rhonda J Koussevitzky, Berkshire Hathaway Florida Realty. BeachesMLS
- $550,0004 bd3 ba2.3k sqft5066 NORTHERN LIGHTS Drive, Greenacres, FL 33463For SaleMLS ID #B26057015, Maria L Mascara, Mascara Burns Real Estate PA. BeachesMLS
- $537,5003 bd2 ba1.8k sqft5076 Nautica Lake Circle, Greenacres, FL 33463For SaleMLS ID #B26038191, Lambert Wu, Rainbow Investment Realty Inc. BeachesMLS
- $520,0003 bd2 ba2k sqft5049 Sancerre Circle, Lake Worth, FL 33463For SaleMLS ID #B26039318, Zachary Josef Mazur, Coldwell Banker Realty /Delray Beach. BeachesMLS
- $489,9003 bd2 ba1.5k sqft4732 CARTHAGE Circle S, Lake Worth, FL 33463For SaleMLS ID #B26053628, Jeffrey L Tricoli PA, KW Reserve Palm Beach. BeachesMLS
- $625,0005 bd3 ba2.7k sqft4701 Foxtail Palm Court, Greenacres, FL 33463For SaleMLS ID #B26044344, Alyette Keldie, Dalton Wade Inc. BeachesMLS
- $487,5003 bd2 ba1.4k sqft4820 Poseidon Place, Lake Worth, FL 33463For SaleMLS ID #B26058799, Laura Marie Auten, Elevate Realty LLC. BeachesMLS
- $524,9994 bd3 ba2k sqft5018 Starblaze Drive, Greenacres, FL 33463For SaleMLS ID #B26057018, Tyler Douglas Standish, KW Innovations. BeachesMLS
- $429,0003 bd3 ba1.6k sqftColony Reserve At Lake Wo, Lake Worth, FL 33463For Sale
 MLS ID #A12060045, Roberto Hernandez, GAP Realty Services LLC. MIAMI
 - $699,9903 bd3 ba2k sqft7213 SANDGRACE Lane, Lake Worth, FL 33463For SaleMLS ID #B26059248, Kurt George Lehmann, Lehmann Realty Inc.. BeachesMLS
