Pre-Construction. To be built. The Sheffield at Villa Pass – Modern Luxury Meets Thoughtful Design Enjoy the best of both style and functionality in The Sheffield, a stunning home with no rear neighbors, Next Gen Suite, 9’4” ceilings, and a split layout designed for comfort and versatility. The home welcomes you with a 6’8” glass front door, leading to an expansive open-concept great room that effortlessly connects to the kitchen. The kitchen boasts quartz countertops throughout, a tile backsplash, an upgraded stainless appliance package, pantry storage, and an island perfect for meal prep, casual dining, or entertaining. Upgraded plank tile flooring flows throughout the main areas, tying the design together with elegance and durability. The primary suite is tucked at the rear for privacy, featuring a spa-inspired en-suite with tiled walk-in shower, quartz countertops, and a large walk-in closet. Two additional secondary bedrooms provide flexible space for family, work, or hobbies. The Next Gen Suite offers a private entrance, living area, kitchenette, and ensuite bath—perfect for multi-generational living or extended guests. The laundry room includes wall and base cabinets with countertops, combining practicality with style. Step outside to the covered lanai, ideal for outdoor dining or relaxing, surrounded by lush landscaping and an irrigation system. Architectural shingles and thoughtful exterior details, including a stone accent, complete the home’s striking curb appeal. Smart home features elevate everyday living with a Ring Video Doorbell, smart thermostat, keyless entry, and Deako switches, offering convenience, security, and energy efficiency. With no CDD and low HOA, this home balances luxury with affordability, and comes with a full builder warranty for peace of mind. Villa Pass itself is a vibrant, growing community with walking trails, two playgrounds, and seamless connectivity to Clermont (just 8 miles away), major highways, shopping, dining, and recreation. Natural destinations like Lake Hiawatha Preserve, Florida Scrub-Jay Trail, and Lake Louisa State Park, as well as the Clermont Chain of Lakes, provide ample outdoor adventure—by foot, bike, boat, or horseback. And within an hour, you can reach Walt Disney World, Universal Studios, and SeaWorld, with day trips easily possible to both Gulf and Atlantic beaches. The Sheffield isn’t just a home—it’s a statement. Luxury, comfort, and modern design come together here, ready for you to enjoy the Villa Pass lifestyle.
Pending
$409,990
6462 Chorus Dr, Mascotte, FL 34753
4beds
2,198sqft
:
Get pre-qualified$2,731/mo
Single Family Residence
Built in 2026
6,000 Square Feet Lot
$424,800 Zestimate®
$187/sqft
$13/mo HOA
What's special
Architectural shinglesExpansive open-concept great roomStriking curb appealUpgraded stainless appliance packageTile backsplashPantry storageLarge walk-in closet
- 183 days |
- 6 |
- 0 |
Zillow last checked:
Listing updated:
Listed by:
Charles Pennant 407-305-4317,
NEW HOME STAR FLORIDA LLC 407-803-4083
Source: Stellar MLS,MLS#: O6376438 Originating MLS: Orlando Regional
Originating MLS: Orlando Regional
Facts & features
Interior
Bedrooms & bathrooms
- Bedrooms: 4
- Bathrooms: 3
- Full bathrooms: 3
Rooms
- Room types: Great Room
Primary bedroom
- Features: Dual Sinks, En Suite Bathroom, Shower No Tub, Stone Counters, Water Closet/Priv Toilet, Walk-In Closet(s)
- Level: First
Bedroom 2
- Features: Built-in Closet
- Level: First
Bedroom 3
- Features: Built-in Closet
- Level: First
Balcony porch lanai
- Level: Second
Great room
- Level: First
Kitchen
- Features: Kitchen Island, Pantry, Stone Counters
- Level: First
Heating
- Central, Electric
Cooling
- Central Air
Appliances
- Included: Dishwasher, Disposal, Electric Water Heater, Microwave, Range
- Laundry: Electric Dryer Hookup, Laundry Room, Washer Hookup
Features
- High Ceilings, Open Floorplan, Primary Bedroom Main Floor, Smart Home, Stone Counters, Thermostat, Walk-In Closet(s), Wet Bar
- Flooring: Carpet, Ceramic Tile
- Doors: Sliding Doors
- Has fireplace: No
Interior area
- Total structure area: 2,774
- Total interior livable area: 2,198 sqft
Video & virtual tour
Property
Parking
- Total spaces: 2
- Parking features: Driveway, Garage Door Opener
- Attached garage spaces: 2
- Has uncovered spaces: Yes
Features
- Levels: One
- Stories: 1
- Patio & porch: Covered, Patio
- Exterior features: Irrigation System
Lot
- Size: 6,000 Square Feet
- Features: Landscaped
Details
- Parcel number: 112224001100013400
- Special conditions: None
Construction
Type & style
- Home type: SingleFamily
- Architectural style: Florida
- Property subtype: Single Family Residence
Materials
- Block, Stone, Stucco
- Foundation: Slab
- Roof: Shingle
Condition
- Pre-Construction
- New construction: Yes
- Year built: 2026
Details
- Builder model: Sheffield B
- Builder name: Maronda Homes
Utilities & green energy
- Sewer: Public Sewer
- Water: Public
- Utilities for property: Cable Available
Community & HOA
Community
- Features: Playground
- Security: Smoke Detector(s)
- Pet fee: $0 monthly
- Subdivision: VILLA PASS PH 2
HOA
- Has HOA: Yes
- Amenities included: Playground, Trail(s)
- Services included: Cable TV, Internet
- HOA fee: $13 monthly
- HOA name: Care of Maronda Homes
- HOA phone: 407-305-4317
Location
- Region: Mascotte
Financial & listing details
- Price per square foot: $187/sqft
- Annual tax amount: $793
- Date on market: 1/23/2026
- Cumulative days on market: 173 days
- Listing terms: Cash,Conventional,FHA,VA Loan
- Ownership: Fee Simple
- Total actual rent: 0
- Road surface type: Paved
Estimated market value
$424,800
$404,000 - $446,000
$2,465/mo
Price history
| Date | Event | Price |
|---|---|---|
| 5/11/2026 | Pending sale | $409,990$187/sqft |
Source:  Stellar MLS #O6376438 Report a problem Stellar MLS #O6376438 Report a problem | ||
| 3/26/2026 | Price change | $409,990-2.4%$187/sqft |
Source: Stellar MLS #O6376438 Report a problem | ||
| 1/26/2026 | Price change | $419,990-1.2%$191/sqft |
Source: Stellar MLS #O6376438 Report a problem | ||
| 1/23/2026 | Listed for sale | $424,990$193/sqft |
Source: Stellar MLS #O6376438 Report a problem | ||
Public tax history
Tax history is unavailable.
Monthly payment
Est. payment
Payment breakdown
Explore the cost of this home by adjusting the details. Changes won't be saved.Climate risks
Neighborhood: 34753
Nearby schools
GreatSchools rating
- 2/10Groveland Elementary SchoolGrades: PK-5Distance: 2.8 mi
- 4/10Gray Middle SchoolGrades: 6-8Distance: 2.3 mi
- 4/10South Lake High SchoolGrades: 9-12Distance: 3.5 mi
Schools provided by the listing agent
- Elementary: Mascotte Elem
- Middle: Gray Middle
- High: South Lake High
Source: Stellar MLS. This data may not be complete. We recommend contacting the local school district to confirm school assignments for this home.
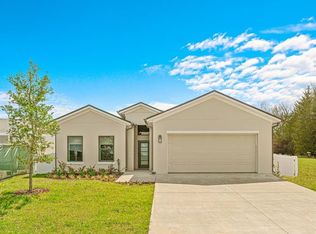
- $450,9004 bd2 ba1.9k sqft6197 Chorus Dr, Mascotte, FL 34753Sold
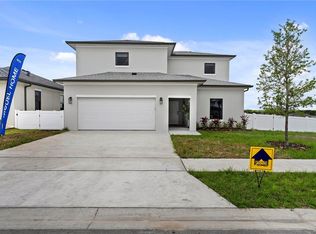
- $478,5344 bd3 ba2.1k sqft6230 Chorus Dr, Mascotte, FL 34753Sold
- from $354,9003 bd2 ba1.7k sqft1-Story 1L (3 Bed) Plan, Villa Pass, Mascotte, FL 34753New Construction
- from $369,9004 bd2 ba2.6k sqft1-Story 1R (4 Bed) Plan, Villa Pass, Mascotte, FL 34753New Construction
- from $384,9004 bd3 ba2.1k sqft2 Story (2L) Plan, Villa Pass, Mascotte, FL 34753New Construction
- $494,5344 bd3 ba2.1k sqft6201 Chorus Dr, Mascotte, FL 34753Sold
- $467,5344 bd2 ba1.9k sqft6394 Chorus Dr, Mascotte, FL 34753Sold
- $484,5344 bd3 ba2.1k sqft6390 Chorus Dr, Mascotte, FL 34753Sold
A local agent can set up tours, give advice and negotiate with sellers.
Similar homes
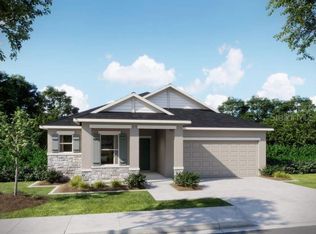
- $396,9903 bd2 ba1.9k sqft6466 Chorus Dr, Mascotte, FL 34753New Construction
 Stellar MLS
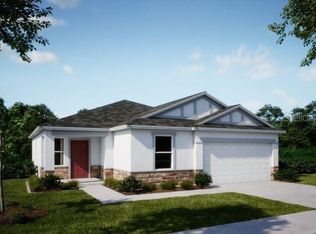
 - $383,9903 bd2 ba1.7k sqft6438 Chorus Dr, Mascotte, FL 34753New Construction
 Stellar MLS
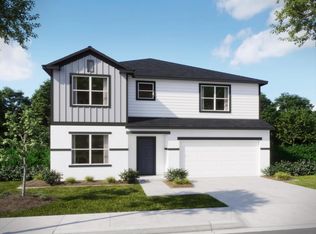
 - from $414,9904 bd3 ba2.7k sqftCarlisle Plan, Villa Pass, Groveland, FL 34736New Construction
 Maronda Homes
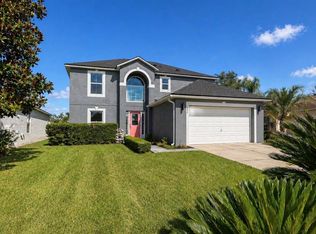
 - $375,0004 bd3 ba2.2k sqft239 Curtis Ave, Groveland, FL 34736For Sale
 MLS ID #G5111704, Jess Beckford, LA ROSA REALTY HORIZONS LLC. Stellar MLS
 - $370,1644 bd3 ba2k sqft220 Streamwater Way, Groveland, FL 34736New ConstructionStellar MLS
- from $439,9904 bd3 ba2.5k sqftNewcastle Plan, Trinity Lakes, Groveland, FL 34736New ConstructionRisewell Homes
- from $449,9905 bd4 ba2.6k sqftMaple Plan, Cypress Bluff, Groveland, FL 34736New ConstructionRisewell Homes
- from $413,4904 bd2 ba1.8k sqftWalsh Plan, Meadow Pointe : Classic Collection, Groveland, FL 34736New ConstructionLennar Homes
- $350,0003 bd3 ba1.8k sqft7677 Gemstone St, Groveland, FL 34736New ConstructionStellar MLS
- $416,9903 bd3 ba1.9k sqft125 Greenhouse Grove St, Groveland, FL 34736New ConstructionMLS ID #O6395973, Elizabeth Manchester, MATTAMY REAL ESTATE SERVICES. Stellar MLS
- $398,9903 bd3 ba1.9k sqft345 Free Range Dr, Groveland, FL 34736New ConstructionMLS ID #O6402056, Elizabeth Manchester, MATTAMY REAL ESTATE SERVICES. Stellar MLS
- $368,9904 bd2 ba1.8k sqft22141 Pine Grove Loop, Leesburg, FL 34748New ConstructionMLS ID #W7887071, Bill Maltbie, MALTBIE REALTY GROUP. Stellar MLS
- $389,9904 bd3 ba2k sqft22174 Pine Grove Loop, Leesburg, FL 34748New ConstructionMLS ID #W7885277, Bill Maltbie, MALTBIE REALTY GROUP. Stellar MLS
- $435,0003 bd3 ba2k sqft3464 Embers Ln, Clermont, FL 34711For SaleMLS ID #O6373998, Patti Kincaid, BHHS FLORIDA REALTY. Stellar MLS
- $499,0004 bd2 ba2.3k sqft12549 Hammock Pointe Cir, Clermont, FL 34711For SaleMLS ID #G5113586, Joe Cooper, COOPER HOMEFRONT REALTY. Stellar MLS
- from $477,4904 bd3 ba2.3k sqftMccartney Plan, Hidden Ridge : Estate Collection, Groveland, FL 34736New ConstructionLennar Homes
- $325,0003 bd2 ba1.8k sqft8731 Sportsman Loop, Groveland, FL 34736For SaleMLS ID #G5114495, Nan Seelall LLC, HOMESMART. Stellar MLS
- $420,0002 bd2 ba1.5k sqft11275 Silver Trumpet Loop, Winter Garden, FL 34787New ConstructionStellar MLS
- from $339,9904 bd3 ba2.1k sqftLuna Plan, Hodges Reserve, Howey In The Hills, FL 34737New ConstructionRisewell Homes
- from $475,4904 bd3 ba2.3k sqftMcCartney Plan, Meadow Pointe : Classic Collection, Groveland, FL 34736New ConstructionLennar Homes
