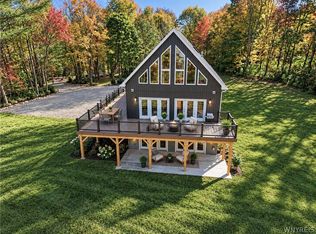
Welcome to this stunning and versatile multi-level furnished retreat offering the ultimate blend of comfort, style, and functional living space! Featuring 3 bedrooms and 3 full baths set on 5+ private acres, this home is designed to accommodate family living and entertaining with ease. The main floor welcomes you through a bright, open foyer outfitted with custom cubbies for ski storage & heated floors, leading into the spacious, open-concept main level. The inviting living room is centered around a cozy stone-surround gas fireplace and opens to a large formal dining area, perfectly positioned alongside a well-appointed kitchen equipped with sleek granite countertops and an extra oven. Beautiful light maple hardwood floors extend throughout this level and up to the second floor, while a wraparound Trex deck just outside offers the perfect spot for taking in panoramic views. Completing the main floor are two generously sized bedrooms and a convenient full bathroom, offering ideal single-level living options. Ascend to the upper level to find a luxurious, private primary suite that serves as a peaceful owner's sanctuary. This expansive space includes a second gas fireplace, a cozy reading nook, and a dedicated office nook. The primary suite is complete with dual closets and an ensuite full bath featuring a relaxing jacuzzi tub and a custom walk-in tiled shower. The finished lower level expands your living and entertaining capacity exponentially. It showcases a fantastic game room equipped with a wine fridge, foosball table, and plenty of space for fun, alongside a bonus room currently utilized as a comfortable bunk room (no egress), a third full bath, ample storage, and the utility room with updated Heat Pump Furnace in 2023. The exterior also features an Automotive Electric charging station! Whether you are looking for a permanent residence or a premier vacation getaway, this meticulously maintained property delivers exceptional layout flexibility, modern convenience, and close proximity to the vibrant village of Ellicottville and local ski resorts.
Pending
$695,000
6464 Sommerville Valley Rd, Ellicottville, NY 14731
3beds
2,040sqft
Single Family Residence
Built in 2005
5.05 Acres Lot
$664,300 Zestimate®
$341/sqft
$-- HOA
What's special
Second gas fireplaceFinished lower levelBonus roomLuxurious private primary suiteWraparound trex deckDedicated office nookPanoramic views
- 22 days
- 1,285
- 99
Zillow last checked:
Listing updated:
Listed by:
Keller Williams Realty Lancaster 716-324-2300,
David A Blanchard 716-474-7024
Source: NYSAMLSs,MLS#: B1721972 Originating MLS: Buffalo
Facts & features
Interior
Bedrooms & bathrooms
- Bedrooms: 3
- Bathrooms: 3
- Full bathrooms: 3
- Main level bathrooms: 1
- Main level bedrooms: 2
Bedroom 1
- Level: Second
- Dimensions: 28.10 x 18.20
Bedroom 2
- Level: First
- Dimensions: 19.10 x 11.70
Bedroom 3
- Level: First
- Dimensions: 15.60 x 11.50
Dining room
- Level: First
- Dimensions: 14.20 x 9.40
Kitchen
- Level: First
- Dimensions: 14.30 x 9.10
Living room
- Level: First
- Dimensions: 19.30 x 14.70
Media room
- Level: Basement
- Dimensions: 21.50 x 14.50
Other
- Level: Basement
- Dimensions: 14.11 x 14.00
Heating
- Propane, Forced Air, Radiant Floor, Radiant
Cooling
- Central Air
Appliances
- Included: Dryer, Dishwasher, Disposal, Gas Oven, Gas Range, Microwave, Propane Water Heater, Refrigerator, See Remarks, Wine Cooler, Washer, Water Purifier Owned, Water Softener Owned
- Laundry: Upper Level
Features
- Cathedral Ceiling(s), Entrance Foyer, Eat-in Kitchen, Furnished, Separate/Formal Living Room, Granite Counters, Jetted Tub, Kitchen Island, Living/Dining Room, Storage, Natural Woodwork, Bedroom on Main Level, Loft
- Flooring: Carpet, Hardwood, Tile, Varies
- Windows: Thermal Windows
- Basement: Full,Finished
- Number of fireplaces: 2
- Furnished: Yes
Interior area
- Total structure area: 2,040
- Total interior livable area: 2,040 sqft
Video & virtual tour
Property
Parking
- Parking features: No Garage, Other
Features
- Patio & porch: Deck
- Exterior features: Blacktop Driveway, Deck, Propane Tank - Owned
Lot
- Size: 5.05 Acres
- Dimensions: 314 x 665
- Features: Rectangular, Rectangular Lot, Secluded
Details
- Parcel number: 04368904700400010090050000
- Special conditions: Standard
Construction
Type & style
- Home type: SingleFamily
- Architectural style: Chalet/Alpine
- Property subtype: Single Family Residence
Materials
- Composite Siding
- Foundation: Poured
- Roof: Metal
Condition
- Resale
- Year built: 2005
Utilities & green energy
- Electric: Circuit Breakers
- Sewer: Septic Tank
- Water: Well
- Utilities for property: Cable Available, High Speed Internet Available
Community & HOA
Location
- Region: Ellicottville
Financial & listing details
- Price per square foot: $341/sqft
- Tax assessed value: $300,000
- Annual tax amount: $8,786
- Date on market: 10/15/2026
- Cumulative days on market: 16 days
- Listing terms: Cash,Conventional,VA Loan
Estimated market value
$664,300
$631,000 - $698,000
$3,117/mo
Price history
| Date | Event | Price |
|---|---|---|
| 11/3/2026 | Pending sale | $695,000$341/sqft |
Source:  NYSAMLSs #B1721972 Report a problem | ||
| 10/28/2026 | Contingent | $695,000$341/sqft |
Source: NYSAMLSs #B1721972 Report a problem | ||
| 10/15/2026 | Listed for sale | $695,000+131.7%$341/sqft |
Source: NYSAMLSs #B1721972 Report a problem | ||
| 5/16/2008 | Sold | $300,000$147/sqft |
Source: Public Record Report a problem | ||
Public tax history
| Year | Property taxes | Tax assessment |
|---|---|---|
| 2025 | -- | $300,000 |
| 2024 | -- | $300,000 |
| 2023 | -- | $300,000 |
| 2022 | -- | $300,000 |
| 2021 | -- | $300,000 |
| 2020 | -- | $300,000 |
| 2019 | -- | $300,000 |
| 2018 | -- | $300,000 |
| 2017 | $2,538 | $300,000 |
| 2016 | -- | $300,000 |
| 2015 | -- | $300,000 |
| 2014 | -- | $300,000 |
| 2013 | -- | $300,000 |
| 2012 | -- | $300,000 |
| 2011 | -- | $300,000 +4.2% |
| 2010 | -- | $288,000 -4% |
| 2009 | -- | $300,000 +20.4% |
| 2008 | -- | $249,100 +38.4% |
| 2007 | -- | $180,000 +20% |
| 2006 | -- | $150,000 |
Find assessor info on the county website
Monthly payment
Climate risks
Neighborhood: 14731
Nearby schools
Schools provided by the listing agent
- Elementary: Ellicottville Elementary
- High: Ellicottville Middle High
- District: Ellicottville
Source: NYSAMLSs. This data may not be complete. We recommend contacting the local school district to confirm school assignments for this home.
- $650,0004 bd3 ba2.7k sqft6460 Sommerville Valley Rd, Ellicottville, NY 14731Off Market
- $125,2574 bd1 ba1.9k sqft6534 Sommerville Valley Rd, Ellicottville, NY 14731Off Market
- $73,472-- bd-- ba-- sqft6534 Sommerville Valley Rd, Ellicottville, NY 14731Off Market
- $290,4004 bd1 ba2k sqft6521 Sommerville Valley Rd, Ellicottville, NY 14731Off Market
Similar homes
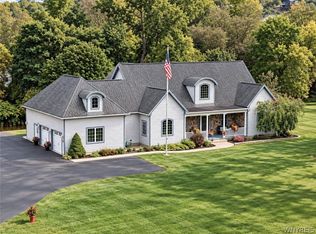
- $775,0005 bd4 ba2.4k sqftLOT 6 42 Degrees N, Ellicottville, NY 14731New Construction
 MLS ID #B1717645, Jennifer Courtney, Listing by: Keller Williams Realty Lancaster. NYSAMLSs
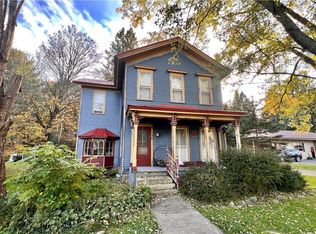
- $749,0004 bd4 ba2.9k sqft8 Aspen Dr, Ellicottville, NY 14731For Sale
 MLS ID #B1716789, David A Blanchard, Listing by: Keller Williams Realty Lancaster. NYSAMLSs
- $559,0003 bd3 ba1.2k sqft6887 Route 242 W, Ellicottville, NY 14731For Sale
 MLS ID #B1696691, Cathleen L Pritchard, Listing by: ERA Team VP Real Estate. NYSAMLSs
- $599,5006 bd3 ba2.7k sqft30 W Washington St, Ellicottville, NY 14731For Sale
 MLS ID #B1720438, Cathleen L Pritchard, Listing by: ERA Team VP Real Estate. NYSAMLSs
- $465,0004 bd3 ba2.1k sqft6178 Route 242 E, Ellicottville, NY 14731For SaleMLS ID #B1721418, Caitlin H Croft, Listing by: Iconic Real Estate. NYSAMLSs
- $760,0005 bd3 ba2.4k sqft2 Sno Way, Ellicottville, NY 14731For SaleMLS ID #B1684689, Amy Triplet, Listing by: HUNT Real Estate ERA. NYSAMLSs
- $639,0004 bd3 ba1.6k sqft5996 Whig St, Salamanca, NY 14779For SaleMLS ID #B1686434, John M Heffron, Listing by: Gurney Becker & Bourne. NYSAMLSs
- $519,0005 bd2 ba1.3k sqft7362 Windsor Rd, Ellicottville, NY 14731For SaleMLS ID #B1682452, Cathleen L Pritchard, Listing by: ERA Team VP Real Estate. NYSAMLSs
- $365,0004 bd2 ba1.6k sqft6064 Route 242 E, Ellicottville, NY 14731For SaleMLS ID #R1697649, Nicholas Winiarski, Listing by: EXP-Premier Listings Team. NYSAMLSs
- $799,9006 bd3 ba2.6k sqft6862 Niles Rd, Ellicottville, NY 14731For SaleMLS ID #B1712668, Melanie A Pritchard, Listing by: ERA Team VP Real Estate. NYSAMLSs
- $459,0002 bd3 ba1.3k sqft7051 Nys Rte #242, Ellicottville, NY 14731For SaleMLS ID #B1717866, Cathleen L Pritchard, Listing by: ERA Team VP Real Estate. NYSAMLSs
- $442,0004 bd2 ba2.9k sqft6143 Witch Hollow Rd, Ellicottville, NY 14731For SaleMLS ID #B1680962, Harry Weissman, Listing by: ERA Team VP Real Estate. NYSAMLSs
- $699,0003 bd2 ba1.6k sqft7961 Irish Hill Rd, West Valley, NY 14171For SaleMLS ID #B1693861, David A Blanchard, Listing by: Keller Williams Realty Lancaster. NYSAMLSs
- $749,9004 bd2 ba1.5k sqft5029 Humphrey Rd, Great Valley, NY 14741For SaleMLS ID #B1721341, Kenneth J Hickok, Listing by: WNY Metro Roberts Realty. NYSAMLSs
- $509,0003 bd2 ba1.6k sqft6678 Upper Rd, Ellicottville, NY 14731For SaleMLS ID #R1703864, Holly Whitcomb, Listing by: Howard Hanna Professionals - Ellicottville. NYSAMLSs
- $899,9003 bd3 ba1.8k sqft35 Holimont Ave, Ellicottville, NY 14731For SaleMLS ID #B1707149, Robyn Sansone, Listing by: WNYbyOwner.com. NYSAMLSs
- $995,0003 bd3 ba2.4k sqft6814 Holiday Valley Rd, Ellicottville, NY 14731New ConstructionMLS ID #B1704882, Shanell Kiersz, Listing by: Keller Williams Realty WNY. NYSAMLSs
- $394,0003 bd2 ba1.8k sqft49 Jefferson St, Ellicottville, NY 14731For SaleMLS ID #B1720578, Tina J Dillon, Listing by: Keller Williams Realty Lancaster. NYSAMLSs
- $969,0004 bd3 ba2.8k sqft5771 Beaver Meadows Rd, Ellicottville, NY 14731For SaleMLS ID #B1721423, Tina J Dillon, Listing by: Keller Williams Realty Lancaster. NYSAMLSs
- $879,0005 bd3 ba2.4k sqft2-4 Sno Way, Ellicottville, NY 14731For SaleMLS ID #B1684693, Amy Triplet, Listing by: HUNT Real Estate ERA. NYSAMLSs
